Iconic Teton Views & Ashton Living! Beautiful new construction offering nearly 1,700 sq. ft. of thoughtfully designed main-level living. The open-concept kitchen, dining, and great room feature a cozy fireplace and expansive windows framing breathtaking Teton Mountain views. The spacious primary suite includes a walk-in closet and amazing bathroom, while two additional bedrooms, a full bath, private office, and mudroom/laundry provide comfort and functionality for the upstairs. The oversized attached 2 car garage offers plenty of storage. Outside, enjoy a large yard, detached outbuilding, water rights, and access to the Ashton–Tetonia Trail basically from your home. Adventure is just minutes away with Mesa Falls (20 min), Henrys Lake State Park (30 min), world-class fishing on the Henrys Fork and Ashton Reservoir, Yellowstone National Park (1 hr 15 min), and Jackson, WY (1.5 hrs). The 1,700 sq. ft. daylight basement is framed for 3 bedrooms, a large family room, oversized cold storage, and plumbed for a full bath. Builder will finish the basement to match the upper level for an additional $90,000 (subject to material costs and selected finishes). Schedule your private tour today!
For sale
Price cut: $10K (7/2)
$629,900
3660 E 1312 N, Ashton, ID 83420
3beds
3,380sqft
:
Get pre-qualified$3,652/mo
Single Family Residence
Built in 2025
0.84 Acres Lot
$-- Zestimate®
$186/sqft
$-- HOA
What's special
Cozy fireplaceDetached outbuildingPrivate officeTwo additional bedroomsIconic teton viewsWalk-in closetLarge yard
- 140 days |
- 363 |
- 10 |
Zillow last checked:
Listing updated:
Listed by:
Payden Hathaway 208-709-5912,
Idaho's Real Estate
Source: SRMLS,MLS#: 2184525
Facts & features
Interior
Bedrooms & bathrooms
- Bedrooms: 3
- Bathrooms: 2
- Full bathrooms: 2
- Main level bathrooms: 2
- Main level bedrooms: 3
Dining room
- Level: Main
Family room
- Level: Basement
Kitchen
- Level: Main
Living room
- Level: Main
Basement
- Area: 1689
Office
- Level: Main
Heating
- Propane
Cooling
- Central Air
Appliances
- Included: Built-In Range, Plumbed For Water Softener
- Laundry: Main Level, Laundry Room
Features
- Ceiling Fan(s), Walk-In Closet(s), Den/Study, Main Floor Family Room, Master Downstairs, Master Bath, Mud Room, Office, Pantry, Storage
- Flooring: Hardwood
- Basement: Full
- Number of fireplaces: 1
- Fireplace features: 1
Interior area
- Total structure area: 3,380
- Total interior livable area: 3,380 sqft
- Finished area above ground: 1,691
- Finished area below ground: 1,689
Property
Parking
- Total spaces: 2
- Parking features: 2 Stalls, Attached, Garage Door Opener, Gravel
- Attached garage spaces: 2
- Has uncovered spaces: Yes
Features
- Levels: Two
- Stories: 2
- Has view: Yes
- View description: Mountain(s)
Lot
- Size: 0.84 Acres
- Features: Near Schools, Sprinkler-Auto, Sprinkler System-Partial
Details
- Additional structures: Outbuilding
- Parcel number: MARYSVILLE E2 LOT 1
- Zoning description: Not Verified
Construction
Type & style
- Home type: SingleFamily
- Architectural style: Other
- Property subtype: Single Family Residence
Materials
- Frame, Primary Exterior Material: Brick, Primary Exterior Material: Vinyl Siding
- Foundation: Concrete Perimeter
Condition
- Year built: 2025
Utilities & green energy
- Electric: Fall River Power
- Sewer: Private Sewer
- Water: Well
Community & HOA
Community
- Subdivision: Marysville-Fre
HOA
- Has HOA: No
Location
- Region: Ashton
Financial & listing details
- Price per square foot: $186/sqft
- Tax assessed value: $29,860
- Annual tax amount: $115
- Date on market: 3/10/2026
- Listing terms: Cash,Conventional,1031 Exchange,FHA,VA Loan
- Inclusions: Appliances, Fireplace
- Exclusions: Skid Steer And All The Other Things Inside The Shed. Propane Tank Is 1000 Gallon Rental From Fall River.
- Has irrigation water rights: Yes
Estimated market value
Not available
Estimated sales range
Not available
Not available
Price history
| Date | Event | Price |
|---|---|---|
| 7/2/2026 | Price change | $629,900-1.6%$186/sqft |
Source:  SRMLS #2184525 Report a problem SRMLS #2184525 Report a problem | ||
| 3/10/2026 | Listed for sale | $639,900$189/sqft |
Source: SRMLS #2184525 Report a problem | ||
| 2/7/2026 | Listing removed | $639,900$189/sqft |
Source: SRMLS #2180075 Report a problem | ||
| 1/6/2026 | Price change | $639,900-5.9%$189/sqft |
Source: SRMLS #2180075 Report a problem | ||
| 10/9/2025 | Price change | $679,900+3.2%$201/sqft |
Source: SRMLS #2180075 Report a problem | ||
| 8/20/2025 | Price change | $659,000+1.4%$195/sqft |
Source: Owner Report a problem | ||
| 7/25/2025 | Listed for sale | $650,000$192/sqft |
Source: Owner Report a problem | ||
Public tax history
| Year | Property taxes | Tax assessment |
|---|---|---|
| 2025 | -- | $29,860 |
| 2024 | -- | $29,860 |
| 2023 | $121 -57.2% | $29,860 -39.1% |
| 2022 | $283 -3.3% | $49,051 +28% |
| 2021 | $292 | $38,323 +1.4% |
| 2020 | -- | $37,778 |
| 2019 | $304 -4.7% | $37,778 +1% |
| 2018 | $319 | $37,414 +3.1% |
| 2017 | $319 -0.9% | $36,293 |
| 2016 | $322 +2% | $36,293 -35.8% |
| 2015 | $316 -34.6% | $56,568 |
| 2014 | $483 | $56,568 |
| 2013 | $483 | $56,568 -3% |
| 2011 | -- | $58,311 -1.8% |
| 2010 | -- | $59,350 |
Find assessor info on the county website
Monthly payment
Est. payment
Payment breakdown
Explore the cost of this home by adjusting the details. Changes won't be saved.Climate risks
Neighborhood: 83420
Nearby schools
GreatSchools rating
- 8/10Ashton Elementary SchoolGrades: PK-5Distance: 1.6 mi
- 3/10North Fremont Jr-Sr High SchoolGrades: 6-12Distance: 0.8 mi
Schools provided by the listing agent
- Elementary: ASHTON A215EL
- Middle: NORTH FREMONT A215JH
- High: NORTH FREMONT A215HS
Source: SRMLS. This data may not be complete. We recommend contacting the local school district to confirm school assignments for this home.
- $281,6003 bd1 ba1k sqft3668 E 1312 N, Ashton, ID 83420Off Market
- $22,0702 bd1 ba1.6k sqft3658 E 1312 N, Ashton, ID 83420Off Market
- $160,0003 bd2 ba3.3k sqft3659 E 1312 N, Ashton, ID 83420Off Market
- $257,400-- bd-- ba-- sqft3661 E 1300 N, Ashton, ID 83420Off Market
- $270,6003 bd2 ba1.5k sqft1302 N 3650 E, Ashton, ID 83420Off Market
- $374,9005 bd1 ba1.3k sqft1314 N 3650 N, Ashton, ID 83420Off Market
- $375,6002 bd1 ba1.5k sqft1309 N 3675 E, Ashton, ID 83420Off Market
- $295,5003 bd1 ba1.1k sqft1315 N 3675 E, Ashton, ID 83420Off Market
A local agent can set up tours, give advice and negotiate with sellers.
Similar homes
- $--5 bd2 ba2.2k sqft550 Maple Leaf Dr, Ashton, ID 83420Auction
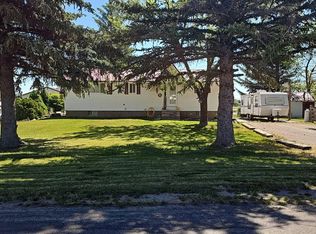 Auction.com 2
 - $650,0005 bd3 ba3.2k sqft1488 N 4400 E, Ashton, ID 83420For Sale
 MLS ID #2186729, Anthony Elizondo, Real Broker LLC. SRMLS
 - $650,0004 bd2 ba2.1k sqft4344 Warm River Dr, Ashton, ID 83420For Sale By Owner
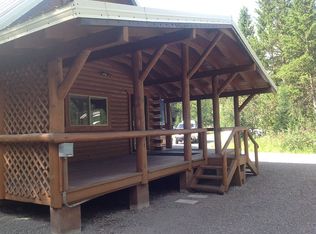
- $378,5004 bd2 ba2.8k sqft862 Highland St, Ashton, ID 83420For Sale
 MLS ID #2187579, Dallas Hill, Eagle Point Realty, LLC. SRMLS
 - $689,9005 bd5 ba3.1k sqft4462 Highway 32, Drummond, ID 83420For Sale
 MLS ID #26-867, David R Nelson, Keller Williams Realty East Idaho. TBOR
 - $499,9004 bd2 ba2.2k sqft161 Walnut Dr, Ashton, ID 83420For SaleMLS ID #2181945, Payden Hathaway, Idaho's Real Estate. SRMLS
- $750,0003 bd3 ba3.5k sqft1528 Highway 47, Ashton, ID 83420For SaleMLS ID #2185285, Brayden Buxton, Real Broker LLC. SRMLS
- $549,0002 bd2 ba1.7k sqft4450 Golden Eagle Dr, Ashton, ID 83420For SaleMLS ID #2186137, Ryan Lerwill, Keller Williams Realty East Idaho. SRMLS
- $690,0003 bd2 ba1.9k sqft762 S River Rd, Saint Anthony, ID 83445For SaleMLS ID #2187881, Yvonne Hawkins, Real Estate Two70. SRMLS
- $325,0004 bd1 ba2.6k sqft317 N 3rd St, Ashton, ID 83420For SaleMLS ID #2186507, George Barnett, Real Estate Two70. SRMLS
- $699,0005 bd3 ba3.2k sqft674 N 2800 E, Saint Anthony, ID 83445For SaleMLS ID #2186786, Jennifer Kunz, Hamilton Realty. SRMLS
- $875,0003 bd2 ba1.8k sqft1644 Shadow Loop S, Ashton, ID 83420For SaleMLS ID #26-1326, Teton Real Estate Group, Coldwell Banker Mountain Properties. TBOR
- $829,5003 bd3 ba1.8k sqft4383 Granite Rdg N, Ashton, ID 83420For SaleMLS ID #26-1409, Dallas Hill, Eagle Point Realty. TBOR
- $849,0004 bd2 ba2.2k sqft755 S River Rd, Saint Anthony, ID 83445For SaleMLS ID #2187162, Devin Homer, Real Broker LLC. SRMLS
- $550,0004 bd4 ba2k sqft3505 Rocky Ln, Island Park, ID 83429For SaleMLS ID #2186720, Kristen Andelin, Mountain Life Realty, dba MLR. SRMLS
- $495,0004 bd3 ba2k sqft270 N Heritage Way, Saint Anthony, ID 83445For SaleMLS ID #2186987, Parker Stevens, Realty Quest. SRMLS
- $430,0003 bd2 ba1.7k sqft824 Sage Dr, Saint Anthony, ID 83445For Sale By Owner
- $375,0004 bd2 ba2k sqft3679 N 5000 E, Sugar City, ID 83448For SaleMLS ID #2187233, Adrianne Godfrey, Keller Williams Realty East Idaho. SRMLS
- $435,0004 bd3 ba2.7k sqft31 E 2 N, Saint Anthony, ID 83445For SaleMLS ID #2187257, Carson Meredith, Real Estate Two70. SRMLS
- $389,0005 bd2 ba2k sqft146 E 9th St S, Saint Anthony, ID 83445For SaleMLS ID #2186721, Sydney McCleve, Real Estate Two70. SRMLS
