
Enjoy timeless charm, open space, and beautiful Teton views from this well-cared-for 1920 single-family home. Situated on two Ashton city lots, this property offers the flexibility to keep the spacious yard as it is, create room for gardens, outdoor living, extra parking, or explore the opportunity to add an additional dwelling, subject to applicable approvals. Sweeping views of the Tetons and large agricultural fields help preserve the open feel and scenic backdrop for decades to come. It is the kind of location that offers both in-town convenience and a peaceful sense of space that is hard to find. Inside, the home has been thoughtfully updated with remodeled kitchen, bathrooms, trim, and paint. It's move-in-ready and serves as an excellent option for first time buyers, growing families, or investors who need a smooth, quick closing without taking on a major project. Basement is not living space just furnace and water heater. For a closer look, be sure to view the 360-degree video tour, then come experience the property in person. Schedule your showing today and see the views, space, and opportunities this Highland Street home has to offer.
Pending
Price cut: $30K (9/11)
$330,000
862 Highland St, Ashton, ID 83420
4beds
2,124sqft
Single Family Residence, Residential
Built in 1920
0.3 Acres Lot
$322,400 Zestimate®
$155/sqft
$-- HOA
What's special
Timeless charmBeautiful teton viewsOpen spaceSpacious yard
- 71 days
- 271
- 14
Zillow last checked:
Listing updated:
Listed by:
Dallas Hill 208-710-9128,
Eagle Point Realty
Source: TBOR,MLS#: 26-2068
Facts & features
Interior
Bedrooms & bathrooms
- Bedrooms: 4
- Bathrooms: 2
- Full bathrooms: 2
Heating
- Forced Air
Features
- High Speed Internet
- Basement: Unfinished
Interior area
- Total structure area: 2,124
- Total interior livable area: 2,124 sqft
- Finished area above ground: 792
- Finished area below ground: 0
Video & virtual tour
Property
Parking
- Parking features: Gravel
Features
- Fencing: Fenced
- Has view: Yes
- View description: Valley, Grand Teton View, Teton View
Lot
- Size: 0.3 Acres
- Features: Few Trees, Year Round Access, ST Rentals Allowed, Adjacent Open Space, Level, No CC&R's, Not in Subdivision, Landscaped
Details
- Parcel number: RPA0002079002A
- Zoning description: Single Family
- Other equipment: Leased
Construction
Type & style
- Home type: SingleFamily
- Property subtype: Single Family Residence, Residential
Materials
- Vinyl Siding, Stick Built On Site
- Roof: Metal
Condition
- Year built: 1920
- Major remodel year: 2020
Utilities & green energy
- Sewer: Public Sewer
- Water: Public
- Utilities for property: Leased, Phone Connected
Community & HOA
Community
- Subdivision: Ashton
HOA
- Has HOA: No
Location
- Region: Ashton
Financial & listing details
- Price per square foot: $155/sqft
- Tax assessed value: $240,914
- Annual tax amount: $1,341
- Date on market: 8/5/2026
- Road surface type: Paved, Gravel
Estimated market value
$322,400
$306,000 - $339,000
$1,781/mo
Price history
| Date | Event | Price |
|---|---|---|
| 9/21/2026 | Pending sale | $330,000$155/sqft |
Source:  TBOR #26-2068 Report a problem TBOR #26-2068 Report a problem | ||
| 9/11/2026 | Price change | $330,000-8.3%$155/sqft |
Source:  SRMLS #2187579 Report a problem SRMLS #2187579 Report a problem | ||
| 8/6/2026 | Price change | $360,000-4.9%$169/sqft |
Source: SRMLS #2187579 Report a problem | ||
| 7/7/2026 | Listed for sale | $378,500+223.5%$178/sqft |
Source: SRMLS #2187579 Report a problem | ||
| 9/17/2017 | Listing removed | $117,000$55/sqft |
Source: East Idaho #2109403 Report a problem | ||
| 7/25/2017 | Listed for sale | $117,000$55/sqft |
Source: Keller Williams Realty East Idaho #2109403 Report a problem | ||
Public tax history
| Year | Property taxes | Tax assessment |
|---|---|---|
| 2025 | $1,195 +1.5% | $120,456 -48.9% |
| 2024 | $1,177 -13.7% | $235,770 |
| 2023 | $1,363 +2.4% | $235,770 +43.6% |
| 2022 | $1,332 -2% | $164,193 +25% |
| 2021 | $1,359 | $131,325 +9.6% |
| 2020 | -- | $119,865 |
| 2019 | $1,269 +1.9% | $119,865 +5.4% |
| 2018 | $1,245 | $113,694 +123.8% |
| 2017 | $1,245 -1.4% | $50,812 |
| 2016 | $1,263 +3.9% | $50,812 -50% |
| 2015 | $1,215 +1% | $101,626 +100% |
| 2014 | $1,203 | $50,812 |
| 2013 | $1,203 | $50,812 -2.9% |
| 2011 | -- | $52,344 -50% |
| 2010 | -- | $104,690 |
Find assessor info on the county website
Monthly payment
Est. payment
Payment breakdown
Explore the cost of this home by adjusting the details. Changes won't be saved.Climate risks
Neighborhood: 83420
Similar homes
- $305,0004 bd1 ba2.6k sqft317 N 3rd St, Ashton, ID 83420For Sale
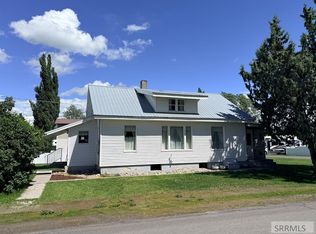 MLS ID #2186507, George Barnett, Real Estate Two70. SRMLS
 - $449,9004 bd2 ba2.2k sqft161 Walnut Dr, Ashton, ID 83420For Sale
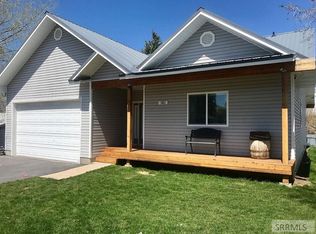 MLS ID #2181945, Payden Hathaway, Idaho's Real Estate. SRMLS
 - $325,0003 bd2 ba1.2k sqft438 W Main St, Saint Anthony, ID 83445For Sale
 MLS ID #2189819, Zach Stimpson, Silvercreek Realty Group. SRMLS
 - $366,9003 bd3 ba1.6k sqft620 N 4th St Unit 3, Ashton, ID 83420For Sale
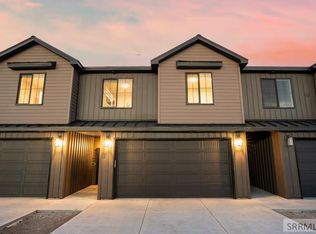 MLS ID #2189467, Luke Bloxham, Real Broker LLC. SRMLS
