Beautiful country home on over 3 and a half acres. This home has 5 bedrooms and 3 baths all on one level. Nice large rooms with lots of light. Cozy fire place and newer propane furnace. This home is very well built. Large 3 car garage with tons of space. The yard is amazing as well, with a gazebo, sheds, garden area, a 25x30 shop, more outbuildings and a beautiful view. This property is fully manicured and has a full sprinkler system for easy maintenance.
For sale
$699,000
674 N 2800 E, Saint Anthony, ID 83445
5beds
3,200sqft
Single Family Residence
Built in 1970
3.67 Acres Lot
$669,000 Zestimate®
$218/sqft
$-- HOA
What's special
Cozy fireplaceMore outbuildingsBeautiful viewGarden areaNewer propane furnaceAll on one level
- 138 days
- 177
- 13
Zillow last checked:
Listing updated:
Listed by:
Jennifer Kunz 208-317-4722,
Hamilton Realty
Source: SRMLS,MLS#: 2186786
Facts & features
Interior
Bedrooms & bathrooms
- Bedrooms: 5
- Bathrooms: 3
- Full bathrooms: 3
- Main level bathrooms: 3
- Main level bedrooms: 5
Family room
- Level: Main
Kitchen
- Level: Main
Basement
- Area: 0
Heating
- Propane, Forced Air
Cooling
- None
Appliances
- Included: Dishwasher, Double Oven, Built-In Range, Refrigerator
- Laundry: Main Level
Features
- Main Floor Family Room, Master Downstairs, Master Bath, Pantry, Storage
- Flooring: Plank, Laminate
- Basement: Partial
- Number of fireplaces: 1
- Fireplace features: 1, Propane
Interior area
- Total structure area: 3,200
- Total interior livable area: 3,200 sqft
- Finished area above ground: 3,200
- Finished area below ground: 0
Property
Parking
- Total spaces: 3
- Parking features: 3 Stalls, Attached, Workshop in Garage, Concrete, Dirt, RV Carport, RV Access/Parking
- Attached garage spaces: 3
- Has uncovered spaces: Yes
Features
- Levels: One
- Stories: 1
- Patio & porch: Deck
- Fencing: None
- Has view: Yes
- View description: Golf Course, Mountain(s)
Lot
- Size: 3.67 Acres
- Features: Livestock Permitted, Rural, Secluded, Concrete Curbing, Established Lawn, Many Trees, Flower Beds, Garden, Sprinkler-Auto, Sprinkler System Full
Details
- Additional structures: Outbuilding, Shed(s), Gazebo
- Parcel number: RP08N41E353750 &51
- Zoning description: Fremont-R1-Residential Sngl Fm
Construction
Type & style
- Home type: SingleFamily
- Property subtype: Single Family Residence
Materials
- Frame, Log, Primary Exterior Material: Brick
- Foundation: Concrete Perimeter
- Roof: Metal
Condition
- Year built: 1970
Utilities & green energy
- Electric: Rocky Mountain Power
- Sewer: Private Sewer
- Water: Well
Community & HOA
Community
- Subdivision: None
HOA
- Has HOA: No
Location
- Region: Saint Anthony
Financial & listing details
- Price per square foot: $218/sqft
- Tax assessed value: $492,239
- Annual tax amount: $1,656
- Date on market: 6/3/2026
- Listing terms: Cash,Conventional,1031 Exchange,RD,VA Loan
- Inclusions: Fridge, Stove, Dishwasher.
- Exclusions: Sellers Personal Property.
- Has irrigation water rights: Yes
Estimated market value
$669,000
$636,000 - $702,000
$2,882/mo
Price history
| Date | Event | Price |
|---|---|---|
| 6/3/2026 | Listed for sale | $699,000$218/sqft |
Source:  SRMLS #2186786 Report a problem SRMLS #2186786 Report a problem | ||
Public tax history
| Year | Property taxes | Tax assessment |
|---|---|---|
| 2025 | $1,477 -1.9% | $367,239 -23.9% |
| 2024 | $1,505 -14.2% | $482,663 |
| 2023 | $1,756 -4.9% | $482,663 +21.9% |
| 2022 | $1,847 +29.8% | $396,053 +46.5% |
| 2021 | $1,423 | $270,394 +7.6% |
| 2020 | -- | $251,241 -3.5% |
| 2019 | $1,564 +5.7% | $260,453 +7.4% |
| 2018 | $1,481 | $242,395 +79.6% |
| 2017 | $1,481 -4.7% | $134,953 -3.7% |
| 2016 | $1,554 -1.5% | $140,208 -39.5% |
| 2015 | $1,577 +0.6% | $231,558 +59.5% |
| 2014 | $1,567 | $145,176 -2% |
| 2013 | $1,567 | $148,096 -2.9% |
| 2011 | -- | $152,459 -35.5% |
| 2010 | -- | $236,433 |
Find assessor info on the county website
Monthly payment
Est. payment
Payment breakdown
Explore the cost of this home by adjusting the details. Changes won't be saved.Climate risks
Neighborhood: 83445
Nearby schools
Schools provided by the listing agent
- Elementary: HENRY'S FORK 215EL
- Middle: SOUTH FREMONT A215JH
- High: SOUTH FREMONT A215HS
Source: SRMLS. This data may not be complete. We recommend contacting the local school district to confirm school assignments for this home.
- $359,100-- bd-- ba-- sqft676 N 2800 E, Saint Anthony, ID 83445Off Market
- $126,7242 bd2 ba1.2k sqft2815 Twin Groves Ln, Saint Anthony, ID 83445Off Market
- $402,7003 bd2 ba1.2k sqft2815 Twin Grove Ln, St Anthony, ID 83445Off Market

- $430,6002 bd2 ba1.2k sqft2815 Twin Groves Ln, Saint Anthony, ID 83445Off Market
Similar homes
- $549,0003 bd2 ba2k sqft811 N 3000 E, Chester, ID 83421For Sale
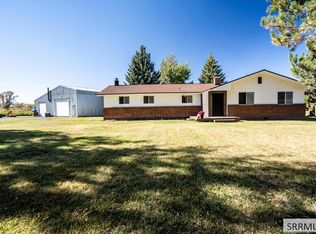 MLS ID #2189886, Corey Cook, NextHome Advantage Realty. SRMLS
 - $468,0004 bd2 ba3k sqft2427 E 500 N, Saint Anthony, ID 83445For Sale
 MLS ID #2189636, Jennifer Orme, Real Estate Two70. SRMLS
 - $899,0006 bd3 ba3.7k sqft2140 E 200 N, Saint Anthony, ID 83445For Sale
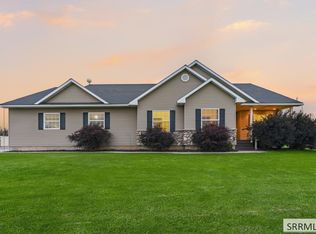 MLS ID #2188374, Rory Kunz, Edge Real Estate. SRMLS
 - $349,9003 bd2 ba1.8k sqft224 E 4 N, Saint Anthony, ID 83445For Sale
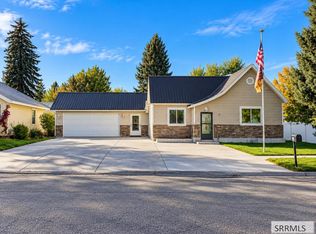 MLS ID #2189887, Hailey Hill, Eagle Point Realty, LLC. SRMLS
 - $639,9005 bd5 ba3.1k sqft4462 Highway 32, Drummond, ID 83420For Sale
 MLS ID #26-867, David R Nelson, Keller Williams Realty East Idaho. TBOR
