HUGE Price Improvement! Step into timeless charm with this beautifully preserved 1910 Craftsman bungalow, where historic character meets modern flexibility. Rich in original craftsmanship, this home showcases stunning handcrafted woodwork, original hardwood floors, original doors, coffered ceilings, unique built-ins, and an original fireplace surround with insert. Offering 6 bedrooms, 4 bathrooms, 2 kitchens, and 2 laundry rooms, the versatile floor plan can function as one spacious single-family home or accommodate multigenerational living. The basement features its own private entrance, kitchen, and laundry, making it ideal for a future apartment or rental opportunity. Adding even more value, the property is commercially zoned, opening the door to a variety of residential or business possibilities (buyer to verify permitted uses). Outside, enjoy a huge yard, ample off-street parking, Rv Hookup, 10x20 shed, and endless charm both inside and out. Whether you're looking for a unique family home, investment property, or live/work opportunity, this one-of-a-kind Craftsman is full of potential and history. Bonus is the Electrical, Roof, and Plumbing has all been updated already.
For sale
Price cut: $19K (9/16)
$549,999
210 N Bridge St, Saint Anthony, ID 83445
6beds
4,246sqft
Single Family Residence
Built in 1910
9,539 Square Feet Lot
$543,200 Zestimate®
$130/sqft
$-- HOA
What's special
Rv hookupAmple off-street parkingStunning handcrafted woodworkUnique built-insCoffered ceilingsOriginal hardwood floorsHuge yard
- 78 days
- 551
- 34
Zillow last checked:
Listing updated:
Listed by:
Kelly Jenkins 208-351-0319,
Boss Real Estate
Source: SRMLS,MLS#: 2187979
Facts & features
Interior
Bedrooms & bathrooms
- Bedrooms: 6
- Bathrooms: 4
- Full bathrooms: 4
- Main level bathrooms: 2
- Main level bedrooms: 2
Dining room
- Level: Basement,Main
Family room
- Level: Basement
Kitchen
- Level: Basement,Main
Living room
- Level: Main
Basement
- Area: 1873
Office
- Level: Main
Heating
- Natural Gas, Radiant
Cooling
- None
Appliances
- Included: Microwave, Refrigerator
- Laundry: Main Level
Features
- 2nd Kitchen, Game Room, Master Downstairs, Master Bath, Mud Room, Office, Pantry
- Flooring: Hardwood
- Basement: Daylight,Egress Windows,Finished,Full,Walk-Out Access
- Attic: Storage
- Number of fireplaces: 1
- Fireplace features: 1, Gas
Interior area
- Total structure area: 4,246
- Total interior livable area: 4,246 sqft
- Finished area above ground: 2,373
- Finished area below ground: 1,873
Property
Parking
- Parking features: No Garage, Concrete, RV Carport, RV Access/Parking
- Has uncovered spaces: Yes
Features
- Levels: Two
- Stories: 2
- Patio & porch: Covered, Patio, Porch
- Fencing: Metal
Lot
- Size: 9,539 Square Feet
- Features: Corner Lot, Established Lawn, Sprinkler-Auto, Sprinkler System Full
Details
- Additional structures: Shed(s)
- Parcel number: RPS0173029011B
- Zoning description: St.anthony-Downtown Commercial
Construction
Type & style
- Home type: SingleFamily
- Architectural style: Other
- Property subtype: Single Family Residence
Materials
- Frame, Primary Exterior Material: Brick, Primary Exterior Material: Wood Siding
- Foundation: Block
Condition
- Year built: 1910
Utilities & green energy
- Electric: Rocky Mountain Power
- Sewer: Public Sewer
- Water: Public
Community & HOA
Community
- Subdivision: None
HOA
- Has HOA: No
Location
- Region: Saint Anthony
Financial & listing details
- Price per square foot: $130/sqft
- Tax assessed value: $406,202
- Annual tax amount: $2,393
- Date on market: 7/24/2026
- Listing terms: Cash,Conventional,1031 Exchange,FHA,RD,VA Loan
Estimated market value
$543,200
$516,000 - $570,000
$3,066/mo
Price history
| Date | Event | Price |
|---|---|---|
| 9/16/2026 | Price change | $549,999-3.3%$130/sqft |
Source:  SRMLS #2187979 Report a problem SRMLS #2187979 Report a problem | ||
| 8/14/2026 | Price change | $569,000-2.7%$134/sqft |
Source: SRMLS #2187979 Report a problem | ||
| 7/24/2026 | Listed for sale | $585,000+310.5%$138/sqft |
Source: SRMLS #2187979 Report a problem | ||
| 6/17/2015 | Listing removed | $142,500$34/sqft |
Source: Edge Real Estate #197307 Report a problem | ||
| 5/20/2015 | Price change | $142,500-5%$34/sqft |
Source: Edge Real Estate #197307 Report a problem | ||
| 3/3/2015 | Listed for sale | $150,000-5.7%$35/sqft |
Source: Edge Real Estate #197307 Report a problem | ||
| 8/14/2014 | Listed for sale | $159,000$37/sqft |
Source: Listhub #194527 Report a problem | ||
Public tax history
| Year | Property taxes | Tax assessment |
|---|---|---|
| 2025 | $2,112 +0.3% | $281,202 -29.3% |
| 2024 | $2,106 -6.8% | $397,569 +10.3% |
| 2023 | $2,259 +6.1% | $360,447 +20.8% |
| 2022 | $2,128 +12.3% | $298,290 +23.9% |
| 2021 | $1,896 | $240,666 +6.9% |
| 2020 | -- | $225,126 |
| 2019 | $2,081 +18.1% | $225,126 +15.1% |
| 2018 | $1,762 | $195,602 +145.7% |
| 2017 | $1,762 +6.2% | $79,606 -50% |
| 2016 | $1,659 -44.9% | $159,214 |
| 2015 | $3,011 +85.3% | $159,214 +103.3% |
| 2014 | $1,625 | $78,298 -0.1% |
| 2013 | $1,625 | $78,374 -3% |
| 2011 | -- | $80,800 -50% |
| 2010 | -- | $161,600 |
Find assessor info on the county website
Monthly payment
Est. payment
Payment breakdown
Explore the cost of this home by adjusting the details. Changes won't be saved.Climate risks
Neighborhood: 83445
Nearby schools
Schools provided by the listing agent
- Elementary: HENRY'S FORK 215EL
- Middle: SOUTH FREMONT A215JH
- High: SOUTH FREMONT A215HS
Source: SRMLS. This data may not be complete. We recommend contacting the local school district to confirm school assignments for this home.
Similar homes
- $569,4955 bd4 ba3.5k sqft3442 E 2000 N, Sugar City, ID 83448For Sale
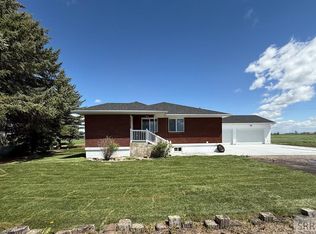 MLS ID #2184938, Lena Wight, NextHome Advantage Realty. SRMLS
 - $495,0005 bd3 ba2.6k sqft1181 Country Rd, Sugar City, ID 83448For Sale
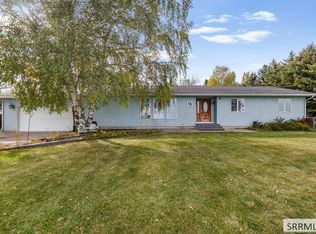 MLS ID #2189643, Kelton Beahm, Real Broker LLC. SRMLS
 - $359,0004 bd2 ba2.3k sqft650 S 3rd E, Saint Anthony, ID 83445For Sale
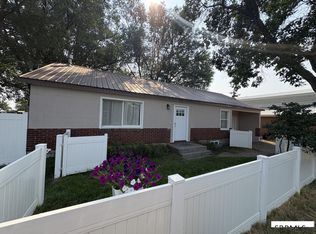 MLS ID #2188475, Jared English, Congress Realty, Inc. SRMLS
 - $679,9006 bd3 ba3.6k sqft857 Oak Hill Way, Rexburg, ID 83440For Sale
 MLS ID #2189730, Jeremy Harris, Silvercreek Realty Group. SRMLS
