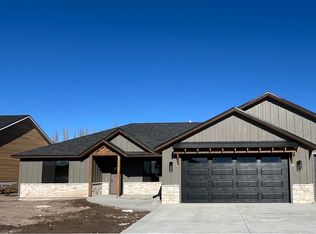
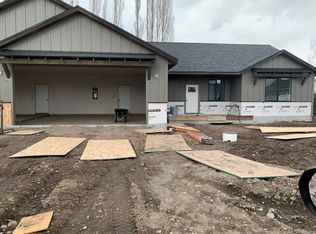
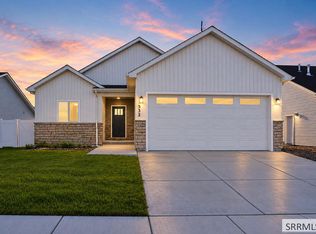
This custom-built property showcases a truly unique design with striking architectural details and an eye-catching second-story balcony, ideal for taking in expansive horizon views and enjoying Idaho's beautiful skies. The main home features 3 beds and 2 baths, thoughtfully designed with an open layout and an abundance of windows that flood the space with natural light. Every detail reflects quality craftsmanship and modern style, creating a warm yet elevated living experience. The home is especially captivating in the evenings, with its design beautifully illuminated for added curb appeal. Adding incredible value and flexibility, the property includes an attached ADU offering 2 bedrooms and 1 bathroom perfect for extended family, guests, or rental income potential. Parking is plentiful with a 2-car garage for the main residence, along with a separate, designated concrete pad for ADU parking. Situated in a peaceful setting that offers a country feel while remaining just minutes from town, this property stands out as a rare opportunity to own a distinctive, custom home in a great community. Has the potential to be rented out for $2500 and the ADU at $1650 for long term and both do amazing with short term rental. The plans are in the pictures to show ADU split it is in yellow.
For sale
$529,000
370 Camas St, Sugar City, ID 83448
5beds
2,280sqft
Single Family Residence
Built in 2026
8,276 Square Feet Lot
$528,400 Zestimate®
$232/sqft
$-- HOA
What's special
Modern styleStriking architectural detailsQuality craftsmanshipExpansive horizon viewsEye-catching second-story balcony
- 2 hours
- 16
- 0
Zillow last checked:
Listing updated:
Listed by:
Kelly Jenkins 208-351-0319,
Boss Real Estate
Source: SRMLS,MLS#: 2189902
Facts & features
Interior
Bedrooms & bathrooms
- Bedrooms: 5
- Bathrooms: 3
- Full bathrooms: 3
Rooms
- Room types: Additional Dwelling Unit
Kitchen
- Level: Upper
Living room
- Level: Upper
Basement
- Area: 0
Heating
- Natural Gas, Forced Air
Cooling
- Central Air
Appliances
- Included: Dishwasher, Dryer, Microwave, Electric Range, Refrigerator, Washer
- Laundry: Main Level
Features
- Flooring: Luxury Vinyl, Carpet
- Basement: None
- Number of fireplaces: 1
- Fireplace features: 1, Electric
Interior area
- Total structure area: 2,280
- Total interior livable area: 2,280 sqft
- Finished area above ground: 2,280
- Finished area below ground: 0
Property
Parking
- Total spaces: 2
- Parking features: 2 Stalls, Attached, Concrete
- Attached garage spaces: 2
- Has uncovered spaces: Yes
Features
- Levels: Two
- Stories: 2
- Has view: Yes
- View description: Mountain(s)
Lot
- Size: 8,276 Square Feet
- Features: Established Lawn, Sprinkler System Full
Details
- Parcel number: RPS4TI10040110
- Zoning description: Sugar City-R1-Single Fam
Construction
Type & style
- Home type: SingleFamily
- Architectural style: Other
- Property subtype: Single Family Residence
Materials
- Frame, Primary Exterior Material: Brick, Primary Exterior Material: Vinyl Siding
- Foundation: Slab
Condition
- Year built: 2026
Utilities & green energy
- Electric: Rocky Mountain Power
- Sewer: Public Sewer
- Water: Public
Community & HOA
Community
- Subdivision: Teton Island Estates
HOA
- Has HOA: No
Location
- Region: Sugar City
Financial & listing details
- Price per square foot: $232/sqft
- Tax assessed value: $80,000
- Annual tax amount: $109
- Date on market: 10/19/2026
- Listing terms: Cash,Conventional,1031 Exchange,FHA,RD,VA Loan
- Inclusions: Main- Dishwasher, Stove/Oven, Microwave, Refrigerator, Washer And Dryer Adu-Dishwasher, Stove/Oven, Microwave, Refrigerator, Washer And Dryer
- Exclusions: Sellers Personal Items
Estimated market value
$528,400
$502,000 - $555,000
Not available
Price history
| Date | Event | Price |
|---|---|---|
| 10/19/2026 | Listed for sale | $529,000-5.4%$232/sqft |
Source:  SRMLS #2189902 Report a problem SRMLS #2189902 Report a problem | ||
| 10/5/2026 | Listing removed | $559,000$245/sqft |
Source: SRMLS #2185936 Report a problem | ||
| 9/11/2026 | Price change | $559,000-3.6%$245/sqft |
Source: SRMLS #2185936 Report a problem | ||
| 7/13/2026 | Price change | $579,999-1.2%$254/sqft |
Source: SRMLS #2185936 Report a problem | ||
| 5/28/2026 | Price change | $587,000-1.7%$257/sqft |
Source: SRMLS #2185936 Report a problem | ||
| 4/30/2026 | Listed for sale | $597,000+563.3%$262/sqft |
Source: SRMLS #2185936 Report a problem | ||
| 7/24/2025 | Listing removed | $90,000$39/sqft |
Source: SRMLS #2175637 Report a problem | ||
| 7/22/2025 | Pending sale | $90,000$39/sqft |
Source: SRMLS #2175637 Report a problem | ||
| 4/12/2025 | Listed for sale | $90,000$39/sqft |
Source: SRMLS #2175637 Report a problem | ||
Public tax history
| Year | Property taxes | Tax assessment |
|---|---|---|
| 2025 | $550 +402.2% | $80,000 +392.3% |
| 2024 | $110 -6.6% | $16,250 |
| 2023 | $117 | $16,250 |
Find assessor info on the county website
Monthly payment
Est. payment
Payment breakdown
Explore the cost of this home by adjusting the details. Changes won't be saved.Climate risks
Neighborhood: 83448
Nearby schools
Schools provided by the listing agent
- Elementary: CENTRAL 322EL
- Middle: SUGAR SALEM 322JH
- High: SUGAR SALEM 322HS
Source: SRMLS. This data may not be complete. We recommend contacting the local school district to confirm school assignments for this home.
Similar homes
- $538,5004 bd3 ba2.1k sqft396 Camas St, Sugar City, ID 83448For Sale
 MLS ID #2188975, Lena Wight, NextHome Advantage Realty. SRMLS
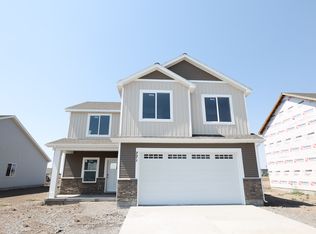
 - from $461,9004 bd3 ba2.1k sqftHighland- Slab-On-Grade Plan, Teton Island Estates, Sugar City, ID 83448New Construction
 Kartchner Homes
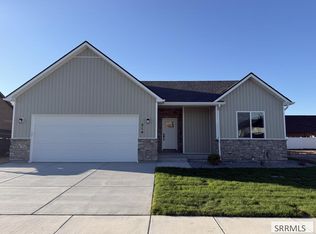
 - $450,0003 bd3 ba1.7k sqft314 Poppy St, Sugar City, ID 83448For Sale
 MLS ID #2189616, Kelly Jenkins, Boss Real Estate. SRMLS
 - $499,0007 bd4 ba2.9k sqft532 S Austin Ave, Sugar City, ID 83448For Sale
 MLS ID #2189037, Kelly Jenkins, Boss Real Estate. SRMLS
