One level living fully finished. This pristine home offers 2,167 sq ft of masterfully designed space. A Gourmet kitchen with extra tall, soft close wall to wall cabinets, 32 sq ft granite island/bar, flex/beverage station including ALL new appliances with the most expansive great walk-in pantry WITH a sink and 2nd dishwasher. 4 bed, 3 bath. Master suite has a granite double vanity, a spread of custom cabinet drawers and a fully tiled shower. This home offers an option for a Flex Space depending on your needs: Ideas could be-Formal dining room, home office, music room, reading nook, playroom, and/or craft studio. The open and inviting family room is anchored by a custom cozy rock gas fireplace. With neutral color scheme, durable LVP flooring, and premium bedroom carpets you can add your touch to make it yours. This builder also includes High-efficiency furnace, smart thermostat, and central air. Outside the home is flanked with two nicely sized concrete front and back inviting porches. Don't forget the 601 sq ft 2-car garage with an oversized door. Save $ with the beautifully completed included front and side landscaping. Enjoy modern luxury, comfort and unbeatable conveniences in Sugar City, Idaho. Call me to schedule your private tour.
For sale
$569,995
396 Camas St, Sugar City, ID 83448
4beds
2,167sqft
Single Family Residence
Built in 2026
8,276 Square Feet Lot
$-- Zestimate®
$263/sqft
$-- HOA
What's special
Neutral color schemeSmart thermostatGourmet kitchenCentral airHigh-efficiency furnacePremium bedroom carpetsAll new appliances
- 1 day
- 85
- 5
Zillow last checked:
Listing updated:
Listed by:
Lena Wight 208-201-8110,
NextHome Advantage Realty
Source: SRMLS,MLS#: 2188975
Facts & features
Interior
Bedrooms & bathrooms
- Bedrooms: 4
- Bathrooms: 3
- Full bathrooms: 3
- Main level bathrooms: 3
- Main level bedrooms: 4
Dining room
- Level: Main
Family room
- Level: Main
Kitchen
- Level: Main
Basement
- Area: 0
Heating
- Natural Gas
Cooling
- Central Air
Appliances
- Included: Dishwasher, Disposal, Microwave, Vented Exhaust Fan, Electric Range, Refrigerator, Gas Water Heater, Plumbed For Water Softener
- Laundry: Main Level, Laundry Room
Features
- Ceiling Fan(s), New Paint-Full, Vaulted Ceiling(s), Walk-In Closet(s), Formal Dining Room, Main Floor Family Room, Master Downstairs, Master Bath, Pantry
- Flooring: Luxury Vinyl, Carpet, New Floor Coverings-Full
- Basement: None
- Number of fireplaces: 1
- Fireplace features: Gas
Interior area
- Total structure area: 2,167
- Total interior livable area: 2,167 sqft
- Finished area above ground: 2,167
- Finished area below ground: 0
Property
Parking
- Total spaces: 2
- Parking features: 2 Stalls, Attached, Garage Door Opener, Concrete
- Attached garage spaces: 2
- Has uncovered spaces: Yes
Accessibility
- Accessibility features: Accessible Entrance
Features
- Levels: One
- Stories: 1
- Patio & porch: 2, Covered, Porch
- Fencing: None
Lot
- Size: 8,276 Square Feet
- Features: Level, Near Park, Near Schools, Established Lawn, Many Trees, Flower Beds, Sprinkler-Auto, Sprinkler System Full
Details
- Parcel number: RPS4TI10040100
- Zoning description: Not Verified
Construction
Type & style
- Home type: SingleFamily
- Property subtype: Single Family Residence
Materials
- Frame, Primary Exterior Material: Hardboard/Composition, Primary Exterior Material: Stone
- Foundation: Concrete Perimeter
Condition
- Year built: 2026
Utilities & green energy
- Electric: Rocky Mountain Power
- Sewer: Public Sewer
- Water: Public
Community & HOA
Community
- Subdivision: Teton Island Estates
HOA
- Has HOA: Yes
- Services included: None
Location
- Region: Sugar City
Financial & listing details
- Price per square foot: $263/sqft
- Tax assessed value: $20,000
- Annual tax amount: $137
- Date on market: 9/3/2026
- Listing terms: Cash,Conventional,1031 Exchange,FHA,RD,VA Loan
- Inclusions: Disposal, Refrigerator, Electric Stove, Microwave, 2 Dishwashers, Gas- Water Heater, Central Air Conditioner, Front And Side Sprinklers With Landscaping.
- Exclusions: Builders Items
Estimated market value
Not available
Estimated sales range
Not available
Not available
Price history
| Date | Event | Price |
|---|---|---|
| 9/3/2026 | Listed for sale | $569,995+533.3%$263/sqft |
Source:  SRMLS #2188975 Report a problem SRMLS #2188975 Report a problem | ||
| 5/7/2025 | Listing removed | $90,000$42/sqft |
Source: SRMLS #2175365 Report a problem | ||
| 4/20/2025 | Pending sale | $90,000$42/sqft |
Source: SRMLS #2175365 Report a problem | ||
| 4/2/2025 | Listed for sale | $90,000$42/sqft |
Source: SRMLS #2175365 Report a problem | ||
Public tax history
| Year | Property taxes | Tax assessment |
|---|---|---|
| 2025 | $138 -68.6% | $20,000 -69.2% |
| 2024 | $438 +273.6% | $65,000 +300% |
| 2023 | $117 | $16,250 |
Find assessor info on the county website
Monthly payment
Est. payment
Payment breakdown
Explore the cost of this home by adjusting the details. Changes won't be saved.Climate risks
Neighborhood: 83448
Nearby schools
Schools provided by the listing agent
- Elementary: TETON A215EL
- Middle: SUGAR SALEM 322JH
- High: SUGAR SALEM 322HS
Source: SRMLS. This data may not be complete. We recommend contacting the local school district to confirm school assignments for this home.

Similar homes
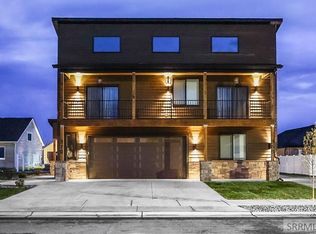
- $515,0007 bd4 ba2.9k sqft532 S Austin Ave, Sugar City, ID 83448For Sale
 MLS ID #2189037, Kelly Jenkins, Boss Real Estate. SRMLS
 - $470,0003 bd3 ba1.7k sqft314 Poppy St, Sugar City, ID 83448For Sale
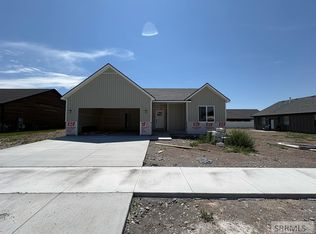 MLS ID #2185133, Carson Meredith, Real Estate Two70. SRMLS
 - $350,0003 bd2 ba1.5k sqft23 N Front St, Sugar City, ID 83448For Sale
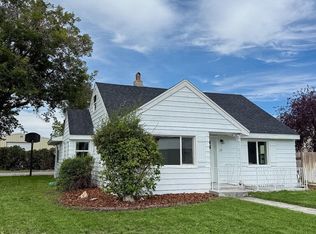 MLS ID #2188755, Hebdon Real Estate Team, Edge Real Estate. SRMLS
 - $595,0005 bd3 ba2.7k sqft4038 Molly Dr, Rexburg, ID 83440For Sale
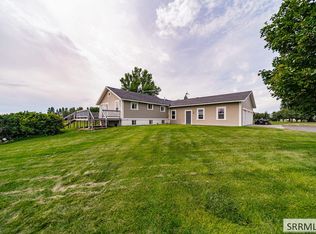 MLS ID #2188813, Ali Van Orden, Keller Williams Realty East Idaho. SRMLS
