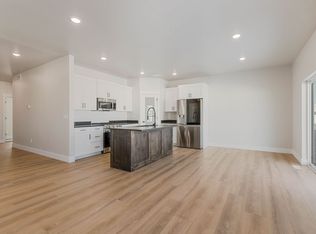
Welcome to this beautifully built 7-bedroom ( 3 up 4 down), 3.5-bath home offering the perfect blend of modern comfort and peaceful country living. Located just minutes from Rexburg and BYU-Idaho, yet tucked away in the desirable Old Farm Estates area in Sugar City, this property provides breathing room you've been looking for. Step inside to find a bright, open floor plan featuring gorgeous LVP flooring, a stunning fireplace, and a thoughtfully designed kitchen with quartz countertops, ample cabinetry, and plenty of space for gathering. The spacious laundry room and mudroom, is conveniently located off the garage, add both function and everyday convenience. The basement will be fully finished and includes a separate entrance, a fully functioning kitchen, and generous living space perfect for entertaining, multi-generational living, or future rental potential. With 7 bedrooms and 3 1/2 bathrooms, there's room for everyone to spread out comfortably. This brand-new home combines quality craftsmanship, modern finishes, and an unbeatable location close to town while still offering the peace and beauty of small town living. A rare opportunity you won't want to miss.
For sale
$515,000
532 S Austin Ave, Sugar City, ID 83448
4beds
2,942sqft
:
Get pre-qualified$3,192/mo
Single Family Residence
Built in 2025
5,662 Square Feet Lot
$512,500 Zestimate®
$175/sqft
$-- HOA
What's special
Stunning fireplaceBright open floor planThoughtfully designed kitchenSeparate entranceQuartz countertopsGorgeous lvp flooringAmple cabinetry
- 31 days |
- 203 |
- 6 |
Likely to sell faster than
Zillow last checked:
Listing updated:
Listed by:
Kelly Jenkins 208-351-0319,
Boss Real Estate
Source: SRMLS,MLS#: 2187230
Facts & features
Interior
Bedrooms & bathrooms
- Bedrooms: 4
- Bathrooms: 4
- Full bathrooms: 3
- 1/2 bathrooms: 1
- Main level bathrooms: 2
- Main level bedrooms: 3
Dining room
- Level: Basement,Main
Kitchen
- Level: Basement,Main
Living room
- Level: Basement,Main
Basement
- Area: 1423
Heating
- Natural Gas
Cooling
- Central Air
Appliances
- Included: Dishwasher, Microwave, Electric Range
- Laundry: In Basement, Main Level, Laundry Room
Features
- Flooring: Luxury Vinyl, Carpet
- Basement: Finished,Full,Walk-Out Access
- Number of fireplaces: 1
- Fireplace features: 1, Gas
Interior area
- Total structure area: 2,942
- Total interior livable area: 2,942 sqft
- Finished area above ground: 1,519
- Finished area below ground: 1,423
Property
Parking
- Total spaces: 2
- Parking features: 2 Stalls, Concrete
- Garage spaces: 2
- Has uncovered spaces: Yes
Features
- Levels: One
- Stories: 1
- Has view: Yes
- View description: Mountain(s)
Lot
- Size: 5,662 Square Feet
Details
- Parcel number: RPS4OF40080290
- Zoning description: Sugar City-R1-Single Fam
Construction
Type & style
- Home type: SingleFamily
- Architectural style: Other
- Property subtype: Single Family Residence
Materials
- Frame, Primary Exterior Material: Brick, Primary Exterior Material: Vinyl Siding
- Foundation: Concrete Perimeter
Condition
- Year built: 2025
Utilities & green energy
- Electric: Rocky Mountain Power
- Sewer: Public Sewer
- Water: Public
Community & HOA
Community
- Subdivision: Old Farm Estates-Mad
HOA
- Has HOA: No
Location
- Region: Sugar City
Financial & listing details
- Price per square foot: $175/sqft
- Tax assessed value: $260,091
- Annual tax amount: $1,823
- Date on market: 6/22/2026
- Listing terms: Cash,Conventional,1031 Exchange,FHA,RD,VA Loan
- Inclusions: Upstairs-Stove, Microwave, Dishwasher Downstairs- Microwave, Dishwasher
- Exclusions: Sellers Personal Property
Estimated market value
$512,500
$487,000 - $538,000
$3,007/mo
Price history
| Date | Event | Price |
|---|---|---|
| 6/22/2026 | Listed for sale | $515,000$175/sqft |
Source:  SRMLS #2187230 Report a problem SRMLS #2187230 Report a problem | ||
| 5/5/2026 | Listing removed | $2,295$1/sqft |
Source: Zillow Rentals Report a problem | ||
| 4/16/2026 | Listed for rent | $2,295$1/sqft |
Source: Zillow Rentals Report a problem | ||
| 2/4/2026 | Listing removed | $2,295$1/sqft |
Source: Zillow Rentals Report a problem | ||
| 2/3/2026 | Listed for rent | $2,295+15%$1/sqft |
Source: Zillow Rentals Report a problem | ||
| 6/20/2025 | Listing removed | $1,995-13.1%$1/sqft |
Source: Zillow Rentals Report a problem | ||
| 5/30/2025 | Price change | $2,295+15%$1/sqft |
Source: Zillow Rentals Report a problem | ||
| 5/30/2025 | Listed for rent | $1,995$1/sqft |
Source: Zillow Rentals Report a problem | ||
Public tax history
| Year | Property taxes | Tax assessment |
|---|---|---|
| 2025 | $1,789 +1668.5% | $260,091 +1633.9% |
| 2024 | $101 +15703.1% | $15,000 +16029% |
| 2023 | $1 | $93 |
Find assessor info on the county website
Monthly payment
Est. payment
Payment breakdown
Explore the cost of this home by adjusting the details. Changes won't be saved.Climate risks
Neighborhood: 83448
Nearby schools
GreatSchools rating
- NACentral Elementary SchoolGrades: PK-2Distance: 0.8 mi
- NASugar-Salem Junior High SchoolGrades: 6-8Distance: 0.9 mi
- 4/10Sugar-Salem High SchoolGrades: 9-12Distance: 0.7 mi
Schools provided by the listing agent
- Elementary: CENTRAL 322EL
- Middle: SUGAR SALEM 322JH
- High: SUGAR SALEM 322HS
Source: SRMLS. This data may not be complete. We recommend contacting the local school district to confirm school assignments for this home.
- $380,0003 bd2 ba1.6k sqft544 S Austin Ave, Sugar City, ID 83448Off Market
- $379,7003 bd2 ba1.6k sqft550 S Austin Ave, Sugar City, ID 83448Off Market

- $381,5003 bd2 ba1.6k sqft535 S Cutler Ave, Sugar City, ID 83448Off Market
- $65,000-- bd-- ba-- sqft545 S Cutler Ave, Sugar City, ID 83448Off Market
- $383,3003 bd2 ba1.6k sqft529 S Cutler Ave, Sugar City, ID 83448Off Market
- $260,0914 bd2 ba1.6k sqft524 S Austin Ave, Sugar City, ID 83448Off Market
- $480,9003 bd2 ba-- sqft554 S Austin Ave, Sugar City, ID 83448Off Market
- $402,1003 bd2 ba1.4k sqft594 Austin Ave, Sugar City, ID 83448Off Market
A local agent can set up tours, give advice and negotiate with sellers.
A local lender can help you make sure your offer is ready when you are.
Similar homes
- $565,0005 bd3 ba2.6k sqft378 W 5 S, Sugar City, ID 83448For Sale
 MLS ID #2185918, Kelly Jenkins, Boss Real Estate. SRMLS
 - $419,0003 bd3 ba1.7k sqft343 S Teton Ave, Sugar City, ID 83448For Sale
 MLS ID #2187184, Zack Lerwill, Keller Williams Realty East Idaho. SRMLS
 - $480,0005 bd4 ba2.5k sqft676 S Idaho Ave, Sugar City, ID 83448For Sale
 MLS ID #2182082, Ryan Lerwill, Keller Williams Realty East Idaho. SRMLS
 - $585,0005 bd3 ba2.2k sqft288 E 5 S, Sugar City, ID 83448For Sale
 MLS ID #2181622, Sawyer Klingler, Edge Real Estate. SRMLS
 - from $510,9004 bd4 ba2.6k sqftNorfolk Plan, Whitetail Ridge | OLO Builders, Saint Anthony, ID 83445New ConstructionNew Home Info
- $484,9003 bd3 ba2.9k sqft471 Woodbridge St, Rexburg, ID 83440For SaleMLS ID #2187036, Tyson Jones, Idaho's Real Estate. SRMLS
- $540,0003 bd2 ba1.7k sqft1104 Cypress Loop, Rexburg, ID 83440For SaleMLS ID #2186717, Ryan Lerwill, Keller Williams Realty East Idaho. SRMLS
- $498,9004 bd3 ba2.4k sqft2166 S Summerfield Ln, Rexburg, ID 83440For Sale By Owner
- $339,0004 bd3 ba1.8k sqft294 W 4 S, Sugar City, ID 83448For SaleMLS ID #2185089, Abigail Martin, eXp Realty LLC. SRMLS
- $345,0003 bd3 ba1.6k sqft458 S 3 W #458, Sugar City, ID 83448For SaleMLS ID #2181296, Ryan Lerwill, Keller Williams Realty East Idaho. SRMLS
- $339,0003 bd3 ba1.8k sqft267 Blue Sky Ct, Sugar City, ID 83448For SaleMLS ID #2185087, Abigail Martin, eXp Realty LLC. SRMLS
- $479,9996 bd3 ba3.2k sqft580 Cook St, Rexburg, ID 83440For SaleMLS ID #2187005, Andrew Rumsey, Real Broker LLC. SRMLS
- $569,0004 bd2 ba1.6k sqft246 S 2 E, Rexburg, ID 83440For SaleMLS ID #2186952, Ryan Lerwill, Keller Williams Realty East Idaho. SRMLS
- $649,0005 bd4 ba2.5k sqft1126 Castle Pines Rd, Rexburg, ID 83440For SaleMLS ID #2187176, Kelly Jenkins, Boss Real Estate. SRMLS
- $499,0005 bd3 ba3.2k sqft123 Marianne Dr, Rexburg, ID 83440For SaleMLS ID #2187693, Juan Murdoch, Keller Williams Realty East Idaho. SRMLS
- $495,0004 bd3 ba2k sqft270 N Heritage Way, Saint Anthony, ID 83445For SaleMLS ID #2186987, Parker Stevens, Realty Quest. SRMLS
- from $519,2254 bd3 ba2.8k sqftEdgeworth Plan, Whitetail Ridge | OLO Builders, Saint Anthony, ID 83445New ConstructionNew Home Info
- from $541,2254 bd3 ba2.8k sqftEdgeworth Plan, Copper Heights | OLO Builders, Rexburg, ID 83440New ConstructionNew Home Info
- from $518,9006 bd3 ba2.9k sqftCambria Plan, Copper Heights | OLO Builders, Rexburg, ID 83440New ConstructionNew Home Info
- from $498,1253 bd2 ba1.5k sqftCambria Plan, Sunset Estates | OLO Builders, Rexburg, ID 83440New ConstructionNew Home Info
