Fully Landscaped and Move in Ready!! Welcome to Teton Island Estates in Sugar City—just minutes to BYU-Idaho and Rexburg—where this beautiful, home offers the space you need plus an income-producing setup option with a fully separate ADU attached! The main home features 3 bedrooms and 2 bathrooms with a bright, modern feel throughout. Large open kitchen, dining and family room with large picture windows. Large walk in pantry with plenty of shelving for storage. Seperate Laundry room with countertop and shelving. Exterior curb appeal pops with Cedar siding giving it that clean, updated look buyers love. A standout bonus is the separate ADU with a seperate garage, 2 bedrooms and 1 bathroom, complete with its own yard for privacy and flexibility—perfect for multigenerational living, guests, or rental income. There's also a separate garage, making the layout feel truly divided and functional. Enjoy the peace of Sugar City living while staying close to schools, shopping, and everything Rexburg has to offer. This one is a rare find call agent to find out completion date—don't miss it!
For sale
$565,000
378 W 5 S, Sugar City, ID 83448
5beds
2,620sqft
Single Family Residence
Built in 2026
8,712 Square Feet Lot
$-- Zestimate®
$216/sqft
$-- HOA
What's special
- 80 days |
- 206 |
- 12 |
Zillow last checked:
Listing updated:
Listed by:
Kelly Jenkins 208-351-0319,
Boss Real Estate
Source: SRMLS,MLS#: 2185918
Loading...
Facts & features
Interior
Bedrooms & bathrooms
- Bedrooms: 5
- Bathrooms: 3
- Full bathrooms: 3
- Main level bathrooms: 2
- Main level bedrooms: 3
Rooms
- Room types: Additional Dwelling Unit
Dining room
- Level: Main
Kitchen
- Level: Main
Living room
- Level: Main
Basement
- Area: 0
Heating
- Natural Gas, Forced Air
Cooling
- Central Air
Appliances
- Included: Dishwasher, Microwave, Electric Range, Refrigerator
- Laundry: Main Level
Features
- 2nd Kitchen, Master Downstairs, Master Bath
- Flooring: Luxury Vinyl, Carpet
- Basement: Crawl Space
- Number of fireplaces: 1
- Fireplace features: 2, Gas
Interior area
- Total structure area: 2,620
- Total interior livable area: 2,620 sqft
- Finished area above ground: 1,770
- Finished area below ground: 0
Property
Parking
- Total spaces: 3
- Parking features: 3 Stalls, Attached
- Attached garage spaces: 3
Features
- Levels: One
- Stories: 1
- Has view: Yes
- View description: Mountain(s)
Lot
- Size: 8,712 Square Feet
Details
- Parcel number: RPS4TI20020070
- Zoning description: Sugar City-R1-Single Fam
Construction
Type & style
- Home type: SingleFamily
- Architectural style: Other
- Property subtype: Single Family Residence
Materials
- Frame, Primary Exterior Material: See Remarks
- Foundation: Concrete Perimeter
Condition
- Year built: 2026
Utilities & green energy
- Electric: Rocky Mountain Power
- Sewer: Public Sewer
- Water: Public
Community & HOA
Community
- Subdivision: Teton Island Estates
HOA
- Has HOA: No
Location
- Region: Sugar City
Financial & listing details
- Price per square foot: $216/sqft
- Annual tax amount: $101
- Date on market: 4/29/2026
- Listing terms: Cash,Conventional,1031 Exchange,FHA,RD,VA Loan
- Inclusions: Microwave, Stove, dishwasher, Refrigerator
- Exclusions: Sellers/Builders Personal Property
Estimated market value
Not available
Estimated sales range
Not available
$2,741/mo
Price history
| Date | Event | Price |
|---|---|---|
| 7/6/2026 | Listed for sale | $565,000$216/sqft |
Source:  SRMLS #2185918 Report a problem SRMLS #2185918 Report a problem | ||
| 6/22/2026 | Pending sale | $565,000$216/sqft |
Source: SRMLS #2185918 Report a problem | ||
| 4/29/2026 | Listed for sale | $565,000$216/sqft |
Source: SRMLS #2185918 Report a problem | ||
Public tax history
Tax history is unavailable.
Monthly payment
Est. payment
Payment breakdown
Explore the cost of this home by adjusting the details. Changes won't be saved.Climate risks
Neighborhood: 83448
Nearby schools
GreatSchools rating
- NACentral Elementary SchoolGrades: PK-2Distance: 0.7 mi
- NASugar-Salem Junior High SchoolGrades: 6-8Distance: 0.9 mi
- 4/10Sugar-Salem High SchoolGrades: 9-12Distance: 0.5 mi
Schools provided by the listing agent
- Elementary: CENTRAL 322EL
- Middle: SUGAR SALEM 322JH
- High: SUGAR SALEM 322HS
Source: SRMLS. This data may not be complete. We recommend contacting the local school district to confirm school assignments for this home.
- $584,9005 bd4 ba2.4k sqft367 W 5 S, Sugar City, ID 83448Pending

- $80,000-- bd-- ba-- sqft263 E 5 S, Sugar City, ID 83448Off Market
- $585,0005 bd3 ba2.2k sqft288 E 5 S, Sugar City, ID 83448For Sale

- $80,000-- bd-- ba-- sqft565 Aspen Ave, Sugar City, ID 83448Off Market
- $470,0003 bd3 ba1.7k sqft314 Poppy St, Sugar City, ID 83448For Sale
- $579,0004 bd2 ba1.5k sqft343 Poppy St, Sugar City, ID 83448Off Market
- $430,7003 bd1 ba1.5k sqft234 E 5 S, Sugar City, ID 83448Off Market
- $434,9203 bd2 ba2k sqft564 Aspen Ave, Sugar City, ID 83448Off Market
A local agent can set up tours, give advice and negotiate with sellers.
A local lender can help you make sure your offer is ready when you are.
Similar homes
- $579,9995 bd3 ba2.2k sqft370 Camas St, Sugar City, ID 83448For Sale
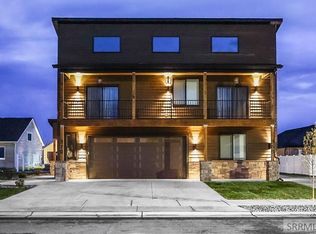 MLS ID #2185936, Kelly Jenkins, Boss Real Estate. SRMLS
 - $585,0005 bd3 ba2.2k sqft288 E 5 S, Sugar City, ID 83448For SaleMLS ID #2181622, Sawyer Klingler, Edge Real Estate. SRMLS
- $599,9955 bd4 ba3.5k sqft3442 E 2000 N, Sugar City, ID 83448For Sale
 MLS ID #2184938, Lena Wight, NextHome Advantage Realty. SRMLS
 - $470,0003 bd3 ba1.7k sqft314 Poppy St, Sugar City, ID 83448For Sale
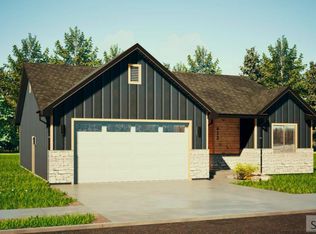 MLS ID #2185133, Carson Meredith, Real Estate Two70. SRMLS
 - $480,0005 bd4 ba2.5k sqft676 S Idaho Ave, Sugar City, ID 83448For SaleMLS ID #2182082, Ryan Lerwill, Keller Williams Realty East Idaho. SRMLS
- $554,9005 bd4 ba3.6k sqft625 Vale Ln, Rexburg, ID 83440For SaleMLS ID #2181459, Rick Robinson, Real Estate Two70. SRMLS
- $640,0004 bd3 ba2.8k sqft1385 Stone Dr, Rexburg, ID 83440For SaleMLS ID #2187705, Grant Smith, Real Estate Two70. SRMLS
- $599,0004 bd3 ba2.8k sqft2602 Winter Dr, Rexburg, ID 83440New ConstructionSRMLS
- $599,0005 bd3 ba2.4k sqft6601 W 3800 S, Rexburg, ID 83440For SaleMLS ID #2185443, Kelly Jenkins, Boss Real Estate. SRMLS
- $475,0006 bd4 ba3k sqft654 Meadowbrook St, Rexburg, ID 83440For SaleMLS ID #2186860, Carson Meredith, Real Estate Two70. SRMLS
- $339,0004 bd3 ba1.8k sqft294 W 4 S, Sugar City, ID 83448For SaleMLS ID #2185089, Abigail Martin, eXp Realty LLC. SRMLS
- $739,9006 bd3 ba3.6k sqft970 Pine Brook Ln, Rexburg, ID 83440For SaleMLS ID #2187827, Roger Lowe, Lowes Flat Fee Realty A Homezu Partner. SRMLS
- $339,0004 bd3 ba1.8k sqft276 Blue Sky Ct, Sugar City, ID 83448For SaleMLS ID #2185088, Abigail Martin, eXp Realty LLC. SRMLS
- $579,9005 bd3 ba3k sqft179 N 4032 E, Rigby, ID 83442For SaleMLS ID #2185645, Andrea Jardine, Boss Real Estate. SRMLS
- $339,0003 bd3 ba1.8k sqft267 Blue Sky Ct, Sugar City, ID 83448For SaleMLS ID #2185087, Abigail Martin, eXp Realty LLC. SRMLS
- from $570,1254 bd3 ba2.4k sqftAshland Plan, Sunset Estates | OLO Builders, Rexburg, ID 83440New ConstructionNew Home Info
- from $579,9256 bd3 ba2.9k sqftCambria Plan, Sunset Estates | OLO Builders, Rexburg, ID 83440New ConstructionNew Home Info
- $709,0005 bd3 ba2.4k sqft231 S 3421 W, Rexburg, ID 83440For SaleMLS ID #2186354, The Nelson Group, Keller Williams Realty East Idaho. SRMLS
- from $541,2254 bd3 ba2.8k sqftEdgeworth Plan, Copper Heights | OLO Builders, Rexburg, ID 83440New ConstructionNew Home Info
- from $572,1254 bd3 ba2.4k sqftClearpoint Plan, Sunset Estates | OLO Builders, Rexburg, ID 83440New ConstructionNew Home Info
