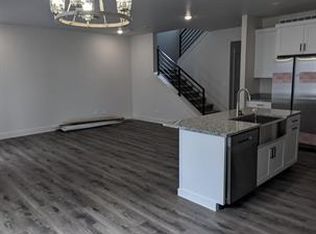
Welcome to this nearly new two-story townhome in Sugar City! Thoughtfully designed with modern finishes throughout, this home offers style, comfort, and functionality. The main floor features a bright open-concept layout with a spacious living room, dining area, and a stylish kitchen complete with stainless steel appliances and large island. A convenient half bathroom, under-stair storage, and access to the attached garage add extra ease to everyday living. Upstairs, you'll find a cozy second family room—perfect for movie nights or a play area—along with a generous primary suite that boasts a walk-in closet, en suite bathroom with a custom tile shower, and a relaxing soaker tub. Two additional bedrooms, a full bathroom, and a laundry room round out the second floor. Ceiling fans throughout and tasteful finishes make this home feel fresh and move-in ready. Come see why this townhome is the perfect place to call home!
Pending
$339,000
294 W 4 S, Sugar City, ID 83448
4beds
1,807sqft
Townhouse
Built in 2023
0.41 Acres Lot
$-- Zestimate®
$188/sqft
$75/mo HOA
What's special
Bright open-concept layoutModern finishes throughoutDining areaTasteful finishesStylish kitchenLaundry roomLarge island
- 22 days
- 142
- 14
Likely to sell faster than
Zillow last checked:
Listing updated:
Listed by:
Abigail Martin 503-975-1761,
eXp Realty LLC
Source: SRMLS,MLS#: 2189550
Facts & features
Interior
Bedrooms & bathrooms
- Bedrooms: 4
- Bathrooms: 3
- Full bathrooms: 2
- 1/2 bathrooms: 1
- Main level bathrooms: 1
Dining room
- Level: Main
Family room
- Level: Main,Upper
Kitchen
- Level: Main
Basement
- Area: 0
Heating
- Electric, Forced Air
Cooling
- Central Air
Appliances
- Included: Dishwasher, Dryer, Microwave, Electric Range, Refrigerator, Washer, Electric Water Heater, Water Softener Owned
- Laundry: Upper Level
Features
- Ceiling Fan(s), Walk-In Closet(s), Central Vacuum, Den/Study, Main Floor Family Room, Master Bath, Pantry
- Flooring: Laminate, Tile
- Basement: None
- Has fireplace: No
- Fireplace features: None
Interior area
- Total structure area: 1,807
- Total interior livable area: 1,807 sqft
- Finished area above ground: 1,807
- Finished area below ground: 0
Property
Parking
- Total spaces: 2
- Parking features: 2 Stalls, Attached, Garage Door Opener, Concrete, RV Carport
- Attached garage spaces: 2
- Has uncovered spaces: Yes
Features
- Levels: Two
- Stories: 2
- Has view: Yes
- View description: Mountain(s), Valley
Lot
- Size: 0.41 Acres
- Features: Corner Lot, Level, Low Traffic, Near Schools
Details
- Parcel number: Rps2pth0000270
- Zoning description: Not Verified
Construction
Type & style
- Home type: Townhouse
- Architectural style: Other
- Property subtype: Townhouse
Materials
- Frame, Primary Exterior Material: Vinyl Siding
- Foundation: Slab
Condition
- Year built: 2023
Utilities & green energy
- Electric: Rocky Mountain Power
- Sewer: Public Sewer
- Water: Public
Community & HOA
Community
- Subdivision: Peregrine Townhomes
HOA
- Has HOA: Yes
- Services included: Common Area, Maintenance Structure, Irrigation System, Maintenance Grounds, Snow Removal, Walking Path
- HOA fee: $75 monthly
Location
- Region: Sugar City
Financial & listing details
- Price per square foot: $188/sqft
- Tax assessed value: $328,590
- Annual tax amount: $236
- Date on market: 9/29/2026
- Listing terms: Cash,Conventional,VA Loan
- Inclusions: Oven, Microwave, Dishwasher, Refrigerator
- Exclusions: Seller's Personal Property
Estimated market value
Not available
Estimated sales range
Not available
Not available
Price history
| Date | Event | Price |
|---|---|---|
| 10/7/2026 | Pending sale | $339,000$188/sqft |
Source:  SRMLS #2189550 Report a problem SRMLS #2189550 Report a problem | ||
| 9/29/2026 | Listed for sale | $339,000$188/sqft |
Source: SRMLS #2189550 Report a problem | ||
| 9/26/2026 | Listing removed | $339,000$188/sqft |
Source: SRMLS #2185089 Report a problem | ||
| 6/1/2026 | Price change | $339,000-1.7%$188/sqft |
Source: SRMLS #2185089 Report a problem | ||
| 3/27/2026 | Listed for sale | $345,000$191/sqft |
Source: SRMLS #2185089 Report a problem | ||
| 3/19/2026 | Listing removed | $345,000$191/sqft |
Source: eXp Realty #2179843 Report a problem | ||
| 9/26/2025 | Listed for sale | $345,000$191/sqft |
Source: SRMLS #2179843 Report a problem | ||
Public tax history
| Year | Property taxes | Tax assessment |
|---|---|---|
| 2025 | $2,260 +857.5% | $328,590 +838.8% |
| 2024 | $236 -6.6% | $35,000 |
| 2023 | $253 | $35,000 |
| 2022 | -- | $35,000 |
Find assessor info on the county website
Monthly payment
Est. payment
Payment breakdown
Explore the cost of this home by adjusting the details. Changes won't be saved.Climate risks
Neighborhood: 83448
Nearby schools
Schools provided by the listing agent
- Elementary: CENTRAL 322EL
- Middle: SUGAR SALEM 322JH
- High: SUGAR SALEM 322HS
Source: SRMLS. This data may not be complete. We recommend contacting the local school district to confirm school assignments for this home.
Similar homes
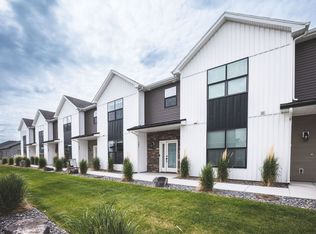
- $355,0004 bd3 ba1.8k sqft274 W 4 S, Sugar City, ID 83448For Sale
 MLS ID #2185606, Jose Escobar Popcatl, Real Broker LLC. SRMLS
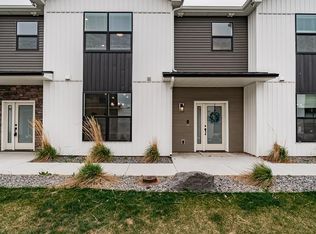
 - $345,0003 bd3 ba1.6k sqft458 S 3 W #458, Sugar City, ID 83448For Sale
 MLS ID #2181296, Jeff Lerwill, Keller Williams Realty East Idaho. SRMLS
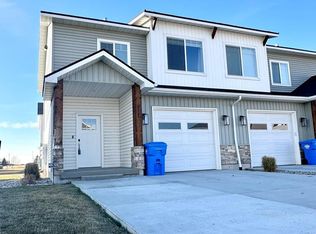
 - $335,0003 bd2 ba1.5k sqft23 N Front St, Sugar City, ID 83448For Sale
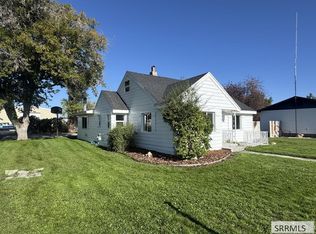 MLS ID #2188755, Hebdon Real Estate Team, Edge Real Estate. SRMLS
 - $339,5004 bd2 ba1.7k sqft3774 E Highway 33, Sugar City, ID 83448For Sale
 MLS ID #2182333, Brayden Buxton, Real Broker LLC. SRMLS
