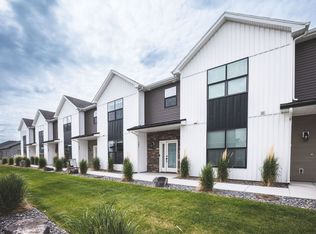
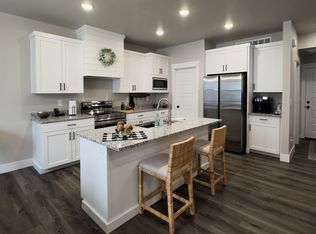
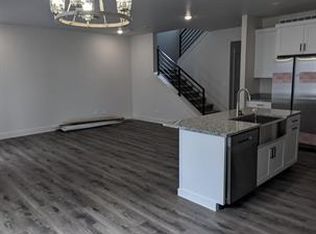
Built in 2023, this well-maintained Peregrine townhome offers modern finishes and a functional layout. Main level features a powder room, comfortable living space, and an open kitchen/dining area with granite countertops, white cabinetry, and included stainless-steel appliances. Luxury vinyl plank flooring and quality carpet throughout. Upstairs includes 4 bedrooms, 2 full bathrooms, and a convenient laundry area. Spacious primary suite with private bath featuring a freestanding tub and separate tiled walk-in shower. Low-maintenance exterior and attached 2-car garage. Located near schools, community park, and just minutes from Rexburg and BYU-Idaho. Great potential as an investment property or primary residence.
For sale
$355,000
274 W 4 S, Sugar City, ID 83448
4beds
1,807sqft
Townhouse
Built in 2023
1,350 Square Feet Lot
$354,600 Zestimate®
$196/sqft
$65/mo HOA
What's special
Modern finishesFunctional layoutComfortable living spaceLow-maintenance exteriorConvenient laundry areaQuality carpet throughoutLuxury vinyl plank flooring
- 182 days
- 123
- 15
Zillow last checked:
Listing updated:
Listed by:
Jose Escobar Popcatl 208-351-6524,
Real Broker LLC,
Top-Notch Real Estate Team 208-360-7564,
Real Broker LLC
Source: SRMLS,MLS#: 2185606
Facts & features
Interior
Bedrooms & bathrooms
- Bedrooms: 4
- Bathrooms: 3
- Full bathrooms: 2
- 1/2 bathrooms: 1
- Main level bathrooms: 1
Dining room
- Level: Main
Family room
- Level: Main
Kitchen
- Level: Main
Living room
- Level: Upper
Basement
- Area: 0
Heating
- Electric, Forced Air
Cooling
- Central Air
Appliances
- Included: Dishwasher, Disposal, Microwave, Electric Range, Refrigerator, Plumbed For Water Softener
- Laundry: Upper Level, Laundry Room
Features
- Ceiling Fan(s), Walk-In Closet(s), Main Floor Family Room, Master Bath
- Flooring: Laminate, New Floor Coverings-Full
- Basement: Crawl Space,None
- Has fireplace: No
- Fireplace features: None
Interior area
- Total structure area: 1,807
- Total interior livable area: 1,807 sqft
- Finished area above ground: 1,807
- Finished area below ground: 0
Property
Parking
- Total spaces: 2
- Parking features: 2 Stalls, Attached, Garage Door Opener, Asphalt
- Attached garage spaces: 2
- Has uncovered spaces: Yes
Features
- Levels: Two
- Stories: 2
- Fencing: None
- Has view: Yes
- View description: Mountain(s)
Lot
- Size: 1,350 Square Feet
- Features: Level, Interstate Exit/Access, Low Traffic, Near Park, Near Schools, Concrete Curbing, Established Lawn
Details
- Parcel number: RPS2PTH0000290
- Zoning description: Sugar City-R3-High Dens Res
Construction
Type & style
- Home type: Townhouse
- Architectural style: Other
- Property subtype: Townhouse
Materials
- Frame, Primary Exterior Material: Metal Siding, Primary Exterior Material: Vinyl Siding
- Foundation: Concrete Perimeter
Condition
- Year built: 2023
Utilities & green energy
- Electric: Rocky Mountain Power
- Sewer: Public Sewer
- Water: Public
Community & HOA
Community
- Subdivision: Peregrine Townhomes
HOA
- Has HOA: Yes
- Services included: Common Area, Maintenance Structure, Irrigation System, Maintenance Grounds, Snow Removal, Walking Path
- HOA fee: $65 monthly
Location
- Region: Sugar City
Financial & listing details
- Price per square foot: $196/sqft
- Tax assessed value: $328,590
- Annual tax amount: $1,260
- Date on market: 4/16/2026
- Listing terms: Cash,Conventional,FHA,VA Loan
- Inclusions: Refrigerator, Range/Oven, Microwave, Dishwasher
- Exclusions: Personal Property
Estimated market value
$354,600
$337,000 - $372,000
$2,022/mo
Price history
| Date | Event | Price |
|---|---|---|
| 4/16/2026 | Listed for sale | $355,000+2.9%$196/sqft |
Source:  SRMLS #2185606 Report a problem SRMLS #2185606 Report a problem | ||
| 3/14/2024 | Sold | -- |
Source: Agent Provided Report a problem | ||
| 12/20/2023 | Listed for sale | $345,000$191/sqft |
Source: SRMLS #2162608 Report a problem | ||
Public tax history
| Year | Property taxes | Tax assessment |
|---|---|---|
| 2025 | $1,400 +2% | $328,590 |
| 2024 | $1,373 +168.5% | $328,590 +364.1% |
| 2023 | $511 | $70,803 +102.3% |
| 2022 | -- | $35,000 |
Find assessor info on the county website
Monthly payment
Est. payment
Payment breakdown
Explore the cost of this home by adjusting the details. Changes won't be saved.Climate risks
Neighborhood: 83448
Nearby schools
Schools provided by the listing agent
- Elementary: CENTRAL 322EL
- Middle: SUGAR SALEM 322JH
- High: SUGAR SALEM 322HS
Source: SRMLS. This data may not be complete. We recommend contacting the local school district to confirm school assignments for this home.

Similar homes
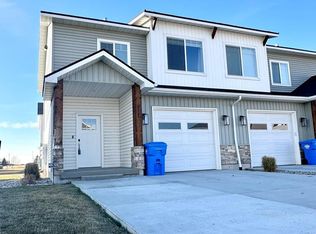
- $345,0003 bd3 ba1.6k sqft458 S 3 W #458, Sugar City, ID 83448For Sale
 MLS ID #2181296, Jeff Lerwill, Keller Williams Realty East Idaho. SRMLS
 - $409,9003 bd2 ba1.4k sqft431 S Idaho Ave, Sugar City, ID 83448For Sale
 MLS ID #2188906, Rick Robinson, Real Estate Two70. SRMLS
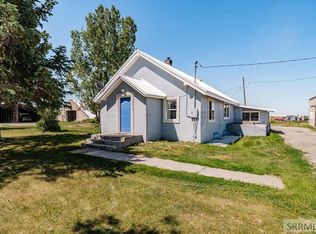
 - $350,0004 bd2 ba2k sqft3679 N 5000 E, Sugar City, ID 83448For Sale
 MLS ID #2187233, Adrianne Godfrey, Keller Williams Realty East Idaho. SRMLS
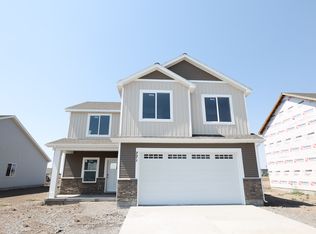
 - from $461,9004 bd3 ba2.1k sqftHighland- Slab-On-Grade Plan, Teton Island Estates, Sugar City, ID 83448New Construction
 Kartchner Homes
