Welcome home to this spacious and beautifully maintained 5-bedroom, 3-bath townhome that offers the perfect blend of comfort, functionality, and scenic living. Backing directly to the golf course, you'll enjoy peaceful views from the covered deck—an ideal spot for morning coffee or evening relaxation. Inside, the thoughtfully designed floor plan provides generous living space for every lifestyle. The luxurious primary suite serves as a private retreat, while two cozy gas fireplaces add warmth and character throughout the home. A dedicated home office makes working remotely effortless, and the versatile home gym/craft room offers endless possibilities to fit your needs. The well-appointed kitchen and inviting living areas are perfect for both everyday living and entertaining. Step outside to the beautifully landscaped backyard, where a propane fire pit creates the perfect gathering place for family and friends. Additional highlights include a spacious 2-car garage, a newer roof for added peace of mind, and a prime golf course location that combines privacy with picturesque surroundings. This exceptional townhome offers space, style, and amenities rarely found in one property. Don't miss the opportunity to make this stunning home your own!
For sale
Price cut: $16K (7/20)
$499,000
123 Marianne Dr, Rexburg, ID 83440
5beds
3,200sqft
:
Get pre-qualified$3,242/mo
Townhouse
Built in 2001
9,147 Square Feet Lot
$-- Zestimate®
$156/sqft
$150/mo HOA
What's special
Two cozy gas fireplacesPropane fire pitThoughtfully designed floor planGenerous living spacePrime golf course locationDedicated home officePrivate retreat
- 24 days |
- 512 |
- 23 |
Likely to sell faster than
Zillow last checked:
Listing updated:
Listed by:
Juan Murdoch 208-745-0116,
Keller Williams Realty East Idaho
Source: SRMLS,MLS#: 2187693
Facts & features
Interior
Bedrooms & bathrooms
- Bedrooms: 5
- Bathrooms: 3
- Full bathrooms: 2
- 1/2 bathrooms: 1
- Main level bathrooms: 2
- Main level bedrooms: 2
Dining room
- Level: Main
Family room
- Level: Basement
Kitchen
- Level: Main
Living room
- Level: Main
Basement
- Area: 1600
Office
- Level: Main
Heating
- Natural Gas, Forced Air
Cooling
- Central Air
Appliances
- Included: Dishwasher, Microwave, Gas Range, Refrigerator
- Laundry: Main Level
Features
- Ceiling Fan(s), Vaulted Ceiling(s), Master Downstairs, Office
- Flooring: Carpet, Hardwood, Tile
- Basement: Finished,Full
- Number of fireplaces: 2
- Fireplace features: 2, Gas
Interior area
- Total structure area: 3,200
- Total interior livable area: 3,200 sqft
- Finished area above ground: 1,600
- Finished area below ground: 1,600
Property
Parking
- Total spaces: 2
- Parking features: 2 Stalls, Attached, Concrete
- Attached garage spaces: 2
- Has uncovered spaces: Yes
Features
- Levels: Two
- Stories: 2
- Patio & porch: 1, Covered, Deck
- Has view: Yes
- View description: Golf Course
Lot
- Size: 9,147 Square Feet
- Features: On Golf Course, Established Lawn, Many Trees
Details
- Parcel number: RPRSMRWT000070
- Zoning description: Rexburg-Low Density Residen 2
Construction
Type & style
- Home type: Townhouse
- Architectural style: Other
- Property subtype: Townhouse
Materials
- Frame, Primary Exterior Material: Brick, Primary Exterior Material: Vinyl Siding
- Foundation: Concrete Perimeter
Condition
- Year built: 2001
Utilities & green energy
- Electric: Rocky Mountain Power
- Sewer: Public Sewer
- Water: Public
Community & HOA
Community
- Subdivision: Summerwood Addition-Mad
HOA
- Has HOA: Yes
- Services included: Maintenance Grounds, Snow Removal
- HOA fee: $150 monthly
Location
- Region: Rexburg
Financial & listing details
- Price per square foot: $156/sqft
- Tax assessed value: $383,831
- Annual tax amount: $2,531
- Date on market: 7/11/2026
- Listing terms: Cash,Conventional,FHA,RD,VA Loan
- Inclusions: Fridge, Stove, Dishwasher, Microwave.
- Exclusions: Sellers Personal Property. Washer, Dryer And Gym Equipment Negotiable.
Estimated market value
Not available
Estimated sales range
Not available
Not available
Price history
| Date | Event | Price |
|---|---|---|
| 7/20/2026 | Price change | $499,000-3.1%$156/sqft |
Source:  SRMLS #2187693 Report a problem SRMLS #2187693 Report a problem | ||
| 7/11/2026 | Listed for sale | $515,000$161/sqft |
Source: SRMLS #2187693 Report a problem | ||
Public tax history
| Year | Property taxes | Tax assessment |
|---|---|---|
| 2025 | $2,496 -5% | $383,831 |
| 2024 | $2,627 -0.9% | $383,831 +3% |
| 2023 | $2,650 | $372,487 +5% |
| 2022 | -- | $354,807 +15.9% |
| 2021 | $2,660 +21.9% | $306,127 +19% |
| 2020 | $2,182 -2.5% | $257,183 +9.6% |
| 2019 | $2,239 -1.1% | $234,611 |
| 2018 | $2,264 +7.8% | $234,611 +6.1% |
| 2017 | $2,100 | $221,070 +3.8% |
| 2016 | $2,100 -1.1% | $212,946 -1.4% |
| 2015 | $2,124 | $215,983 |
| 2013 | $2,124 | $215,983 +63.6% |
| 2012 | -- | $132,009 +2% |
| 2011 | -- | $129,451 |
Find assessor info on the county website
Monthly payment
Est. payment
Payment breakdown
Explore the cost of this home by adjusting the details. Changes won't be saved.Climate risks
Neighborhood: 83440
Nearby schools
GreatSchools rating
- 8/10Kennedy Elementary SchoolGrades: K-4Distance: 0.4 mi
- NAMadison Junior High SchoolGrades: 7-9Distance: 1.7 mi
- 10/10Madison Senior High SchoolGrades: 10-12Distance: 2 mi
Schools provided by the listing agent
- Elementary: KENNEDY 321EL
- Middle: MADISON 321JH
- High: MADISON 321HS
Source: SRMLS. This data may not be complete. We recommend contacting the local school district to confirm school assignments for this home.
- $462,7004 bd3 ba3.4k sqft103 Marianne Dr, Rexburg, ID 83440Off Market
- $340,7002 bd2 ba1.4k sqft139 Marianne Dr, Rexburg, ID 83440Off Market
- $327,4002 bd2 ba1.5k sqft149 Marianne Dr, Rexburg, ID 83440Off Market
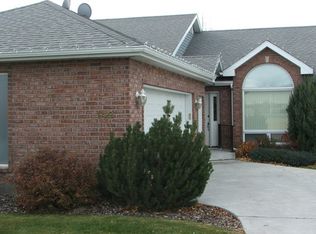
- $437,5004 bd3 ba1.4k sqft691 Summerwood Dr, Rexburg, ID 83440Off Market
- $433,2004 bd3 ba1.4k sqft687 Summerwood Dr, Rexburg, ID 83440Off Market
- $434,9004 bd3 ba1.5k sqft165 Marianne Dr, Rexburg, ID 83440Off Market
- $460,4004 bd3 ba1.4k sqft101 Marianne Dr, Rexburg, ID 83440Off Market
- $--4 bd3 ba3k sqft101 Marianne Dr #101, Rexburg, ID 83440Off Market
A local agent can set up tours, give advice and negotiate with sellers.
A local lender can help you make sure your offer is ready when you are.
Similar homes
- $499,9006 bd3 ba3.4k sqft626 Cook St, Rexburg, ID 83440For Sale
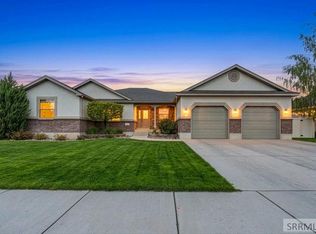 MLS ID #2186574, Rick Robinson, Real Estate Two70. SRMLS
 - $515,0004 bd3 ba3.1k sqft128 Charles Pl, Rexburg, ID 83440For Sale
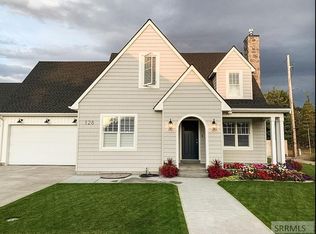 MLS ID #2187843, Bryan Atkins, Silvercreek Realty Group. SRMLS
 - $509,9005 bd4 ba3.2k sqft318 Polo Dr, Rexburg, ID 83440For Sale
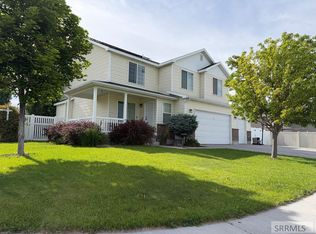 MLS ID #2185074, Tony Stallings, Edge Real Estate. SRMLS
 - $479,9996 bd3 ba3.2k sqft580 Cook St, Rexburg, ID 83440For Sale
 MLS ID #2187005, Andrew Rumsey, Real Broker LLC. SRMLS
 - $469,0005 bd3 ba3.6k sqft326 Eagle Summit St, Rexburg, ID 83440For SaleMLS ID #2182221, Ryan Lerwill, Keller Williams Realty East Idaho. SRMLS
- $460,0005 bd3 ba3.2k sqft614 Eaglewood Dr, Rexburg, ID 83440For SaleMLS ID #2186600, Austin Jacobs, Real Broker LLC. SRMLS
- $528,8005 bd3 ba3.3k sqft256 E 5 S, Rexburg, ID 83440For SaleMLS ID #2187054, Travis Greene, Axen Realty. SRMLS
- $449,0005 bd3 ba2.9k sqft172 Charles Pl, Rexburg, ID 83440For SaleMLS ID #2186037, Luke Bloxham, Real Broker LLC. SRMLS
- $529,0005 bd4 ba4.1k sqft265 Polo Dr, Rexburg, ID 83440For SaleMLS ID #2185260, Travis Greene, Axen Realty. SRMLS
- $475,0006 bd4 ba3k sqft654 Meadowbrook St, Rexburg, ID 83440For SaleMLS ID #2186860, Carson Meredith, Real Estate Two70. SRMLS
- $484,9003 bd3 ba2.9k sqft471 Woodbridge St, Rexburg, ID 83440For SaleMLS ID #2187036, Tyson Jones, Idaho's Real Estate. SRMLS
- $499,0006 bd3 ba3k sqft400 S 5 E, Rexburg, ID 83440For SaleMLS ID #2185100, Ryan Lerwill, Keller Williams Realty East Idaho. SRMLS
- $498,9004 bd3 ba2.4k sqft2166 S Summerfield Ln, Rexburg, ID 83440For Sale By Owner
- $514,9006 bd4 ba3.2k sqft230 Apache Ave, Rexburg, ID 83440For SaleMLS ID #2186580, Andrew Schneider, Real Broker LLC. SRMLS
- $665,0004 bd3 ba3.2k sqft2405 Robison Dr, Rexburg, ID 83440For SaleMLS ID #2188085, Tony Stallings, Edge Real Estate. SRMLS
- $529,0006 bd2 ba2.2k sqft2367 W 3800 S, Rexburg, ID 83440For SaleMLS ID #2187534, Dillon Klingler, Real Estate Two70. SRMLS
- $440,0003 bd2 ba2.2k sqft2198 W 4700 S, Rexburg, ID 83440For SaleMLS ID #2188223, Rory Kunz, Edge Real Estate. SRMLS
- $435,0003 bd2 ba2.4k sqft148 S 5 W, Rexburg, ID 83440For SaleMLS ID #2186509, Ted Whyte, Century 21 High Desert- Rexburg. SRMLS
- $625,0006 bd3 ba3.7k sqft591 Terra Vista Dr, Rexburg, ID 83440For SaleMLS ID #2187084, Todd Davis, Realty Quest. SRMLS
- $444,9004 bd2 ba1.8k sqft3104 S 2810 W, Rexburg, ID 83440For SaleMLS ID #2187539, Tyson Jones, Idaho's Real Estate. SRMLS
