Beautifully Updated 4-Bed, 3-Bath Townhome with Main-Floor Primary Suite. This stunning 2-story townhome offers the perfect blend of modern upgrades, thoughtful layout, and timeless style. With 4 bedrooms and 3 full bathrooms, this home provides exceptional flexibility for families, guests, or work-from-home needs. Step inside to find rich hardwood floors, fresh designer finishes, and an open, inviting floor plan. The heart of the home is the fully remodeled kitchen, featuring sleek cabinetry, quartz countertops, new appliances, and a cozy dining nook—ideal for everyday living and effortless entertaining. The sought-after main-floor primary suite makes single-level living easy, complete with an en-suite bath and ample closet space. Upstairs, you'll find two bright and comfortable bedrooms, and a family space that would also be perfect for an office. The finished basement offers an additional private bedroom—perfect for guests, or a cozy retreat. With low-maintenance living, beautiful modern updates, and a layout that works for every lifestyle, this move-in-ready townhome is truly a rare find. Don't miss the chance to make it yours!
Pending
$515,000
128 Charles Pl, Rexburg, ID 83440
4beds
3,105sqft
Townhouse
Built in 2018
2,613 Square Feet Lot
$506,200 Zestimate®
$166/sqft
$65/mo HOA
What's special
Open inviting floor planBeautiful modern updatesBright and comfortable bedroomsFresh designer finishesCozy dining nookSleek cabinetryAdditional private bedroom
- 92 days
- 162
- 9
Zillow last checked:
Listing updated:
Listed by:
Bryan Atkins 208-241-3091,
Silvercreek Realty Group
Source: SRMLS,MLS#: 2187843
Facts & features
Interior
Bedrooms & bathrooms
- Bedrooms: 4
- Bathrooms: 3
- Full bathrooms: 3
- Main level bathrooms: 1
- Main level bedrooms: 1
Family room
- Level: Basement,Upper
Kitchen
- Level: Main
Living room
- Level: Main
Basement
- Area: 996
Heating
- Natural Gas, Forced Air
Cooling
- Central Air
Appliances
- Included: Dishwasher, Dryer, Disposal, Microwave, Exhaust Fan, Built-In Range, Gas Range, Refrigerator, Washer, Gas Water Heater, Water Softener Owned
- Laundry: In Basement
Features
- Ceiling Fan(s), Wet Bar, Central Vacuum, Breakfast Bar, Master Downstairs, Master Bath
- Flooring: Carpet, Hardwood, Tile
- Basement: Finished,Full
- Number of fireplaces: 1
- Fireplace features: 1, Gas
Interior area
- Total structure area: 3,105
- Total interior livable area: 3,105 sqft
- Finished area above ground: 2,109
- Finished area below ground: 996
Property
Parking
- Total spaces: 2
- Parking features: 2 Stalls, Garage Door Opener, Concrete
- Garage spaces: 2
- Has uncovered spaces: Yes
Features
- Levels: Two
- Stories: 2
- Patio & porch: 1
- Exterior features: Lighting
- Fencing: Wood,Full
Lot
- Size: 2,613 Square Feet
- Features: Level, Near Mall/Shop, Near Park, Near Public Transit, Near Schools, Near University/College, Concrete Curbing, Established Lawn, Flower Beds, Sprinkler-Auto
Details
- Parcel number: RPR4CPS0000060
- Zoning description: Rexburg-Low Density Residen 2
Construction
Type & style
- Home type: Townhouse
- Property subtype: Townhouse
Materials
- Frame, Primary Exterior Material: Vinyl Siding
- Foundation: Concrete Perimeter
Condition
- Year built: 2018
Utilities & green energy
- Electric: Rocky Mountain Power
- Sewer: Public Sewer
- Water: Public
Community & HOA
Community
- Subdivision: Rexburg Townsite-Mad
HOA
- Has HOA: Yes
- Services included: Maintenance Structure, Maintenance Grounds, Snow Removal
- HOA fee: $65 monthly
Location
- Region: Rexburg
Financial & listing details
- Price per square foot: $166/sqft
- Tax assessed value: $436,231
- Annual tax amount: $3,037
- Date on market: 7/17/2026
- Listing terms: Cash,Conventional,1031 Exchange,FHA,VA Loan
- Inclusions: Microwave, Dishwasher, Refrigerator, Oven, Cooktop, Washer, Dryer
- Exclusions: Seller's Personal Property, Hot Tub (Negotiable), Seller's Furniture (Negotiable)
Estimated market value
$506,200
$481,000 - $532,000
$2,288/mo
Price history
| Date | Event | Price |
|---|---|---|
| 9/21/2026 | Pending sale | $515,000$166/sqft |
Source:  SRMLS #2187843 Report a problem SRMLS #2187843 Report a problem | ||
| 7/17/2026 | Listed for sale | $515,000-1.9%$166/sqft |
Source: SRMLS #2187843 Report a problem | ||
| 3/15/2026 | Listing removed | $525,000$169/sqft |
Source: SRMLS #2180821 Report a problem | ||
| 11/23/2025 | Listed for sale | $525,000+8.2%$169/sqft |
Source: SRMLS #2180821 Report a problem | ||
| 8/25/2023 | Sold | -- |
Source: eXp Realty #207312643 Report a problem | ||
| 6/30/2023 | Pending sale | $485,000$156/sqft |
Source:  PCTMLS #573624 Report a problem PCTMLS #573624 Report a problem | ||
| 6/15/2023 | Price change | $485,000-2.6%$156/sqft |
Source: SRMLS #2155016 Report a problem | ||
| 6/1/2023 | Price change | $498,000-5.1%$160/sqft |
Source: SRMLS #2153547 Report a problem | ||
| 4/17/2023 | Price change | $525,000-3.7%$169/sqft |
Source: SRMLS #2153547 Report a problem | ||
| 4/14/2023 | Listed for sale | $545,000$176/sqft |
Source: Owner Report a problem | ||
Public tax history
| Year | Property taxes | Tax assessment |
|---|---|---|
| 2025 | $3,002 -3.4% | $436,231 +1.2% |
| 2024 | $3,109 +2.2% | $431,231 +5.4% |
| 2023 | $3,043 | $409,159 +12.3% |
| 2022 | -- | $364,217 +12.5% |
| 2021 | $2,920 +22.6% | $323,869 +19.3% |
| 2020 | $2,381 -3.4% | $271,496 +9.4% |
| 2019 | $2,466 -1% | $248,219 +727.4% |
| 2018 | $2,491 | $30,000 |
Find assessor info on the county website
Monthly payment
Est. payment
Payment breakdown
Explore the cost of this home by adjusting the details. Changes won't be saved.Climate risks
Neighborhood: 83440
Nearby schools
Schools provided by the listing agent
- Elementary: ADAMS 321EL
- Middle: MADISON 321JH
- High: MADISON 321HS
Source: SRMLS. This data may not be complete. We recommend contacting the local school district to confirm school assignments for this home.
Similar homes
- $449,0005 bd3 ba2.9k sqft172 Charles Pl, Rexburg, ID 83440For Sale
 MLS ID #2186037, Luke Bloxham, Real Broker LLC. SRMLS
 - $516,9005 bd3 ba3.3k sqft256 E 5 S, Rexburg, ID 83440For Sale
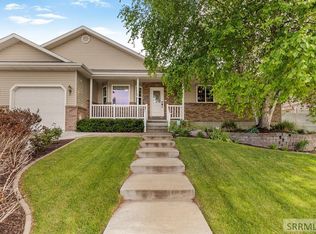 MLS ID #2187054, Travis Greene, Axen Realty. SRMLS
 - $469,0005 bd3 ba3.6k sqft326 Eagle Summit St, Rexburg, ID 83440For Sale
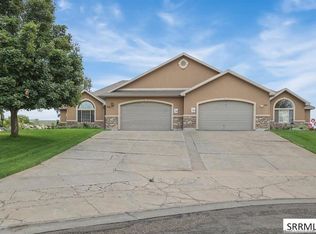 MLS ID #2182221, Ryan Lerwill, Keller Williams Realty East Idaho. SRMLS
 - $495,0005 bd3 ba3.6k sqft320 Yale Ave, Rexburg, ID 83440For Sale
 MLS ID #2188519, Carlos Rojas, Silvercreek Realty Group. SRMLS
