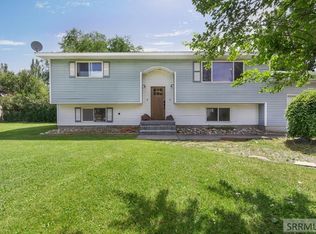
Welcome to this recently renovated move-in-ready home in the Rexburg/Archer area. This 2407 sq ft Ranch home located on .54 acres features 3-bedrooms, 2-bathrooms with endless upgrades that will provide comfort and minimal upkeep for future occupants. Step inside this updated floor plan which includes new LVP flooring throughout and new carpet in the bedrooms, new kitchen cabinets, new appliances, new windows, new doors, updated plumbing, central air conditioning, and new modern lighting throughout the home. The freshly painted walls and new trim throughout the home provide a peaceful clean ambiance. There are two fire places, one in the family room on the main floor and one in the basement. The exterior siding is new, as well as the front and rear decks constructed out of cedar lumber. The duct work was professionally cleaned when the central air was added, the septic tank has been pumped out and emptied and is in good working order. The home has recently been appraised by a reputable appraiser. The Archer area is a short distance from Rexburg and is a quiet community with wide open spaces and a short distance from endless outdoor amenities such as the Snake River, Kelly's canyon, and Heisie Hot Springs. Established yard with multiple trees and an outdoor fire pit.
For sale
$438,500
7899 S 400 W, Rexburg, ID 83440
3beds
2,407sqft
Single Family Residence
Built in 1960
0.54 Acres Lot
$430,100 Zestimate®
$182/sqft
$-- HOA
What's special
Two fireplacesOutdoor fire pitFreshly painted wallsNew kitchen cabinetsNew doorsUpdated plumbingNew windows
- 4 days
- 379
- 10
Likely to sell faster than
Zillow last checked:
Listing updated:
Listed by:
Roger Lowe 208-602-0055,
Lowes Flat Fee Realty A Homezu Partner
Source: SRMLS,MLS#: 2190314
Facts & features
Interior
Bedrooms & bathrooms
- Bedrooms: 3
- Bathrooms: 2
- Full bathrooms: 2
- Main level bathrooms: 2
- Main level bedrooms: 3
Dining room
- Level: Main
Family room
- Level: Basement
Kitchen
- Level: Main
Living room
- Level: Main
Basement
- Area: 1104
Office
- Level: Basement
Heating
- Natural Gas
Cooling
- Central Air
Appliances
- Included: Dishwasher, Disposal, Microwave, Exhaust Fan, Gas Range, Refrigerator, Water Filter, Electric Water Heater
- Laundry: Main Level
Features
- New Paint-Full, Walk-In Closet(s)
- Flooring: Luxury Vinyl, Carpet
- Basement: Partial
- Number of fireplaces: 2
- Fireplace features: 2, Wood Burning
Interior area
- Total structure area: 2,407
- Total interior livable area: 2,407 sqft
- Finished area above ground: 1,303
- Finished area below ground: 1,104
Property
Parking
- Parking features: No Garage, Gravel, RV Access/Parking
- Has uncovered spaces: Yes
Features
- Levels: One
- Stories: 1
- Patio & porch: 1
- Fencing: Partial
Lot
- Size: 0.54 Acres
- Features: Low Traffic, Near Schools, Near Stream/River, Established Lawn, Many Trees, Flower Beds, Sprinkler-Manual
Details
- Parcel number: RP05N40E319338
- Zoning description: Rexburg-Rural Residential 1
Construction
Type & style
- Home type: SingleFamily
- Property subtype: Single Family Residence
Materials
- Frame, Primary Exterior Material: Vinyl Siding
- Foundation: Concrete Perimeter
Condition
- Year built: 1960
Utilities & green energy
- Electric: Rocky Mountain Power
- Sewer: Private Sewer
- Water: Well
Community & HOA
Community
- Subdivision: None
HOA
- Has HOA: No
- Services included: None
Location
- Region: Rexburg
Financial & listing details
- Price per square foot: $182/sqft
- Tax assessed value: $288,345
- Annual tax amount: $1,187
- Date on market: 11/11/2026
- Listing terms: Cash,Conventional
- Inclusions: Appliances: New Refrigerator, new Gas Range, New Dishwasher, New Microwave, Desk In Office
- Has irrigation water rights: Yes
Estimated market value
$430,100
$409,000 - $452,000
$1,825/mo
Price history
| Date | Event | Price |
|---|---|---|
| 11/11/2026 | Listed for sale | $438,500+32.9%$182/sqft |
Source:  SRMLS #2190314 Report a problem | ||
| 3/2/2022 | Listing removed | -- |
Source: SRMLS #2141534 Report a problem | ||
| 2/10/2022 | Price change | $330,000-2.4%$137/sqft |
Source: SRMLS #2141534 Report a problem | ||
| 1/21/2022 | Price change | $338,000-0.6%$140/sqft |
Source: SRMLS #2141534 Report a problem | ||
| 1/10/2022 | Listed for sale | $340,000$141/sqft |
Source: SRMLS #2141534 Report a problem | ||
| 1/10/2022 | Pending sale | $340,000$141/sqft |
Source: SRMLS #2141534 Report a problem | ||
| 1/4/2022 | Listed for sale | $340,000+41.7%$141/sqft |
Source: SRMLS #2141534 Report a problem | ||
| 5/22/2021 | Listing removed | -- |
Source: Zillow Group Promoted Homes Report a problem | ||
| 4/28/2021 | Listed for sale | $240,000$100/sqft |
Source: Zillow Group Promoted Homes Report a problem | ||
Public tax history
| Year | Property taxes | Tax assessment |
|---|---|---|
| 2025 | $1,187 -13.7% | $288,345 -4.5% |
| 2024 | $1,375 +10.3% | $301,991 +9.9% |
| 2023 | $1,247 | $274,831 +6.7% |
| 2022 | -- | $257,671 +57.7% |
| 2021 | $978 +17.1% | $163,394 +17.2% |
| 2020 | $835 -0.6% | $139,365 +13.6% |
| 2019 | $840 -2.9% | $122,629 +8.2% |
| 2018 | $865 +9.3% | $113,331 +1.7% |
| 2017 | $792 | $111,472 +5% |
| 2016 | $792 +4.8% | $106,182 -13.8% |
| 2015 | $756 | $123,124 +30.4% |
| 2013 | $756 | $94,415 |
| 2012 | -- | $94,415 -1.7% |
| 2011 | -- | $96,074 |
Find assessor info on the county website
Monthly payment
Est. payment
Payment breakdown
Explore the cost of this home by adjusting the details. Changes won't be saved.Climate risks
Neighborhood: 83440
Nearby schools
Schools provided by the listing agent
- Elementary: SOUTH FORK
- Middle: MADISON 321JH
- High: MADISON 321HS
Source: SRMLS. This data may not be complete. We recommend contacting the local school district to confirm school assignments for this home.


Similar homes
- $575,0005 bd3 ba2.4k sqft1722 W 5350 S, Rexburg, ID 83440For Sale
 MLS ID #2190336, Avery Robertson, Equity Northwest Real Estate, LLC. SRMLS
- $365,0004 bd2 ba2.1k sqft584 E 7800 S, Rexburg, ID 83440For Sale By Owner

- $434,9004 bd2 ba1.8k sqft3104 S 2810 W, Rexburg, ID 83440For Sale
 MLS ID #2187539, Tyson Jones, Idaho's Real Estate. SRMLS
- $390,0003 bd2 ba1.8k sqft601 Casper Ave, Rexburg, ID 83440For Sale
 MLS ID #2189977, Brittany Kinghorn, Legacy Premier Realty. SRMLS
