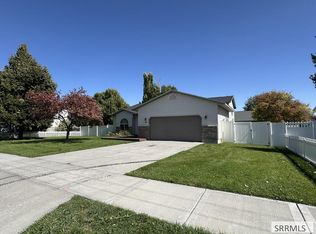
SPACE, LOCATION & MOVE-IN READY! This inviting 5-bedroom, 3-bath Rexburg home offers 2,705 sq ft of thoughtfully designed living space with plenty of room to spread out, entertain, and make it your own. Major updates add extra peace of mind, including a furnace replaced in 2025, new A/C, new water heater, plus a new oven and microwave! Generous gathering areas and five bedrooms provide flexibility for guests, a home office, workout room, or hobby space. The spacious primary suite is a relaxing retreat with a private ensuite featuring a jetted tub and separate shower. Outside, enjoy a fully fenced .20-acre yard with a sprinkler system—perfect for summer barbecues, outdoor entertaining, pets, gardening, or simply relaxing at home. A 2-car attached garage provides additional storage and everyday convenience. The location is hard to beat! Less than a mile from Madison Middle School, just over a mile from BYU-Idaho, and minutes from shopping, groceries, schools, and convenient interstate access. With 5 bedrooms, plenty of living space, valuable recent updates, a fenced yard, and a fantastic Rexburg location, this home checks all the boxes. Come see it today!
For sale
$435,000
341 Oaktrail Dr, Rexburg, ID 83440
5beds
2,705sqft
Single Family Residence
Built in 2006
9,060 Square Feet Lot
$-- Zestimate®
$161/sqft
$-- HOA
What's special
Sprinkler systemGenerous gathering areasSpacious primary suite
- 34 days
- 837
- 65
Likely to sell faster than
Zillow last checked:
Listing updated:
Listed by:
Nikki Marcovitz 208-521-6069,
Keller Williams Realty East Idaho
Source: SRMLS,MLS#: 2189321
Facts & features
Interior
Bedrooms & bathrooms
- Bedrooms: 5
- Bathrooms: 3
- Full bathrooms: 3
- Main level bathrooms: 2
- Main level bedrooms: 3
Dining room
- Level: Main
Family room
- Level: Basement
Kitchen
- Level: Main
Living room
- Level: Main
Basement
- Area: 1352
Heating
- Natural Gas, Forced Air
Cooling
- Central Air
Appliances
- Included: Dishwasher, Microwave, Electric Range, Refrigerator, Water Softener Owned, Plumbed For Water Softener
- Laundry: In Basement
Features
- Ceiling Fan(s), Vaulted Ceiling(s), Walk-In Closet(s), Main Floor Family Room, Master Downstairs, Master Bath
- Flooring: Linoleum, Carpet
- Basement: Finished,Full
- Has fireplace: No
- Fireplace features: None
Interior area
- Total structure area: 2,705
- Total interior livable area: 2,705 sqft
- Finished area above ground: 1,353
- Finished area below ground: 1,352
Property
Parking
- Total spaces: 2
- Parking features: 2 Stalls, Attached, Garage Door Opener, Concrete, RV Access/Parking
- Attached garage spaces: 2
- Has uncovered spaces: Yes
Features
- Levels: One
- Stories: 1
- Patio & porch: Covered, Deck, Porch
- Has spa: Yes
- Spa features: Bath
- Fencing: Vinyl,Full
Lot
- Size: 9,060 Square Feet
- Features: Level, Low Traffic, Near Mall/Shop, Established Lawn, Many Trees, Sprinkler-Auto, Sprinkler System Full
Details
- Parcel number: RPROAKB0040410
- Zoning description: Rexburg-Low Density Residen 2
Construction
Type & style
- Home type: SingleFamily
- Property subtype: Single Family Residence
Materials
- Frame, Primary Exterior Material: Stone, Primary Exterior Material: Vinyl Siding
- Foundation: Concrete Perimeter
Condition
- Year built: 2006
Utilities & green energy
- Electric: Rocky Mountain Power
- Sewer: Public Sewer
- Water: Public
Community & HOA
Community
- Subdivision: Oakbrook-Mad
HOA
- Has HOA: No
- Services included: None
Location
- Region: Rexburg
Financial & listing details
- Price per square foot: $161/sqft
- Tax assessed value: $357,512
- Annual tax amount: $3,531
- Date on market: 9/18/2026
- Listing terms: Cash,Conventional,FHA
- Inclusions: Oven/Range, Microwave, Dishwasher, Refrigerator
- Exclusions: Seller's Personal Property, Sheds
Estimated market value
Not available
Estimated sales range
Not available
Not available
Price history
| Date | Event | Price |
|---|---|---|
| 9/18/2026 | Listed for sale | $435,000+93.3%$161/sqft |
Source:  SRMLS #2189321 Report a problem SRMLS #2189321 Report a problem | ||
| 9/15/2017 | Sold | -- |
Source: Agent Provided Report a problem | ||
| 8/16/2017 | Price change | $225,000-1.7%$83/sqft |
Source: Edge Real Estate #2108825 Report a problem | ||
| 7/15/2017 | Price change | $228,900-0.4%$85/sqft |
Source: Edge Real Estate #2108825 Report a problem | ||
| 7/1/2017 | Listed for sale | $229,900+15%$85/sqft |
Source: Edge Real Estate #2108825 Report a problem | ||
| 9/17/2015 | Listing removed | $199,900$74/sqft |
Source: CountryWide Properties Inc. #198272 Report a problem | ||
| 8/19/2015 | Price change | $199,900-0.5%$74/sqft |
Source: CountryWide Properties Inc. #198272 Report a problem | ||
| 7/22/2015 | Price change | $201,000-2.7%$74/sqft |
Source: CountryWide Properties Inc. #198272 Report a problem | ||
| 7/7/2015 | Price change | $206,500-0.1%$76/sqft |
Source: CountryWide Properties Inc. #198272 Report a problem | ||
| 6/30/2015 | Price change | $206,750-0.1%$76/sqft |
Source: CountryWide Properties Inc. #198272 Report a problem | ||
| 6/17/2015 | Price change | $207,000-0.5%$77/sqft |
Source: CountryWide Properties Inc. #198272 Report a problem | ||
| 6/15/2015 | Price change | $208,000-0.5%$77/sqft |
Source: CountryWide Properties Inc. #198272 Report a problem | ||
| 6/12/2015 | Price change | $209,000-0.5%$77/sqft |
Source: CountryWide Properties Inc. #198272 Report a problem | ||
| 6/8/2015 | Price change | $210,000-1.4%$78/sqft |
Source: CountryWide Properties Inc. #198272 Report a problem | ||
| 5/28/2015 | Price change | $213,000+0.5%$79/sqft |
Source: CountryWide Properties Inc. #198272 Report a problem | ||
| 5/21/2015 | Price change | $212,000-0.9%$78/sqft |
Source: CountryWide Properties Inc. #198272 Report a problem | ||
| 4/17/2015 | Listed for sale | $214,000$79/sqft |
Source: CountryWide Properties Inc. #198272 Report a problem | ||
Public tax history
| Year | Property taxes | Tax assessment |
|---|---|---|
| 2025 | $3,448 -2.4% | $357,512 +2.8% |
| 2024 | $3,531 +0.2% | $347,859 +5.7% |
| 2023 | $3,523 | $328,975 +6.1% |
| 2022 | -- | $310,091 +12.1% |
| 2021 | $4,063 +22.9% | $276,664 +16.2% |
| 2020 | $3,306 -6.9% | $238,096 +11.5% |
| 2019 | $3,553 -0.7% | $213,553 +8.9% |
| 2018 | $3,578 +119.5% | $196,023 +4.7% |
| 2017 | $1,630 | $187,258 -6.1% |
| 2016 | $1,630 -7.8% | $199,402 +10.5% |
| 2015 | $1,768 | $180,425 |
| 2013 | $1,768 | $180,425 +87.1% |
| 2012 | -- | $96,451 +17.2% |
| 2011 | -- | $82,301 |
Find assessor info on the county website
Monthly payment
Est. payment
Payment breakdown
Explore the cost of this home by adjusting the details. Changes won't be saved.Climate risks
Neighborhood: 83440
Nearby schools
Schools provided by the listing agent
- Elementary: KENNEDY 321EL
- Middle: MADISON 321JH
- High: MADISON 321HS
Source: SRMLS. This data may not be complete. We recommend contacting the local school district to confirm school assignments for this home.
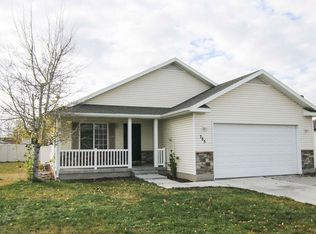
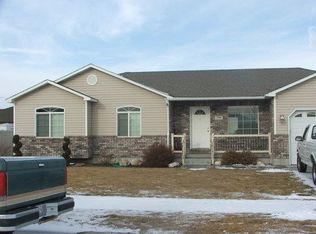
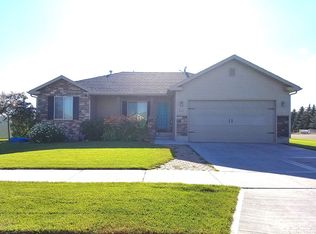
Similar homes
- $415,0005 bd3 ba2.8k sqft774 Griffin St, Rexburg, ID 83440ACTIVE
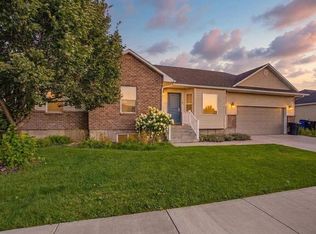 MLS ID #583576, Brandon Des Fosses, Premier Properties Real Estate Co.. PCTMLS
 - $429,5004 bd3 ba2.4k sqft191 Pioneer Rd, Rexburg, ID 83440For Sale
 MLS ID #2189195, Tyson Jones, Idaho's Real Estate. SRMLS
 - $385,0004 bd3 ba2.4k sqft934 Elizabeth St, Rexburg, ID 83440For Sale
 MLS ID #2189252, Tyler Bean, Equity Northwest Real Estate, LLC. SRMLS
 - $439,9994 bd3 ba1.8k sqft830 S 2315 W, Rexburg, ID 83440For Sale
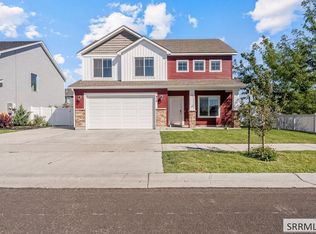 MLS ID #2189240, Grant Smith, Real Estate Two70. SRMLS
