Welcome to your country home minutes from town! Step inside to discover a warm and inviting space where a beautifully remodeled kitchen is ready to bring everyone together. This kitchen isn't just for cooking—it's designed to be the heart of the home, connecting to a large dining area perfect for dinners, holiday feasts, or casual gatherings. With three spacious bedrooms upstairs and two more downstairs, each room feels like a comfortable retreat. Head down to the expansive family room—perfect for movie nights, game days, or simply cozying up by the fireplace. There's a second a natural gas fireplace upstairs too, so every corner feels just a little warmer. Step outside, and you'll find just as much to love! The large yard offers so many ways to enjoy the outdoors! The backyard is a gardener's dream, with blackberry and strawberry bushes, a plum tree, and garden beds ready to supply you with fresh goodies all season long. Whether it's hobbies in the workshop (complete with electrical!) or a bit of fun in the playhouse, there's something for everyone. The back deck is perfect for relaxing, whether you're grilling in the summer or just enjoying the fresh air and mountain views in any season.
Pending
$439,500
4064 S 2000 W, Rexburg, ID 83440
5beds
3,359sqft
Single Family Residence
Built in 1970
0.75 Acres Lot
$-- Zestimate®
$131/sqft
$-- HOA
What's special
Natural gas fireplace upstairsBeautifully remodeled kitchenLarge dining areaWarm and inviting spaceGarden bedsMountain viewsPlum tree
- 235 days
- 36
- 0
Zillow last checked:
Listing updated:
Listed by:
Jessica Cardon 208-569-0186,
eXp Realty LLC,
Murdock Manwaring Cardon 208-932-7956,
eXp Realty LLC
Source: SRMLS,MLS#: 2182115
Facts & features
Interior
Bedrooms & bathrooms
- Bedrooms: 5
- Bathrooms: 2
- Full bathrooms: 2
- Main level bathrooms: 2
- Main level bedrooms: 3
Dining room
- Level: Main
Family room
- Level: Basement
Kitchen
- Level: Main
Living room
- Level: Main
Basement
- Area: 1575
Heating
- Electric, Natural Gas, Ceiling, See Remarks
Cooling
- None
Appliances
- Included: Dishwasher, Dryer, Disposal, Microwave, Vented Exhaust Fan, Gas Range, Refrigerator
- Laundry: Main Level
Features
- Ceiling Fan(s), New Paint-Partial, Formal Dining Room, Main Floor Family Room, Master Downstairs, Master Bath, Mud Room, Storage
- Flooring: New Floor Coverings-Partial, Tile
- Basement: Finished,Full
- Number of fireplaces: 2
- Fireplace features: 2, Free Standing, Gas, Wood Burning
Interior area
- Total structure area: 3,359
- Total interior livable area: 3,359 sqft
- Finished area above ground: 1,784
- Finished area below ground: 1,575
Video & virtual tour
Property
Parking
- Total spaces: 2
- Parking features: 2 Stalls, Attached, Garage Door Opener
- Attached garage spaces: 2
Features
- Levels: One
- Stories: 1
- Patio & porch: 1, Patio
- Exterior features: Playground
- Fencing: Chain Link,Split Rail,Vinyl,Wood,Partial
Lot
- Size: 0.75 Acres
- Features: Livestock Permitted, Secluded, Established Lawn, Many Trees, Flower Beds, Garden, Sprinkler System Full
Details
- Additional structures: Corral/Stable, Outbuilding, Shed(s)
- Parcel number: RP05N39E127066
- Zoning description: Madison-Trans Ag
Construction
Type & style
- Home type: SingleFamily
- Architectural style: Other
- Property subtype: Single Family Residence
Materials
- Frame, Primary Exterior Material: Brick
- Foundation: Concrete Perimeter
- Roof: Metal
Condition
- Year built: 1970
Utilities & green energy
- Electric: Rocky Mountain Power
- Sewer: Private Sewer
- Water: Well
Community & HOA
Community
- Subdivision: South Fork Estates-Mad
HOA
- Has HOA: No
- Services included: None
Location
- Region: Rexburg
Financial & listing details
- Price per square foot: $131/sqft
- Tax assessed value: $414,541
- Annual tax amount: $377
- Date on market: 2/19/2026
- Listing terms: Cash,Conventional,FHA,RD,VA Loan
- Inclusions: Firewood, Extra Fencing, All Items/Tools/Debris/Wood/Fencing Outside On The Property (Not In Workshop Or Shed), Dishwasher, Microwave, Refrigerator, Range/Oven, Water Heater.
- Exclusions: (Negotiable: Playset & Electric Fireplace In Living Area)
Estimated market value
Not available
Estimated sales range
Not available
Not available
Price history
| Date | Event | Price |
|---|---|---|
| 9/11/2026 | Pending sale | $439,500$131/sqft |
Source:  SRMLS #2182115 Report a problem SRMLS #2182115 Report a problem | ||
| 2/19/2026 | Listed for sale | $439,500$131/sqft |
Source: SRMLS #2182115 Report a problem | ||
| 2/11/2026 | Listing removed | $439,500$131/sqft |
Source: eXp Realty #2180637 Report a problem | ||
| 11/8/2025 | Listed for sale | $439,500$131/sqft |
Source: SRMLS #2180637 Report a problem | ||
| 11/8/2025 | Listing removed | $439,500$131/sqft |
Source: SRMLS #2172049 Report a problem | ||
| 8/18/2025 | Price change | $439,500-2.2%$131/sqft |
Source: SRMLS #2172049 Report a problem | ||
| 8/15/2025 | Price change | $449,500+0.1%$134/sqft |
Source: SRMLS #2172049 Report a problem | ||
| 7/30/2025 | Price change | $449,000-0.1%$134/sqft |
Source: SRMLS #2172049 Report a problem | ||
| 7/16/2025 | Listed for sale | $449,500+0.1%$134/sqft |
Source: SRMLS #2172049 Report a problem | ||
| 11/8/2024 | Price change | $449,000-4.2%$134/sqft |
Source: SRMLS #2172049 Report a problem | ||
| 8/22/2024 | Price change | $468,500-1.1%$139/sqft |
Source: SRMLS #2165009 Report a problem | ||
| 7/1/2024 | Price change | $473,500-1%$141/sqft |
Source: SRMLS #2165009 Report a problem | ||
| 5/10/2024 | Listed for sale | $478,500$142/sqft |
Source: SRMLS #2165009 Report a problem | ||
| 5/9/2024 | Listing removed | $478,500$142/sqft |
Source: SRMLS #2162613 Report a problem | ||
| 4/13/2024 | Price change | $478,500-0.1%$142/sqft |
Source: SRMLS #2162613 Report a problem | ||
| 2/1/2024 | Price change | $479,000-1.2%$143/sqft |
Source: SRMLS #2162613 Report a problem | ||
| 12/20/2023 | Listed for sale | $485,000+52%$144/sqft |
Source: SRMLS #2162613 Report a problem | ||
| 1/4/2021 | Listing removed | $319,000$95/sqft |
Source: Keller Williams Realty East Idaho #2132905 Report a problem | ||
| 10/16/2020 | Listed for sale | $319,000$95/sqft |
Source: Keller Williams Realty East Idaho #2132905 Report a problem | ||
Public tax history
| Year | Property taxes | Tax assessment |
|---|---|---|
| 2025 | $2,090 -5% | $414,541 +1.1% |
| 2024 | $2,200 +4.5% | $409,872 +8% |
| 2023 | $2,106 | $379,564 +5.7% |
| 2022 | -- | $359,254 +27.2% |
| 2021 | $1,874 +30.6% | $282,408 +28.1% |
| 2020 | $1,435 +4.8% | $220,418 +12% |
| 2019 | $1,369 -1.8% | $196,720 +9.4% |
| 2018 | $1,394 +12.8% | $179,792 +4.9% |
| 2017 | $1,235 | $171,327 +1.5% |
| 2016 | $1,235 +2.3% | $168,827 -9.8% |
| 2015 | $1,208 | $187,231 +15.9% |
| 2013 | $1,208 | $161,566 +95% |
| 2012 | -- | $82,850 -2.2% |
| 2011 | -- | $84,673 |
Find assessor info on the county website
Monthly payment
Est. payment
Payment breakdown
Explore the cost of this home by adjusting the details. Changes won't be saved.Climate risks
Neighborhood: 83440
Nearby schools
Schools provided by the listing agent
- Elementary: SOUTH FORK
- Middle: MADISON 321JH
- High: MADISON 321HS
Source: SRMLS. This data may not be complete. We recommend contacting the local school district to confirm school assignments for this home.
Similar homes
- $434,9004 bd2 ba1.8k sqft3104 S 2810 W, Rexburg, ID 83440For Sale
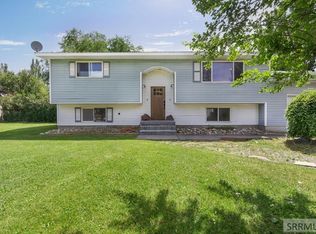 MLS ID #2187539, Tyson Jones, Idaho's Real Estate. SRMLS
 - $499,0006 bd2 ba2.2k sqft2367 W 3800 S, Rexburg, ID 83440For Sale
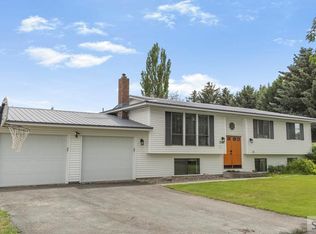 MLS ID #2187534, Dillon Klingler, Real Estate Two70. SRMLS
 - $469,9003 bd3 ba2.9k sqft471 Woodbridge St, Rexburg, ID 83440For Sale
 MLS ID #2189798, Rod Jones, Idaho's Real Estate. SRMLS
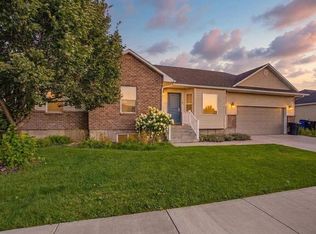
 - $415,0005 bd3 ba2.8k sqft774 Griffin St, Rexburg, ID 83440ACTIVE
 MLS ID #583576, Brandon Des Fosses, Premier Properties Real Estate Co.. PCTMLS
