Oversized Corner Lot! Welcome to this beautifully maintained 5-bedroom, 2-bathroom home with RV parking and a two car garage with workshop space. This home has fresh interior paint, and fully updated electrical throughout, this residence is truly move-in ready. The functional layout includes two comfortable bedrooms on the main floor and three additional bedrooms in the fully finished basement. Outside, the property shines on a spacious, level corner lot complete with an established lawn, mature trees, and a full automatic sprinkler system. The backyard is completely fenceD with a large access gate, making it ideal for privacy and security. Complete with a durable metal roof and efficient natural gas forced-air heating, this clean, low-traffic neighborhood home is just waiting for its next chapter.
Pending
Price cut: $10K (9/28)
$329,000
406 W 2 N, Saint Anthony, ID 83445
5beds
1,750sqft
Single Family Residence
Built in 1948
9,583 Square Feet Lot
$325,500 Zestimate®
$188/sqft
$-- HOA
What's special
Rv parkingFunctional layoutFull automatic sprinkler systemMature treesOversized corner lotEstablished lawnFully updated electrical throughout
- 110 days
- 364
- 31
Zillow last checked:
Listing updated:
Listed by:
Yvonne Hawkins 208-313-6582,
Real Estate Two70
Source: SRMLS,MLS#: 2187294
Facts & features
Interior
Bedrooms & bathrooms
- Bedrooms: 5
- Bathrooms: 2
- Full bathrooms: 2
- Main level bathrooms: 1
- Main level bedrooms: 2
Kitchen
- Level: Main
Living room
- Level: Main
Basement
- Area: 875
Heating
- Natural Gas
Cooling
- None
Appliances
- Included: Refrigerator
- Laundry: In Basement
Features
- Ceiling Fan(s), Workshop
- Flooring: Laminate
- Basement: Daylight,Finished
- Has fireplace: No
- Fireplace features: None
Interior area
- Total structure area: 1,750
- Total interior livable area: 1,750 sqft
- Finished area above ground: 875
- Finished area below ground: 875
Property
Parking
- Total spaces: 2
- Parking features: 2 Stalls, Attached, RV Access/Parking
- Attached garage spaces: 2
Features
- Levels: One
- Stories: 1
- Fencing: Full
Lot
- Size: 9,583 Square Feet
- Features: Corner Lot, Level, Low Traffic, Near Green Belt, Near Schools, Near Stream/River, Established Lawn, Many Trees, Flower Beds, Sprinkler-Auto, Sprinkler System Full
Details
- Parcel number: RPS0173041001A
- Zoning description: Fremont-R1-Residential Sngl Fm
Construction
Type & style
- Home type: SingleFamily
- Property subtype: Single Family Residence
Materials
- Frame, Primary Exterior Material: Vinyl Siding
- Foundation: Concrete Perimeter
- Roof: Metal
Condition
- Year built: 1948
Utilities & green energy
- Electric: Rocky Mountain Power
- Sewer: Public Sewer
- Water: Public
Community & HOA
Community
- Subdivision: None
HOA
- Has HOA: No
Location
- Region: Saint Anthony
Financial & listing details
- Price per square foot: $188/sqft
- Tax assessed value: $249,254
- Annual tax amount: $1,180
- Date on market: 6/24/2026
- Listing terms: Cash,Conventional,1031 Exchange,FHA,RD,VA Loan
- Inclusions: Stove, Microwave, Dishwasher
- Exclusions: Sellers Personal Property
Estimated market value
$325,500
$309,000 - $342,000
$2,098/mo
Price history
| Date | Event | Price |
|---|---|---|
| 10/2/2026 | Pending sale | $329,000$188/sqft |
Source:  SRMLS #2187294 Report a problem SRMLS #2187294 Report a problem | ||
| 9/28/2026 | Price change | $329,000-2.9%$188/sqft |
Source: SRMLS #2187294 Report a problem | ||
| 9/17/2026 | Price change | $339,000-0.3%$194/sqft |
Source: SRMLS #2187294 Report a problem | ||
| 8/26/2026 | Price change | $340,000-2.9%$194/sqft |
Source: SRMLS #2187294 Report a problem | ||
| 8/10/2026 | Price change | $350,000-2.8%$200/sqft |
Source: SRMLS #2187294 Report a problem | ||
| 7/21/2026 | Price change | $360,000-1.4%$206/sqft |
Source: SRMLS #2187294 Report a problem | ||
| 6/30/2026 | Price change | $365,000-1.4%$209/sqft |
Source: SRMLS #2187294 Report a problem | ||
| 6/24/2026 | Listed for sale | $370,000+216.2%$211/sqft |
Source: SRMLS #2187294 Report a problem | ||
| 8/25/2011 | Listing removed | $117,000$67/sqft |
Source: Listhub #174865 Report a problem | ||
| 8/3/2011 | Price change | $117,000-9.9%$67/sqft |
Source: Listhub #174865 Report a problem | ||
| 6/18/2011 | Listed for sale | $129,900$74/sqft |
Source: Listhub #174865 Report a problem | ||
Public tax history
| Year | Property taxes | Tax assessment |
|---|---|---|
| 2025 | $1,056 0% | $124,626 -49% |
| 2024 | $1,056 +3.5% | $244,189 +29.6% |
| 2023 | $1,021 -5% | $188,405 +19.6% |
| 2022 | $1,074 -3.8% | $157,539 +20.8% |
| 2021 | $1,116 | $130,368 +5% |
| 2020 | -- | $124,195 |
| 2019 | $1,131 +4.3% | $124,195 +11.8% |
| 2018 | $1,085 | $111,076 +139.7% |
| 2017 | $1,085 -0.1% | $46,339 |
| 2016 | $1,086 +0.6% | $46,339 -50% |
| 2015 | $1,080 +1.3% | $92,681 +100% |
| 2014 | $1,066 | $46,339 +0.2% |
| 2013 | $1,066 | $46,253 -3% |
| 2011 | -- | $47,684 -50% |
| 2010 | -- | $95,370 |
Find assessor info on the county website
Monthly payment
Est. payment
Payment breakdown
Explore the cost of this home by adjusting the details. Changes won't be saved.Climate risks
Neighborhood: 83445
Nearby schools
Schools provided by the listing agent
- Elementary: HENRY'S FORK 215EL
- Middle: SOUTH FREMONT A215JH
- High: SOUTH FREMONT A215HS
Source: SRMLS. This data may not be complete. We recommend contacting the local school district to confirm school assignments for this home.

Similar homes
- $364,0003 bd2 ba1.8k sqft532 W 4 N, Saint Anthony, ID 83445For Sale
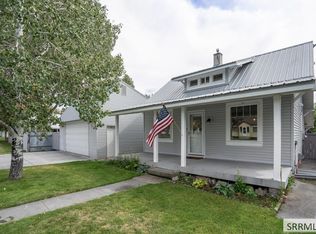 MLS ID #2189032, Katie Sheppard, Silvercreek Realty Group. SRMLS
 - $369,0005 bd2 ba2k sqft146 E 9th St S, Saint Anthony, ID 83445For Sale
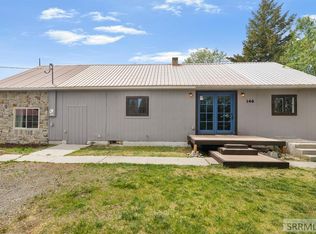 MLS ID #2186721, Sydney McCleve, Real Estate Two70. SRMLS
 - $359,0004 bd2 ba2.3k sqft650 S 3rd E, Saint Anthony, ID 83445For Sale
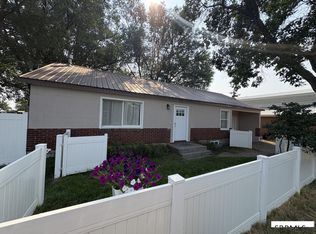 MLS ID #2188475, Jared English, Congress Realty, Inc. SRMLS
 - $294,0003 bd1 ba1.3k sqft238 W Main St, Saint Anthony, ID 83445For Sale
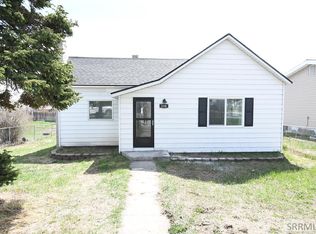 MLS ID #2186594, Laura Wiser, Real Broker LLC. SRMLS
