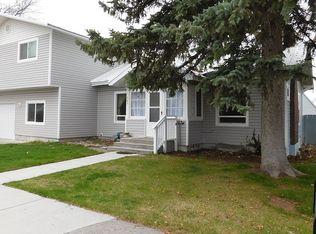
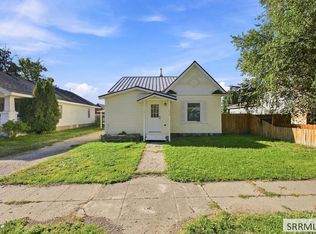
Charming and thoughtfully updated, this 3-bedroom, 2-bath home in St. Anthony blends classic character with comfortable modern living. The updated kitchen offers a welcoming space for everyday meals and gatherings, while beautiful hardwood floors add warmth and timeless appeal throughout the home. A bright sunroom provides a peaceful space to enjoy your morning coffee, relax, or soak up the natural light. Step outside to a large front porch and an established, fully fenced yard with mature landscaping, offering privacy and plenty of space for pets, gardening, entertaining, and outdoor activities. The spacious heated detached garage adds exceptional versatility with room for vehicles, hobbies, storage, or a workshop. Enjoy the best of small-town living while being conveniently located near the St. Anthony Sand Dunes, excellent fishing, Island Park, Yellowstone National Park, and Jackson Hole. Whether you're looking for a comfortable primary residence, a home with extra workspace, or a place to enjoy Idaho's outdoor lifestyle, this property offers plenty of possibilities. If you're looking for a home with beautiful updates, classic character, a great yard, and valuable extra space, this St. Anthony property deserves a closer look.
For sale
Price cut: $5K (9/16)
$364,000
532 W 4 N, Saint Anthony, ID 83445
3beds
1,800sqft
Single Family Residence
Built in 1925
9,583 Square Feet Lot
$360,300 Zestimate®
$202/sqft
$-- HOA
What's special
Beautiful updatesClassic characterMature landscapingLarge front porchBeautiful hardwood floorsUpdated kitchenSpacious heated detached garage
- 38 days
- 585
- 67
Likely to sell faster than
Zillow last checked:
Listing updated:
Listed by:
Katie Sheppard 801-592-4444,
Silvercreek Realty Group
Source: SRMLS,MLS#: 2189032
Facts & features
Interior
Bedrooms & bathrooms
- Bedrooms: 3
- Bathrooms: 2
- Full bathrooms: 2
- Main level bathrooms: 1
- Main level bedrooms: 1
Dining room
- Level: Main
Family room
- Level: Basement,Main
Kitchen
- Level: Main
Living room
- Level: Main
Basement
- Area: 576
Office
- Level: Main,Upper
Heating
- Forced Air
Cooling
- None
Appliances
- Included: Dishwasher, Disposal, Microwave, Gas Range, Refrigerator, Gas Water Heater
- Laundry: In Basement
Features
- Walk-In Closet(s), Den/Study, Main Floor Family Room, Workshop, Sun Room
- Flooring: Hardwood
- Basement: Egress Windows
- Number of fireplaces: 1
- Fireplace features: None
Interior area
- Total structure area: 1,800
- Total interior livable area: 1,800 sqft
- Finished area above ground: 1,224
- Finished area below ground: 576
Video & virtual tour
Property
Parking
- Total spaces: 2
- Parking features: 2 Stalls, Detached, Garage Door Opener, Concrete, RV Carport, RV Access/Parking
- Garage spaces: 2
- Has uncovered spaces: Yes
Features
- Levels: Two
- Stories: 2
- Patio & porch: 1, Porch
- Fencing: Wood
- Has view: Yes
- View description: Mountain(s), Valley
Lot
- Size: 9,583 Square Feet
- Features: Rural, Interstate Exit/Access, Low Traffic, Near Lake, Near Park, Near Schools, Near Stream/River, Concrete Curbing, Established Lawn, Many Trees, Flower Beds, Garden
Details
- Additional structures: Outbuilding, Shed(s)
- Parcel number: RPS0173010005A
- Zoning description: Fremont-St Anthony Resid 1
Construction
Type & style
- Home type: SingleFamily
- Architectural style: A-Frame
- Property subtype: Single Family Residence
Materials
- Frame, Primary Exterior Material: Vinyl Siding
- Foundation: Concrete Perimeter
- Roof: Metal
Condition
- Year built: 1925
Utilities & green energy
- Electric: Rocky Mountain Power, 220 Volts
- Sewer: Public Sewer
- Water: Public
Community & HOA
Community
- Security: Security System
- Subdivision: None
HOA
- Has HOA: No
- Services included: None
Location
- Region: Saint Anthony
Financial & listing details
- Price per square foot: $202/sqft
- Tax assessed value: $203,095
- Annual tax amount: $903
- Date on market: 9/4/2026
- Listing terms: Cash,Conventional,FHA,RD,VA Loan
- Inclusions: Refrigerator, Stove/Range, Dishwasher, Microwave, Disposal, W/D Negotiable, Tv In Garage Stays
- Exclusions: Sellers Personal Property.
Estimated market value
$360,300
$342,000 - $378,000
$1,822/mo
Price history
| Date | Event | Price |
|---|---|---|
| 9/16/2026 | Price change | $364,000-1.4%$202/sqft |
Source:  SRMLS #2189032 Report a problem SRMLS #2189032 Report a problem | ||
| 9/4/2026 | Listed for sale | $369,000+32.3%$205/sqft |
Source: SRMLS #2189032 Report a problem | ||
| 10/2/2023 | Sold | -- |
Source: Agent Provided Report a problem | ||
| 9/12/2023 | Listed for sale | $279,000$155/sqft |
Source: SRMLS #2157879 Report a problem | ||
Public tax history
| Year | Property taxes | Tax assessment |
|---|---|---|
| 2025 | $903 +0.1% | $101,867 -48.8% |
| 2024 | $902 -48.6% | $198,999 +11.8% |
| 2023 | $1,755 +70.2% | $178,026 +19.3% |
| 2022 | $1,031 -3.9% | $149,259 +20.7% |
| 2021 | $1,073 | $123,611 +4.9% |
| 2020 | -- | $117,857 |
| 2019 | $1,088 +4.1% | $117,857 +11.7% |
| 2018 | $1,045 | $105,549 +137.2% |
| 2017 | $1,045 -0.8% | $44,507 |
| 2016 | $1,054 +0.6% | $44,507 -49.6% |
| 2015 | $1,048 +1.3% | $88,376 +98.6% |
| 2014 | $1,035 | $44,507 -0.6% |
| 2013 | $1,035 | $44,789 -3% |
| 2011 | -- | $46,175 -49.7% |
| 2010 | -- | $91,710 |
Find assessor info on the county website
Monthly payment
Est. payment
Payment breakdown
Explore the cost of this home by adjusting the details. Changes won't be saved.Climate risks
Neighborhood: 83445
Nearby schools
Schools provided by the listing agent
- Elementary: LINCOLN A215EL
- Middle: SOUTH FREMONT A215JH
- High: SOUTH FREMONT A215HS
Source: SRMLS. This data may not be complete. We recommend contacting the local school district to confirm school assignments for this home.
Similar homes
- $369,0005 bd2 ba2k sqft146 E 9th St S, Saint Anthony, ID 83445For Sale
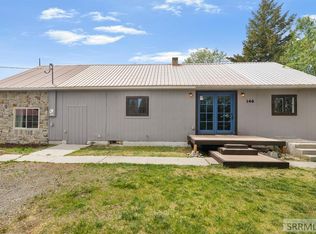 MLS ID #2186721, Sydney McCleve, Real Estate Two70. SRMLS
 - $399,0003 bd2 ba1.4k sqft608 W 4 N, Saint Anthony, ID 83445For Sale
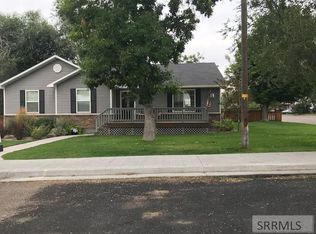 MLS ID #2184934, Jennifer Kunz, Hamilton Realty. SRMLS
 - $359,0004 bd2 ba2.3k sqft650 S 3rd E, Saint Anthony, ID 83445For Sale
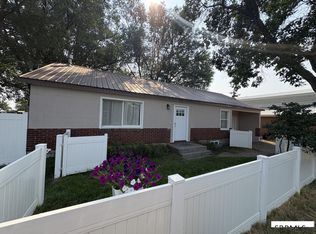 MLS ID #2188475, Jared English, Congress Realty, Inc. SRMLS
 - $279,0003 bd1 ba1.2k sqft238 W 1 N, Saint Anthony, ID 83445For Sale
 MLS ID #2189107, Evan Bindenagel, Real Broker LLC. SRMLS
