This BRAND NEW TINY HOME Is A Great Option For A Budget-Friendly Home Or A Vacation Home With Easy Access To Endless Recreational Destinations, Including Yellowstone National Park & The Famous Fly Fishing Waters Of Island Park~~Property Is Nicely Landscaped & Has A Small Back Yard With A Sprinkler System~~The Interior Floor Plan Feels Open & Light With An Emphasis On Natural Wood Finishes, Including Tongue-&-Groove Ceilings Over The Loft & 2-Story Family Room~~The Main Level Features Low-Maintenance Concrete Floors And Storage Has Been Maximized At Every Turn. Both The Kitchen & Bedroom Feature A Full Wall Of Closet Storage...All Designed To Blend Into The Structure~~The Full Bath Features A Rustic Wood Vanity, Extra-Deep Sink, And An Enclosed Tub & Tile Shower~~The Galley-Style Kitchen Has Been Appointed With Stainless Appliances (Dishwasher, Microwave, & A Multi-Function Oven & Induction Cooktop) & Adjacent Bar Stool Seating~~The Amazing Family Room Offers A Full Wall Of Windows & Access To The Back Yard~~The Upper Level Includes A Large Open Loft Area, A Half Bath, & Access To A Big Open Deck.....A Nice Addition To The Outdoor Living Space~~Propane Heat & Tankless Water Heater~~Portion Of The Lot East Of The Home Is Shared (Overflow Parking & Street Access To The South)
For sale
$330,000
7885 Cottage Ct, Rexburg, ID 83440
1beds
1,072sqft
Single Family Residence
Built in 2024
0.43 Acres Lot
$-- Zestimate®
$308/sqft
$100/mo HOA
What's special
- 456 days
- 589
- 48
Zillow last checked:
Listing updated:
Listed by:
Russ Donahoo 208-243-0545,
eXp Realty LLC
Source: SRMLS,MLS#: 2178146
Facts & features
Interior
Bedrooms & bathrooms
- Bedrooms: 1
- Bathrooms: 2
- Full bathrooms: 1
- 1/2 bathrooms: 1
- Main level bathrooms: 1
- Main level bedrooms: 1
Family room
- Level: Upper
Kitchen
- Level: Main
Living room
- Level: Main
Basement
- Area: 0
Heating
- Propane, Forced Air
Cooling
- None
Appliances
- Included: Dishwasher, Microwave, Electric Range, Gas Water Heater
- Laundry: Main Level, Laundry Closet
Features
- Ceiling Fan(s), Vaulted Ceiling(s), Loft
- Flooring: Concrete
- Basement: None
- Has fireplace: No
- Fireplace features: None
Interior area
- Total structure area: 1,072
- Total interior livable area: 1,072 sqft
- Finished area above ground: 1,072
- Finished area below ground: 0
Property
Parking
- Total spaces: 1
- Parking features: 1 Stall, Carport, Gravel
- Garage spaces: 1
- Has carport: Yes
- Has uncovered spaces: Yes
Features
- Levels: One and One Half
- Stories: 1
- Patio & porch: 1, Deck
- Fencing: None
Lot
- Size: 0.43 Acres
- Features: Level, Low Traffic, Established Lawn, Flower Beds
Details
- Parcel number: RP05N40E319272
- Zoning description: Rexburg-Rural Residential 1
Construction
Type & style
- Home type: SingleFamily
- Architectural style: Other
- Property subtype: Single Family Residence
Materials
- Frame, Primary Exterior Material: Metal Siding, Primary Exterior Material: Wood Siding
- Foundation: Slab
- Roof: Metal
Condition
- Year built: 2024
Utilities & green energy
- Electric: Rocky Mountain Power, Circuit Breakers
- Sewer: Private Sewer
- Water: Community Well (5+)
Community & HOA
Community
- Subdivision: None
HOA
- Has HOA: Yes
- Services included: Common Area, Trash, Snow Removal
- HOA fee: $100 monthly
Location
- Region: Rexburg
Financial & listing details
- Price per square foot: $308/sqft
- Annual tax amount: $546
- Date on market: 7/11/2025
- Listing terms: Cash,Conventional
- Inclusions: Oven/Range, Dishwasher, Microwave
- Exclusions: Seller's Personal Property, Landscaping Tools & Lawnmower. Propane Tank Is Leased. Starlink Is Excluded, But May Be Negotiable.
Estimated market value
Not available
Estimated sales range
Not available
Not available
Price history
| Date | Event | Price |
|---|---|---|
| 5/20/2026 | Listed for sale | $330,000$308/sqft |
Source:  SRMLS #2178146 Report a problem SRMLS #2178146 Report a problem | ||
| 9/25/2025 | Pending sale | $330,000$308/sqft |
Source: SRMLS #2178146 Report a problem | ||
| 8/26/2025 | Price change | $330,000-1.5%$308/sqft |
Source: SRMLS #2178146 Report a problem | ||
| 8/11/2025 | Price change | $335,000-1.5%$313/sqft |
Source: SRMLS #2178146 Report a problem | ||
| 7/11/2025 | Listed for sale | $340,000$317/sqft |
Source: SRMLS #2178146 Report a problem | ||
Public tax history
Tax history is unavailable.
Monthly payment
Est. payment
Payment breakdown
Explore the cost of this home by adjusting the details. Changes won't be saved.Climate risks
Neighborhood: 83440
Nearby schools
Schools provided by the listing agent
- Elementary: SOUTH FORK
- Middle: MADISON 321JH
- High: MADISON 321HS
Source: SRMLS. This data may not be complete. We recommend contacting the local school district to confirm school assignments for this home.

Similar homes
- $349,0002 bd1 ba1.2k sqft4028 E 600 N, Rigby, ID 83442For Sale
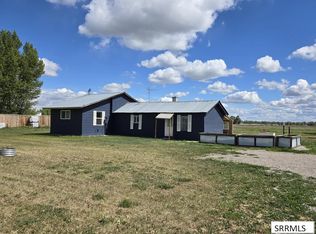 MLS ID #2188517, Laurel McBride, Real Estate Two70. SRMLS
 - $283,9003 bd1 ba966 sqft271 W 1st N, Rexburg, ID 83440For Sale
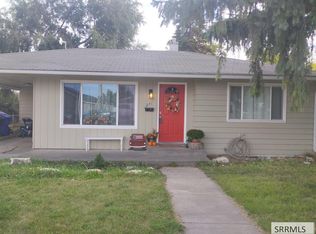 MLS ID #2189186, Kali Burroughs, Aspire Real Estate Services. SRMLS
 - $285,0003 bd1 ba1.3k sqft437 W 6 S, Rexburg, ID 83440For Sale
 MLS ID #2187925, Todd Smith, The Real Estate Office. SRMLS
 - $339,0003 bd2 ba1.1k sqft360 Summer St, Rigby, ID 83442For Sale
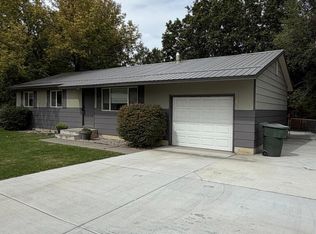 MLS ID #2187630, Jeanne Kay Vogt, Idaho Dream Homes Real Estate. SRMLS
