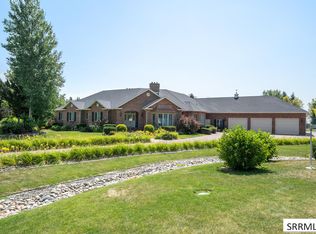
This custom home in the prestigious Stone River Estates blends architectural presence with unparalleled natural beauty. Set on nearly 3 acres with over 300 feet of private Snake River frontage, the residence offers a setting as serene as it is spectacular. A thoughtfully designed layout features a welcoming entry that flows into a stunning kitchen with Cafe appliances and a great room showcasing unobstructed river views, ideal for hosting gatherings. Interior finishes include distressed solid hickory floors, quartzite countertops, Amish white oak inset cabinetry, and statement lighting throughout, while Andersen windows frame the water and local wildlife. Designed for an active lifestyle, the home includes an indoor basketball court, rock-climbing wall, gym, and theater with tiered seating, along with a vault/gun room and workshop within the garage. Outdoors, enjoy a spacious back porch and a grandfathered waterfront pavilion with power and drinking water. This sportsman's retreat offers paddleboarding, sturgeon fishing, and waterfowl hunting from your backyard. The oversized five-car garage provides ample space for vehicles and recreational equipment. Located under five minutes from I-15 and the Gem Lake Boat Ramp. Stunning 3D floorplan and full videos coming soon!
For sale
Price cut: $275K (9/22)
$2,975,000
1573 N 885 E, Shelley, ID 83274
7beds
10,447sqft
Single Family Residence
Built in 2022
2.54 Acres Lot
$-- Zestimate®
$285/sqft
$38/mo HOA
What's special
Welcoming entryIndoor basketball courtTheater with tiered seatingRock-climbing wallStatement lighting throughoutDistressed solid hickory floorsSpacious back porch
- 115 days
- 1,124
- 85
Zillow last checked:
Listing updated:
Listed by:
Cameron Bird 208-201-3660,
Axis Idaho Realty
Source: SRMLS,MLS#: 2187364
Facts & features
Interior
Bedrooms & bathrooms
- Bedrooms: 7
- Bathrooms: 8
- Full bathrooms: 5
- 1/2 bathrooms: 3
- Main level bathrooms: 3
- Main level bedrooms: 1
Dining room
- Level: Main
Family room
- Level: Basement,Main
Kitchen
- Level: Main
Living room
- Level: Basement,Main,Upper
Basement
- Area: 4813
Office
- Level: Main
Heating
- Natural Gas
Cooling
- Central Air
Appliances
- Included: Dishwasher, Double Oven, Dryer, Freezer, Disposal, Microwave, Exhaust Fan, Vented Exhaust Fan, Built-In Range, Refrigerator, Washer, Gas Water Heater, Plumbed For Water Softener
- Laundry: Main Level, Upper Level, Laundry Room
Features
- Ceiling Fan(s), Walk-In Closet(s), Den/Study, Formal Dining Room, Game Room, Main Floor Family Room, Master Downstairs, Master Bath, Office, Pantry, Storage, Workshop, Theater Room
- Flooring: Carpet, Hardwood, Tile
- Basement: Daylight,Exterior Entry,Finished,Full,Walk-Out Access
- Number of fireplaces: 1
- Fireplace features: 1, Gas
Interior area
- Total structure area: 10,447
- Total interior livable area: 10,447 sqft
- Finished area above ground: 5,634
- Finished area below ground: 4,813
Video & virtual tour
Property
Parking
- Total spaces: 5
- Parking features: 5 Stalls, Garage Door Opener, Asphalt
- Garage spaces: 5
- Has uncovered spaces: Yes
Features
- Levels: Three Or More
- Stories: 3
- Patio & porch: Covered, Deck, Patio, Porch
- Exterior features: Barbecue, Dock, Lighting
- Has spa: Yes
- Spa features: Above Ground
- Fencing: None
- Has view: Yes
- View description: Mountain(s), Valley, Water
- Has water view: Yes
- Water view: Water
- Waterfront features: River Front, Waterfront
Lot
- Size: 2.54 Acres
- Features: Rural, Secluded, Sloped, Interstate Exit/Access, Low Traffic, Near Schools, Near Stream/River, Established Lawn, Many Trees, Flower Beds, Sprinkler-Auto, Terraced
Details
- Additional structures: Gazebo
- Parcel number: RP8269840
- Zoning description: Bingham-R-Residential
Construction
Type & style
- Home type: SingleFamily
- Property subtype: Single Family Residence
Materials
- Frame, Primary Exterior Material: Brick, Primary Exterior Material: Stone
- Foundation: Concrete Perimeter
- Roof: Metal,Shake
Condition
- Year built: 2022
Utilities & green energy
- Electric: Rocky Mountain Power
- Sewer: Private Sewer
- Water: Well
Community & HOA
Community
- Security: Security System
- Subdivision: Stone River Estates
HOA
- Has HOA: Yes
- Services included: Irrigation System
- HOA fee: $450 annually
Location
- Region: Shelley
Financial & listing details
- Price per square foot: $285/sqft
- Tax assessed value: $1,899,650
- Annual tax amount: $9,510
- Date on market: 6/26/2026
- Listing terms: Cash,Conventional
- Inclusions: Appliances
- Exclusions: Owners Personal Property/Furniture
- Has irrigation water rights: Yes
Estimated market value
Not available
Estimated sales range
Not available
Not available
Price history
| Date | Event | Price |
|---|---|---|
| 9/22/2026 | Price change | $2,975,000-8.5%$285/sqft |
Source:  SRMLS #2187364 Report a problem SRMLS #2187364 Report a problem | ||
| 6/26/2026 | Listed for sale | $3,250,000$311/sqft |
Source: SRMLS #2187364 Report a problem | ||
| 5/14/2026 | Listing removed | $3,250,000$311/sqft |
Source: SRMLS #2185461 Report a problem | ||
| 4/29/2026 | Price change | $3,250,000-9.7%$311/sqft |
Source: SRMLS #2185461 Report a problem | ||
| 4/11/2026 | Listed for sale | $3,599,000$345/sqft |
Source: SRMLS #2185461 Report a problem | ||
Public tax history
| Year | Property taxes | Tax assessment |
|---|---|---|
| 2025 | $8,373 -19.2% | $1,899,650 |
| 2024 | $10,358 -9.1% | $1,899,650 |
| 2023 | $11,393 +789.6% | $1,899,650 +946.1% |
| 2022 | $1,281 -18.9% | $181,600 +16% |
| 2021 | $1,579 +26.6% | $156,600 +20.3% |
| 2020 | $1,247 | $130,200 |
Find assessor info on the county website
Monthly payment
Est. payment
Payment breakdown
Explore the cost of this home by adjusting the details. Changes won't be saved.Climate risks
Neighborhood: 83274
Nearby schools
Schools provided by the listing agent
- Elementary: SUNRISE ELEMENTARY-1-2 60EL
- Middle: SHELLEY/HOBBS 60JH
- High: SHELLEY 60HS
Source: SRMLS. This data may not be complete. We recommend contacting the local school district to confirm school assignments for this home.
Similar homes
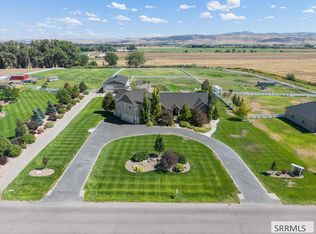
- $1,650,0008 bd5 ba6k sqft1171 N 1000 E, Shelley, ID 83274For Sale
 MLS ID #2184911, Russ Donahoo, eXp Realty LLC. SRMLS
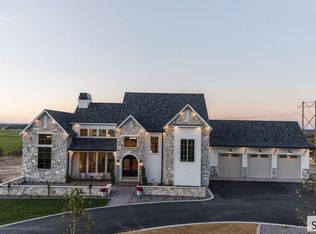
 - $2,399,0005 bd5 ba6.1k sqft1272 E 1090 N, Shelley, ID 83274For Sale
 MLS ID #2189674, Jace Wright, Real Broker LLC. SRMLS
 - $2,500,0006 bd5 ba7.2k sqft583 W Honey Crk, Idaho Falls, ID 83404For Sale
 MLS ID #2188629, Daren Long, RE/MAX Prestige. SRMLS
 - $2,099,0007 bd8 ba7.2k sqft1248 E Lazy Ln, Idaho Falls, ID 83404For Sale
 MLS ID #2186820, Cheri Cook, HomeSmart Realty Group. SRMLS
