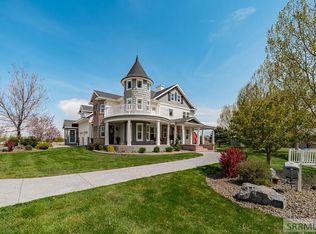
LOCATION, LUXURY, LIVESTOCK, LIVE-off-the-LAND & LIFESTYLE outline this spectacular, irrigated 8-acre estate on LAZY LANE. Built with ELITE craftsmanship, this all-brick 7-bed (5 w/private baths) masterpiece stuns w/panoramic views, grand archways & floor-to-ceiling artisanal millwork like box-beamed coffered ceilings, fluted casings, solid alder doors & stately architrave headers. The great room showcases built-ins w/rock fireplace & flows seamlessly into the chef's culinary kitchen tailored for grand hosting, allowing ALL to gather, cook & create memories. The owner suite boasts a cozy fireplace, 2-tier tray ceiling, deck access & spa-like bath w/heated floors & 7-nozzle shower. The main level also has a music room, formal dining, office & secondary bedroom suite w/private bath. Discover enchantment upstairs w/ a secret “Narnia” room tucked between 2 suites w/private baths. The daylight walk-out basement offers multiple entertaining zones, fireplace w/built-ins, 2nd kitchen, hobby room w/sink, 3 beds (1 w/private bath), full bath & storage galore. Also enjoy 5' wide halls/stairs, multiple geothermal zones, Generac generator, covered Trex deck, landscaped yard, garden, fenced pastures, heated oversized garage, 30x40 insulated shop & close city amenities. This estate has it all!
For sale
$2,200,000
1248 E Lazy Ln, Idaho Falls, ID 83404
7beds
7,230sqft
Single Family Residence
Built in 2009
8 Acres Lot
$2,072,100 Zestimate®
$304/sqft
$83/mo HOA
What's special
Rock fireplaceFenced pasturesHeated oversized garageFluted casingsStately architrave headersPanoramic viewsMusic room
- 83 days |
- 468 |
- 21 |
Zillow last checked:
Listing updated:
Listed by:
Cheri Cook 208-521-0793,
HomeSmart Realty Group
Source: SRMLS,MLS#: 2186820
Facts & features
Interior
Bedrooms & bathrooms
- Bedrooms: 7
- Bathrooms: 8
- Full bathrooms: 7
- 1/2 bathrooms: 1
- Main level bathrooms: 4
- Main level bedrooms: 2
Dining room
- Level: Main
Family room
- Level: Basement,Main
Kitchen
- Level: Basement,Main
Living room
- Level: Main
Basement
- Area: 3127
Office
- Level: Basement,Main
Heating
- Natural Gas, Forced Air, Radiant, Zoned
Cooling
- Central Air
Appliances
- Included: Dishwasher, Double Oven, Dryer, Disposal, Microwave, Exhaust Fan, Vented Exhaust Fan, Built-In Range, Gas Range, Refrigerator, Washer, Water Filter, Gas Water Heater, Water Softener Owned, Plumbed For Water Softener
- Laundry: Main Level, Laundry Room
Features
- Ceiling Fan(s), Plumbed For Central Vac, Vaulted Ceiling(s), Walk-In Closet(s), Wet Bar, Central Vacuum, 2nd Kitchen, Breakfast Bar, Den/Study, Formal Dining Room, Game Room, Main Floor Family Room, Master Downstairs, Master Bath, Mud Room, Office, Pantry, Storage, Workshop
- Flooring: Carpet, Heated, Hardwood, Tile
- Basement: Daylight,Egress Windows,Exterior Entry,Finished,Full,Walk-Out Access
- Number of fireplaces: 3
- Fireplace features: 3+, Gas, Insert, Open Hearth
Interior area
- Total structure area: 7,230
- Total interior livable area: 7,230 sqft
- Finished area above ground: 4,103
- Finished area below ground: 3,127
Property
Parking
- Total spaces: 3
- Parking features: 3 Stalls, Attached, Detached, Workshop in Garage, Garage Door Opener, Circular Driveway, Concrete, Gravel, RV Carport, RV Access/Parking
- Attached garage spaces: 3
- Has uncovered spaces: Yes
Features
- Levels: Two
- Stories: 2
- Patio & porch: 3+, Covered, Deck, Patio, Porch
- Exterior features: Lighting
- Has spa: Yes
- Spa features: Bath
- Fencing: Split Rail,Vinyl,Partial
- Has view: Yes
- View description: Mountain(s), Valley
Lot
- Size: 8 Acres
- Features: Livestock Permitted, Level, Rural, Low Traffic, Concrete Curbing, Established Lawn, Many Trees, Flower Beds, Garden, Sprinkler-Auto, Sprinkler System Full, Terraced
Details
- Additional structures: Corral/Stable, Outbuilding, Shed(s)
- Parcel number: RPO5420002009A & B
- Zoning description: Bonneville-Ra2-Resid/agricul
- Other equipment: Intercom
- Horses can be raised: Yes
- Horse amenities: Horse Facilities
Construction
Type & style
- Home type: SingleFamily
- Property subtype: Single Family Residence
Materials
- Frame, Primary Exterior Material: Brick
- Foundation: Concrete Perimeter
Condition
- Year built: 2009
Utilities & green energy
- Electric: Rocky Mountain Power, 220 Volts, Circuit Breakers
- Sewer: Private Sewer
- Water: Well
Community & HOA
Community
- Subdivision: Lazy 8 Estates-Bon
HOA
- Has HOA: Yes
- Services included: Common Area
- HOA fee: $1,000 annually
Location
- Region: Idaho Falls
Financial & listing details
- Price per square foot: $304/sqft
- Tax assessed value: $1,159,863
- Annual tax amount: $3,586
- Date on market: 6/4/2026
- Listing terms: Cash,Conventional,1031 Exchange,VA Loan
- Inclusions: 2 Fridge/Freezers, Double Ovens, Gas Range, Ice Maker, Warmer, Microwave, 2 Dishwashers, Washer/Dryer, Central Vac, Plantation Shutters, Storage Shelves, Water Softener & Generator. Note: Amish Dining Room Table, 10 Chairs & Buffet Sideboards Are For Sale Outside Of This Contract.
- Exclusions: Seller's Personal Property And All Items Currently In The Garage & Shop.
- Has irrigation water rights: Yes
Estimated market value
$2,072,100
$1.97M - $2.18M
$3,510/mo
Price history
| Date | Event | Price |
|---|---|---|
| 6/4/2026 | Listed for sale | $2,200,000$304/sqft |
Source:  SRMLS #2186820 Report a problem SRMLS #2186820 Report a problem | ||
Public tax history
| Year | Property taxes | Tax assessment |
|---|---|---|
| 2025 | -- | $1,159,863 -0.4% |
| 2024 | $3,893 -28.4% | $1,164,733 -12.3% |
| 2023 | $5,440 -4.8% | $1,327,488 +28.4% |
| 2022 | $5,713 +7.5% | $1,034,104 +25.5% |
| 2021 | $5,313 -11.3% | $823,888 +8.6% |
| 2020 | $5,993 +12.8% | $758,758 +16.3% |
| 2019 | $5,313 -11.3% | $652,408 -6.9% |
| 2018 | $5,993 +3.3% | $700,771 +6.3% |
| 2017 | $5,801 +236.2% | $659,231 -3.8% |
| 2016 | $1,725 | $685,232 +62.5% |
| 2015 | $1,725 -1.5% | $421,598 |
| 2014 | $1,751 | $421,598 +0.4% |
| 2013 | -- | $419,870 -1.6% |
| 2012 | -- | $426,576 +4% |
| 2011 | $3,710 +0.5% | $410,187 -3.8% |
| 2010 | $3,691 +2379.4% | $426,196 +5786.7% |
| 2009 | $149 | $7,240 |
Find assessor info on the county website
Monthly payment
Est. payment
Payment breakdown
Explore the cost of this home by adjusting the details. Changes won't be saved.Climate risks
Neighborhood: 83404
Nearby schools
GreatSchools rating
- 7/10Sunnyside Elementary SchoolGrades: PK-6Distance: 3 mi
- 5/10Taylorview Junior High SchoolGrades: 7-8Distance: 2.6 mi
- 6/10Idaho Falls Senior High SchoolGrades: 9-12Distance: 4.7 mi
Schools provided by the listing agent
- Elementary: SUNNYSIDE 91EL
- Middle: TAYLOR VIEW 91JH
- High: IDAHO FALLS 91HS
Source: SRMLS. This data may not be complete. We recommend contacting the local school district to confirm school assignments for this home.
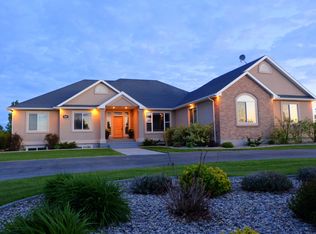
- $855,0006 bd2 ba4.3k sqft1184 E Lazy Ln, Idaho Falls, ID 83404Off Market
- $1,020,5834 bd5 ba5.3k sqft1177 E Lazy Ln, Idaho Falls, ID 83404Off Market
- $912,0005 bd3 ba5.9k sqft1326 E Lazy Ln, Idaho Falls, ID 83404Off Market
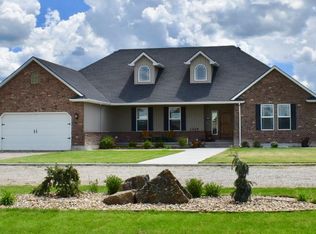
- $1,499,9006 bd5 ba6k sqft1241 E Lazy Ln, Idaho Falls, ID 83404For Sale

- $1,179,1006 bd5 ba5.8k sqft1099 E Lazy Ln, Idaho Falls, ID 83404Off Market
- $976,3004 bd3 ba3k sqft1134 E Lazy Ln, Idaho Falls, ID 83404Off Market
- $1,249,4004 bd4 ba3.1k sqft1395 E Lazy Ln, Idaho Falls, ID 83404Off Market
- $1,133,8266 bd3 ba955 sqft1329 E Lazy Ln, Idaho Falls, ID 83404Off Market
A local agent can set up tours, give advice and negotiate with sellers.
A local lender can help you make sure your offer is ready when you are.
Similar homes
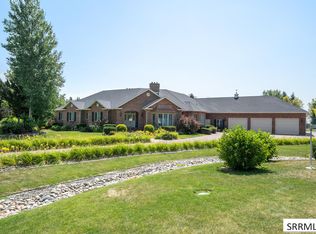
- $2,500,0006 bd5 ba7.2k sqft583 W Honey Crk, Idaho Falls, ID 83404For Sale
 MLS ID #2188629, Daren Long, RE/MAX Prestige. SRMLS
 - $1,499,9006 bd5 ba6k sqft1241 E Lazy Ln, Idaho Falls, ID 83404For SaleMLS ID #2186896, Legacy Ranch Properties, Keller Williams Realty East Idaho. SRMLS
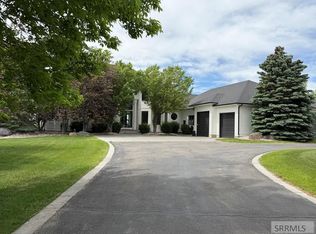
- $2,250,0007 bd5 ba9.4k sqft7955 S Black Hawk Dr, Idaho Falls, ID 83406For Sale
 MLS ID #2186755, Jody Holland, Keller Williams Realty East Idaho. SRMLS
 - $2,200,0008 bd5 ba6.8k sqft4825 E 21 S, Idaho Falls, ID 83401For Sale
 MLS ID #2186099, Ryan Webster, Keller Williams Realty East Idaho. SRMLS
 - $1,450,0007 bd4 ba5.3k sqft6775 S 46 E, Idaho Falls, ID 83406For SaleMLS ID #2188757, Cindy Bates, Keller Williams Realty East Idaho. SRMLS
- $1,800,0005 bd6 ba7.4k sqft2392 W 97 S, Idaho Falls, ID 83402For SaleMLS ID #2185742, Anthony Elizondo, Real Broker LLC. SRMLS
- $1,799,0007 bd6 ba6.2k sqft1506 N 805 E, Shelley, ID 83274For SaleMLS ID #2187029, Jason Carlyle, Keller Williams Realty East Idaho. SRMLS
- $1,750,0008 bd5 ba6k sqft1171 N 1000 E, Shelley, ID 83274For SaleMLS ID #2184911, Russ Donahoo, eXp Realty LLC. SRMLS
- $1,179,0004 bd5 ba4.3k sqft1190 N 1325 E, Shelley, ID 83274For SaleMLS ID #2186181, Anderson Hicks Group, Keller Williams Realty East Idaho. SRMLS
- $1,600,0004 bd3 ba4.8k sqft8955 N 15 E, Idaho Falls, ID 83401For SaleMLS ID #2187081, Anderson Hicks Group, Keller Williams Realty East Idaho. SRMLS
- $1,300,0004 bd4 ba9.5k sqft4976 E 49 S, Ammon, ID 83406For SaleMLS ID #2181664, Abigail Martin, eXp Realty LLC. SRMLS
- $1,395,0005 bd4 ba5.7k sqft1638 N Romantica Dr, Idaho Falls, ID 83402For SaleMLS ID #2188276, Brayden Buxton, Real Broker LLC. SRMLS
- $1,250,0005 bd4 ba5.4k sqft1033 N 1200 E, Shelley, ID 83274For SaleMLS ID #2188416, Tyler Bean, Equity Northwest Real Estate, LLC. SRMLS
- $1,300,0006 bd6 ba6.3k sqft5995 E Sagewood Dr, Idaho Falls, ID 83406For SaleMLS ID #2185953, Windmiller Group, Keller Williams Realty East Idaho. SRMLS
- $1,875,0007 bd6 ba9.1k sqft1274 E 1090 N, Shelley, ID 83274For SaleMLS ID #2181213, Jace Wright, Real Broker LLC. SRMLS
- $1,175,0007 bd5 ba4.9k sqft1591 N 885 E, Shelley, ID 83274For SaleMLS ID #2188484, Windmiller Group, Keller Williams Realty East Idaho. SRMLS
- $3,250,0007 bd8 ba10k sqft1573 N 885 E, Shelley, ID 83274For SaleMLS ID #2187364, Cameron Bird, Axis Idaho Realty. SRMLS
- $1,100,0009 bd6 ba6.3k sqft2917 Woodbridge Dr, Idaho Falls, ID 83401For SaleMLS ID #2185189, Mindy Renfro, Real Broker LLC. SRMLS
- $1,475,0004 bd4 ba8.5k sqft12027 E 101 N, Idaho Falls, ID 83401For SaleMLS ID #2181905, Dwayne Coburn, Keller Williams Realty East Idaho. SRMLS
- $1,179,0007 bd4 ba6.2k sqft6369 E Tower Castle Loop, Ammon, ID 83406For SaleMLS ID #2185417, Brian Thompson, Silvercreek Realty Group. SRMLS
