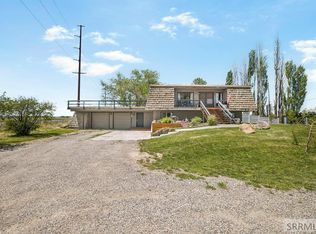
Nestled in the scenic Ririe/Heise area, this exceptional estate offers 360 views of farmland and mountains, unmatched privacy, and a rare blend of luxury living and income potential. The custom-built home features a spacious main-level master suite with double closets, a sunken tub, dual vanities, and double shower heads. The heart of the home is a chef's kitchen with granite countertops, a large island, double ovens, high end gas range, and a walk-in pantry—all opening into a great room with a yet-to-be-finished fireplace and a beautiful staircase leading to the 1,200 sq ft loft with a game room and half bath. The 4250 square foot shop includes two bays, a 16x60 RV overhang with full hookups, and a modern 4 bed, 2 bath apartment with kitchen, gas range, and laundry—renting as an Airbnb. The home sits beautifully on rural land with a classic wraparound porch—perfect for soaking in the peaceful Idaho surroundings. Whether you're looking for a private estate, multi-generational living, or a unique income-producing property, this exceptional rural retreat checks every box. Schedule your private tour today!
For sale
$1,475,000
12027 E 101 N, Idaho Falls, ID 83401
4beds
8,570sqft
:
Get pre-qualified$8,576/mo
Single Family Residence
Built in 2019
10.3 Acres Lot
$1,423,600 Zestimate®
$172/sqft
$-- HOA
What's special
Sunken tubGame roomTwo baysLarge islandClassic wraparound porchWalk-in pantryBeautiful staircase
- 170 days |
- 578 |
- 27 |
Zillow last checked:
Listing updated:
Listed by:
Dwayne Coburn 208-569-7648,
Keller Williams Realty East Idaho
Source: SRMLS,MLS#: 2181905
Facts & features
Interior
Bedrooms & bathrooms
- Bedrooms: 4
- Bathrooms: 4
- Full bathrooms: 3
- 1/2 bathrooms: 1
- Main level bathrooms: 3
- Main level bedrooms: 4
Rooms
- Room types: Additional Dwelling Unit
Dining room
- Level: Main
Family room
- Level: Main
Kitchen
- Level: Main
Living room
- Level: Upper
Basement
- Area: 3475
Heating
- Propane
Cooling
- Central Air
Appliances
- Included: Dishwasher, Double Oven, Disposal, Microwave, Built-In Range, Refrigerator, Electric Water Heater, Plumbed For Water Softener
- Laundry: Main Level
Features
- Vaulted Ceiling(s), Walk-In Closet(s), Apartment, Breakfast Bar, Formal Dining Room, Game Room, Loft, Main Floor Family Room, Master Downstairs, Master Bath, Mud Room
- Flooring: Other
- Basement: Full,Partially Finished
- Number of fireplaces: 1
- Fireplace features: 1
Interior area
- Total structure area: 8,570
- Total interior livable area: 8,570 sqft
- Finished area above ground: 5,095
- Finished area below ground: 3,475
Property
Parking
- Total spaces: 2
- Parking features: 2 Stalls, Attached, Workshop in Garage, Garage Door Opener, Dirt
- Attached garage spaces: 2
- Has uncovered spaces: Yes
Features
- Levels: Two
- Stories: 2
- Patio & porch: Covered, Deck, Porch
- Has spa: Yes
- Spa features: Bath
- Fencing: None
- Has view: Yes
- View description: Mountain(s), Valley
Lot
- Size: 10.3 Acres
- Features: Level, Low Traffic, Established Lawn
Details
- Parcel number: RP03N40E187932
- Zoning description: Bonneville-A1-Agricultural Zon
Construction
Type & style
- Home type: SingleFamily
- Architectural style: Other
- Property subtype: Single Family Residence
Materials
- Frame, Primary Exterior Material: Vinyl Siding
- Foundation: Concrete Perimeter
- Roof: Metal
Condition
- Year built: 2019
Utilities & green energy
- Electric: Rocky Mountain Power
- Sewer: Private Sewer
- Water: Well
Community & HOA
Community
- Subdivision: None
HOA
- Has HOA: No
- Services included: None
Location
- Region: Idaho Falls
Financial & listing details
- Price per square foot: $172/sqft
- Annual tax amount: $4,488
- Date on market: 2/6/2026
- Listing terms: Cash,Conventional,1031 Exchange,RD
- Inclusions: All Main Kitchen Appliances In The Home And The Apartment.
- Exclusions: Seller's Personal Property, Washer, Dryer And The Fridge/Freezer In The Garage.
Estimated market value
$1,423,600
$1.35M - $1.49M
$4,869/mo
Price history
| Date | Event | Price |
|---|---|---|
| 4/14/2026 | Price change | $1,475,000-1.7%$172/sqft |
Source:  SRMLS #2181905 Report a problem SRMLS #2181905 Report a problem | ||
| 2/6/2026 | Listed for sale | $1,500,000$175/sqft |
Source: SRMLS #2181905 Report a problem | ||
| 1/4/2026 | Listing removed | $1,500,000$175/sqft |
Source: SRMLS #2176930 Report a problem | ||
| 5/30/2025 | Listed for sale | $1,500,000$175/sqft |
Source: SRMLS #2176930 Report a problem | ||
Public tax history
Tax history is unavailable.
Monthly payment
Est. payment
Payment breakdown
Explore the cost of this home by adjusting the details. Changes won't be saved.Climate risks
Neighborhood: 83401
Nearby schools
GreatSchools rating
- 5/10Ririe Middle SchoolGrades: PK-6Distance: 3 mi
- 6/10Ririe Jr/Sr High SchoolGrades: 7-12Distance: 2.4 mi
Schools provided by the listing agent
- Elementary: RIRIE 252EL
- Middle: RIRIE 252JH
- High: RIRIE 252HS
Source: SRMLS. This data may not be complete. We recommend contacting the local school district to confirm school assignments for this home.
- $1,004,1634 bd1 ba5.1k sqft11991 E 101 N, Ririe, ID 83443Off Market
- $869,068-- bd3 ba4.8k sqft12213 E 101 N, Idaho Falls, ID 83401Off Market
- $1,046,7004 bd3 ba5.1k sqft11991 E 101 N, Idaho Falls, ID 83401Off Market

- $711,1005 bd2 ba2.2k sqft12333 E 101 N, Idaho Falls, ID 83401Off Market
- $997,4004 bd3 ba2.7k sqft12433 E 101 N, Ammon, ID 83401Off Market
- $700,8004 bd3 ba3k sqft12505 E 101 N, Idaho Falls, ID 83401Off Market
- $--4 bd3 ba4.1k sqft12651 E 101 N, Idaho Falls, ID 83401Sold
- $--3 bd3 ba1.5k sqft12718 E 101 N, Idaho Falls, ID 83401Sold
A local agent can set up tours, give advice and negotiate with sellers.
A local lender can help you make sure your offer is ready when you are.
Similar homes
- $1,600,0004 bd3 ba4.8k sqft8955 N 15 E, Idaho Falls, ID 83401For Sale
 MLS ID #2187081, Anderson Hicks Group, Keller Williams Realty East Idaho. SRMLS
 - $1,565,5003 bd5 ba6k sqft6122 E Lincoln Rd, Idaho Falls, ID 83401For Sale
 MLS ID #2187561, Kerry Howell, Century 21 High Desert. SRMLS
 - $1,499,9006 bd5 ba6k sqft1241 E Lazy Ln, Idaho Falls, ID 83404For Sale
 MLS ID #2186896, Legacy Ranch Properties, Keller Williams Realty East Idaho. SRMLS
 - $1,549,0006 bd5 ba4.7k sqft322 N 4500 E, Rigby, ID 83442For Sale
 MLS ID #2184557, Anderson Hicks Group, Keller Williams Realty East Idaho. SRMLS
 - $850,0004 bd3 ba4.3k sqft7160 E Rimrock Dr, Idaho Falls, ID 83401For SaleMLS ID #2186802, Daren Long, RE/MAX Prestige. SRMLS
- $1,300,0004 bd4 ba9.5k sqft4976 E 49 S, Ammon, ID 83406For SaleMLS ID #2181664, Abigail Martin, eXp Realty LLC. SRMLS
- $1,399,0005 bd5 ba6.2k sqft7753 S Packbridge Ln, Idaho Falls, ID 83406For SaleMLS ID #2181865, Krista Nebeker, Keller Williams Realty East Idaho. SRMLS
- $950,0007 bd5 ba5.6k sqft4504 E 200 N, Rigby, ID 83442For SaleMLS ID #2188023, Carlos Villagomez, Silvercreek Realty Group. SRMLS
- $1,795,0004 bd4 ba5.1k sqft10465 Bluebird Rd, Rexburg, ID 83440For SaleMLS ID #2185209, Kendra Withers, Real Estate Two70. SRMLS
- $1,299,9004 bd4 ba4.8k sqft516 N Waterstone Dr, Rigby, ID 83442For SaleMLS ID #2187058, Jed Lowder, Axis Idaho Realty. SRMLS
- $1,300,0006 bd6 ba6.3k sqft5995 E Sagewood Dr, Idaho Falls, ID 83406For SaleMLS ID #2185953, Windmiller Group, Keller Williams Realty East Idaho. SRMLS
- $975,0007 bd4 ba5.5k sqft1881 W 113 N, Idaho Falls, ID 83402For SaleMLS ID #2187234, Katie Sheppard, Silvercreek Realty Group. SRMLS
- $1,695,0005 bd7 ba11k sqft6767 S 46 E, Idaho Falls, ID 83406For SaleMLS ID #2182043, Chris Italiano, Keller Williams Realty East Idaho. SRMLS
- $1,225,0005 bd7 ba6.1k sqft5167 E 65 S, Idaho Falls, ID 83406For SaleMLS ID #2185269, Chris Italiano, Keller Williams Realty East Idaho. SRMLS
- $849,0006 bd5 ba5.4k sqft9232 N Mapleview Dr, Idaho Falls, ID 83401For SaleMLS ID #2187438, Russ Donahoo, eXp Realty LLC. SRMLS
- $850,0007 bd4 ba5.2k sqft4389 E 278 N, Rigby, ID 83442For SaleMLS ID #2180290, Aaron Davis, Axis Idaho Realty. SRMLS
- $1,099,0005 bd4 ba4.7k sqft5656 E 65 S, Idaho Falls, ID 83406ACTIVEMLS ID #582901, Michael Parker, Premier Properties Real Estate Co.. PCTMLS
- $1,299,0006 bd6 ba6.7k sqft4035 E Fairway Dr, Rigby, ID 83442For SaleMLS ID #2185939, Ali Van Orden, Keller Williams Realty East Idaho. SRMLS
- $2,200,0007 bd8 ba7.2k sqft1248 E Lazy Ln, Idaho Falls, ID 83404For SaleMLS ID #2186820, Cheri Cook, Real Broker LLC. SRMLS
- $765,0005 bd4 ba5.3k sqft5856 Gleneagles Dr, Idaho Falls, ID 83401For SaleMLS ID #2187097, Austin Jacobs, Real Broker LLC. SRMLS
