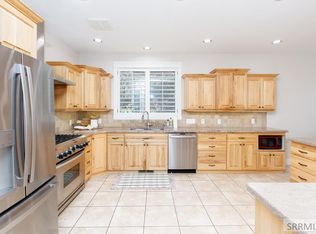
HOME IS UNDER CONTRACT WITH A 24 HOUR FIRST RIGHT OF REFUSAL. Stunning custom-built estate offering over 6,000 sq ft of refined living space on 1.82 acres in the desirable Comore Loma subdivision. This exceptional home features 5 spacious bedrooms, each with its own private bath, plus two additional half baths—providing ultimate comfort and privacy for family and guests. The thoughtfully designed main floor includes a luxurious primary suite, convenient main floor laundry, and a welcoming family room perfect for everyday living. Entertain in style in the formal dining room, or step outside to enjoy the expansive deck and covered patio while taking in incredible, unobstructed views of the valley. Those who work from home will love the office with a separate entrance. Downstairs has the perfect entertainment area with game room, wet bar, and theater room. Huge storage room and extra space for additional bedrooms and bath if desired. Car enthusiasts and hobbyists will appreciate the three-car garage along with a 30x30 shop, offering ample space for storage, projects, or recreational equipment. This one-of-a-kind property combines quality craftsmanship, space, and breathtaking surroundings—an extraordinary place to call home.
For sale
Price cut: $25K (5/30)
$1,225,000
5167 E 65 S, Idaho Falls, ID 83406
5beds
6,169sqft
:
Get pre-qualified$7,197/mo
Single Family Residence
Built in 2005
1.82 Acres Lot
$-- Zestimate®
$199/sqft
$-- HOA
What's special
Three-car garageTwo additional half bathsHuge storage roomConvenient main floor laundryCovered patioExpansive deckLuxurious primary suite
- 112 days |
- 565 |
- 18 |
Zillow last checked:
Listing updated:
Listed by:
Chris Italiano 208-760-0202,
Keller Williams Realty East Idaho
Source: SRMLS,MLS#: 2185269
Facts & features
Interior
Bedrooms & bathrooms
- Bedrooms: 5
- Bathrooms: 7
- Full bathrooms: 5
- 1/2 bathrooms: 2
- Main level bathrooms: 3
- Main level bedrooms: 1
Dining room
- Level: Main
Family room
- Level: Basement,Main
Kitchen
- Level: Main
Living room
- Level: Main
Basement
- Area: 2547
Office
- Level: Main
Heating
- Natural Gas, Forced Air
Cooling
- Central Air
Appliances
- Included: Dishwasher, Double Oven, Dryer, Disposal, Microwave, Built-In Range, Refrigerator, Washer, Gas Water Heater, Water Softener Owned, Plumbed For Water Softener
- Laundry: Main Level
Features
- Ceiling Fan(s), New Paint-Partial, Vaulted Ceiling(s), Walk-In Closet(s), Wet Bar, Formal Dining Room, Game Room, Mud Room, Office
- Flooring: Hardwood, New Floor Coverings-Partial, Tile
- Basement: Finished,Full,Walk-Out Access
- Number of fireplaces: 3
- Fireplace features: 3+, Gas
Interior area
- Total structure area: 6,169
- Total interior livable area: 6,169 sqft
- Finished area above ground: 3,622
- Finished area below ground: 2,547
Property
Parking
- Total spaces: 3
- Parking features: 3 Stalls, Attached, Workshop in Garage, Garage Door Opener, Concrete, RV Carport, RV Access/Parking
- Attached garage spaces: 3
- Has uncovered spaces: Yes
Features
- Levels: Two
- Stories: 2
- Patio & porch: 2, Covered, Deck, Patio
- Has spa: Yes
- Spa features: Bath
- Fencing: None
- Has view: Yes
- View description: Mountain(s), Valley
Lot
- Size: 1.82 Acres
- Features: Livestock Permitted, Sloped, Established Lawn, Many Trees, Flower Beds, Garden, Sprinkler System Full
Details
- Additional structures: Outbuilding
- Parcel number: RPO5537008019O
- Zoning description: Not Verified
Construction
Type & style
- Home type: SingleFamily
- Architectural style: Other
- Property subtype: Single Family Residence
Materials
- Frame, Primary Exterior Material: Stone, Primary Exterior Material: Stucco
- Foundation: Concrete Perimeter
Condition
- Year built: 2005
Utilities & green energy
- Electric: Rocky Mountain Power
- Sewer: Private Sewer
- Water: Community Well (5+)
Community & HOA
Community
- Subdivision: Comore Loma-Bon
HOA
- Has HOA: No
- Services included: None
Location
- Region: Idaho Falls
Financial & listing details
- Price per square foot: $199/sqft
- Tax assessed value: $1,003,674
- Annual tax amount: $4,884
- Date on market: 4/6/2026
- Listing terms: Cash,Conventional,VA Loan
- Inclusions: Double Ovens, Cooktop, Fridge, Dishwasher, Microwave, Water Softener
- Exclusions: Sellers Personal Property
Estimated market value
Not available
Estimated sales range
Not available
Not available
Price history
| Date | Event | Price |
|---|---|---|
| 5/30/2026 | Price change | $1,225,000-2%$199/sqft |
Source:  SRMLS #2185269 Report a problem SRMLS #2185269 Report a problem | ||
| 4/6/2026 | Listed for sale | $1,250,000$203/sqft |
Source: SRMLS #2185269 Report a problem | ||
Public tax history
| Year | Property taxes | Tax assessment |
|---|---|---|
| 2025 | $5,075 +19.8% | $1,003,674 -6.6% |
| 2024 | $4,237 -11.4% | $1,075,066 -4% |
| 2023 | $4,780 -8.8% | $1,119,534 +20.1% |
| 2022 | $5,243 +8.6% | $932,487 +33.7% |
| 2021 | $4,826 -12.9% | $697,234 +11.5% |
| 2020 | $5,544 +14.9% | $625,547 +11.6% |
| 2019 | $4,826 -12.9% | $560,297 -3.6% |
| 2018 | $5,544 +7.5% | $581,390 +8.7% |
| 2017 | $5,157 +23.3% | $534,923 -1.1% |
| 2016 | $4,182 | $540,900 +22.5% |
| 2015 | $4,182 +3% | $441,564 |
| 2014 | $4,061 -3.1% | $441,564 -0.5% |
| 2013 | $4,191 -93.6% | $443,801 -3% |
| 2012 | $65,090 +1402% | $457,440 +12.1% |
| 2011 | $4,333 +1.2% | $408,201 -3.5% |
| 2010 | $4,282 | $423,033 |
Find assessor info on the county website
Monthly payment
Est. payment
Payment breakdown
Explore the cost of this home by adjusting the details. Changes won't be saved.Climate risks
Neighborhood: 83406
Getting around
0 / 100
Car-DependentNearby schools
GreatSchools rating
- 4/10Mountain Valley Elementary SchoolGrades: PK-6Distance: 2.8 mi
- 4/10Sandcreek Middle SchoolGrades: 7-8Distance: 3.4 mi
- 9/10Hillcrest High SchoolGrades: 9-12Distance: 3.3 mi
Schools provided by the listing agent
- Elementary: WOODLAND HILLS
- Middle: SANDCREEK 93JH
- High: HILLCREST 93HS
Source: SRMLS. This data may not be complete. We recommend contacting the local school district to confirm school assignments for this home.
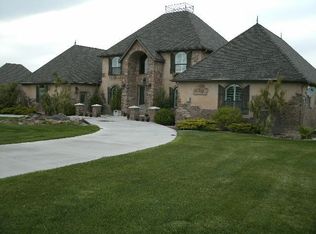
- $1,443,1005 bd7 ba6k sqft5167 E 65th S, Idaho Falls, ID 83406Off Market
- $877,1005 bd3 ba3.8k sqft6690 S Velvet Ln, Idaho Falls, ID 83406Off Market

- $743,6005 bd4 ba4.5k sqft5109 E 65 S, Idaho Falls, ID 83406Off Market
- $689,8004 bd3 ba3.3k sqft5204 E 65 S, Idaho Falls, ID 83406Off Market
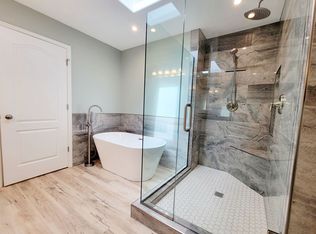
- $687,3004 bd3 ba3.3k sqft5204 E. 65th South, Idaho Falls, ID 83406Off Market
- $989,3007 bd3 ba5.4k sqft6588 S Ensenada Cir, Idaho Falls, ID 83406Off Market
- $--5 bd3 ba3.4k sqft6644 S Ensenada Cir, Idaho Falls, ID 83406Sold
- $766,2006 bd3 ba3.8k sqft5250 E 65 S, Idaho Falls, ID 83406Off Market
A local agent can set up tours, give advice and negotiate with sellers.
Similar homes
- $1,099,0005 bd4 ba4.7k sqft5656 E 65 S, Idaho Falls, ID 83406ACTIVE
 MLS ID #582901, Michael Parker, Premier Properties Real Estate Co.. PCTMLS
 - $1,300,0006 bd6 ba6.3k sqft5995 E Sagewood Dr, Idaho Falls, ID 83406For Sale
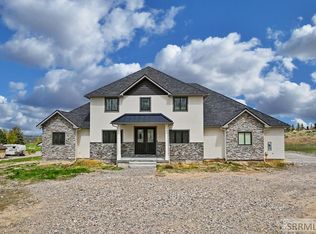 MLS ID #2185953, Windmiller Group, Keller Williams Realty East Idaho. SRMLS
 - $1,399,0005 bd5 ba6.2k sqft7753 S Packbridge Ln, Idaho Falls, ID 83406For Sale
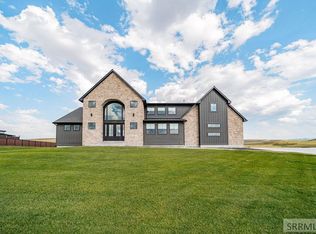 MLS ID #2181865, Krista Nebeker, Keller Williams Realty East Idaho. SRMLS
 - $850,0005 bd4 ba4.1k sqft8021 Wild Horse Ln, Idaho Falls, ID 83406For Sale
 MLS ID #2186985, Ellen Castleton Pritchett, Silvercreek Realty Group. SRMLS
 - $875,0004 bd3 ba3.8k sqft5620 S Marbrisa Ln, Idaho Falls, ID 83406For SaleMLS ID #2187423, Windmiller Group, Keller Williams Realty East Idaho. SRMLS
- $1,179,0007 bd4 ba6.2k sqft6369 E Tower Castle Loop, Ammon, ID 83406For SaleMLS ID #2185417, Brian Thompson, Silvercreek Realty Group. SRMLS
- $915,0006 bd4 ba3.5k sqft5764 E 65 S, Idaho Falls, ID 83406For SaleMLS ID #2179985, Monica Ponce, Silvercreek Realty Group. SRMLS
- $799,0005 bd4 ba4k sqft5365 S Tappan Falls Dr, Idaho Falls, ID 83406For SaleMLS ID #2186869, Sondra Ward, Keller Williams Realty East Idaho. SRMLS
- $829,0005 bd3 ba3.8k sqft6330 E Middle Fork Rd, Idaho Falls, ID 83406For SaleMLS ID #2187025, Jeanne Kay Vogt, Idaho Dream Homes Real Estate. SRMLS
- $1,499,9006 bd5 ba6k sqft1241 E Lazy Ln, Idaho Falls, ID 83404For SaleMLS ID #2186896, Legacy Ranch Properties, Keller Williams Realty East Idaho. SRMLS
- $1,075,0004 bd5 ba6.2k sqft4020 Canterbury Way, Idaho Falls, ID 83404For SaleMLS ID #2187363, Gary Rasmussen, Keller Williams Realty East Idaho. SRMLS
- $645,0006 bd3 ba3.1k sqft7647 S Packbridge Ln, Idaho Falls, ID 83406For SaleMLS ID #2187873, Julie Anglesey, Berkshire Hathaway HS Silverhawk Realty East Idaho. SRMLS
- $1,063,0006 bd5 ba6.9k sqft3510 Charleston Cir, Idaho Falls, ID 83404For SaleMLS ID #2187682, Anderson Hicks Group, Keller Williams Realty East Idaho. SRMLS
- $785,0006 bd3 ba3.5k sqft7232 E Middle Fork Rd, Idaho Falls, ID 83406For SaleMLS ID #2186257, Anderson Hicks Group, Keller Williams Realty East Idaho. SRMLS
- $1,179,0004 bd5 ba4.3k sqft1190 N 1325 E, Shelley, ID 83274For SaleMLS ID #2186181, Anderson Hicks Group, Keller Williams Realty East Idaho. SRMLS
- $1,565,5003 bd5 ba6k sqft6122 E Lincoln Rd, Idaho Falls, ID 83401For SaleMLS ID #2187561, Kerry Howell, Century 21 High Desert. SRMLS
- $850,0004 bd3 ba4.3k sqft7160 E Rimrock Dr, Idaho Falls, ID 83401For SaleMLS ID #2186802, Daren Long, RE/MAX Prestige. SRMLS
- $995,0006 bd4 ba5.7k sqft956 E 1100 N, Shelley, ID 83274For SaleMLS ID #2188027, The Nelson Group, Keller Williams Realty East Idaho. SRMLS
- $720,0005 bd3 ba3.5k sqft1854 Castelli Dr, Ammon, ID 83406For SaleMLS ID #2186959, Connie Clawson, RE/MAX Prestige. SRMLS
- $775,0004 bd3 ba4.7k sqft111 E 65 S, Idaho Falls, ID 83404For SaleMLS ID #2186363, Starr Mikkelson, Keller Williams Realty East Idaho. SRMLS
