Beautiful Custom Home in the east foothills with a floor to ceiling rock fireplace, tall vaulted ceilings with exposed wood beams. Custom touches with lots of built in features and just under 5 acres with trees, lots of foilage and a lovely water feature. The open Kitchen features tons of natural light from windows above the custom cabinets large tile flooring and extra storage and counter top space. The Primary bedroom with vaulted ceilings and cozy fireplace with book cases on either side and a comfortable sitting area. The adjoining bathroom has in floor heat, tile flooring, soaking tub and glass shower with multiple jets and heads. The main floor has a huge laundry room, with folding table cabinets, half bathroom, storage area. Heading upstairs the balcony overlooks the grandeur of the huge fireplace and the main floor along with picturesque window scenes of the surrounding beautiful acreage. The Library/Office with lots gorgeous hardwood cabinets and a coffered ceiling, combined Cherry and Walnut hardwood adorns this room, and there's even a Murphy bed included. There's a full bathroom and also a bedroom with an open loft area accessed by ladder. The basement has a wood fireplace, an additional bedroom suite, a wet bar and a walk out basement. Lots and lots of features.
For sale
$1,565,500
6122 E Lincoln Rd, Idaho Falls, ID 83401
3beds
6,007sqft
Single Family Residence
Built in 2008
4.77 Acres Lot
$-- Zestimate®
$261/sqft
$-- HOA
What's special
Lovely water featureWalk out basementLarge tile flooring
- 54 days
- 918
- 37
Zillow last checked:
Listing updated:
Listed by:
Kerry Howell 208-521-2827,
Century 21 High Desert
Source: SRMLS,MLS#: 2187561
Facts & features
Interior
Bedrooms & bathrooms
- Bedrooms: 3
- Bathrooms: 5
- Full bathrooms: 3
- 1/2 bathrooms: 2
- Main level bathrooms: 2
- Main level bedrooms: 1
Dining room
- Level: Main
Family room
- Level: Basement,Main
Kitchen
- Level: Basement,Main
Living room
- Level: Main
Basement
- Area: 2529
Office
- Level: Upper
Heating
- Propane, Forced Air
Cooling
- Central Air
Appliances
- Included: Dishwasher
- Laundry: Main Level
Features
- Ceiling Fan(s), Plumbed For Central Vac, Central Vacuum, Den/Study, Loft, Master Downstairs, Master Bath, Mud Room
- Flooring: Carpet, Hardwood, Laminate, Tile
- Basement: Partially Finished,Walk-Out Access
- Number of fireplaces: 3
- Fireplace features: 3+, Propane, Wood Burning
Interior area
- Total structure area: 6,007
- Total interior livable area: 6,007 sqft
- Finished area above ground: 3,478
- Finished area below ground: 2,529
Property
Parking
- Total spaces: 4
- Parking features: 4 Stalls, Attached, Asphalt, Circular Driveway, RV Access/Parking
- Attached garage spaces: 4
- Has uncovered spaces: Yes
Features
- Levels: One and One Half
- Stories: 1
- Patio & porch: 2, Covered
- Exterior features: Fountain
- Fencing: None
- Has view: Yes
- View description: Mountain(s), Valley
Lot
- Size: 4.77 Acres
- Features: Sloped, High Traffic, Established Lawn, Many Trees, Flower Beds, Sprinkler System Full
Details
- Additional structures: Outbuilding, Shed(s)
- Parcel number: RPO2N39E180607
- Zoning description: Bonneville-R1-Residential
Construction
Type & style
- Home type: SingleFamily
- Property subtype: Single Family Residence
Materials
- Frame, Primary Exterior Material: Brick, Primary Exterior Material: Stone, Primary Exterior Material: Stucco, Primary Exterior Material: Wood Siding
- Foundation: Concrete Perimeter
Condition
- Year built: 2008
Utilities & green energy
- Electric: Rocky Mountain Power, 220 Volts, Circuit Breakers
- Sewer: Private Sewer, Sump Pump
- Water: Well
Community & HOA
Community
- Subdivision: None
HOA
- Has HOA: No
- Services included: None
Location
- Region: Idaho Falls
Financial & listing details
- Price per square foot: $261/sqft
- Tax assessed value: $1,142,506
- Annual tax amount: $4,789
- Date on market: 7/6/2026
- Listing terms: Cash,Conventional
- Inclusions: Dishwasher, Cooktop (Propane), Wall Oven, Microwave, Video Security System, Surround Sound System, Generator, 2 Sump Pumps, Humidifier, 1000 Gallon Propane Tank, Water Rights
- Exclusions: (1) Front Door Stain Glass, (2) Stained Glass Entry Side Windows & Stained Glass In The Built In Dining Room Hutch. All Stained Glass Will Be Professionally Removed And Replaced With Clear Glass. Kitchen And Wet Bar Refrigerators, Freezer, Swing Set. A Few, Not Many Plant Starts Like Rasp/Strawberry
- Has irrigation water rights: Yes
Estimated market value
Not available
Estimated sales range
Not available
Not available
Price history
| Date | Event | Price |
|---|---|---|
| 7/6/2026 | Listed for sale | $1,565,500$261/sqft |
Source:  SRMLS #2187561 Report a problem SRMLS #2187561 Report a problem | ||
Public tax history
| Year | Property taxes | Tax assessment |
|---|---|---|
| 2025 | $5,222 +3.6% | $1,142,506 +1.1% |
| 2024 | $5,038 -1.1% | $1,129,827 -13.1% |
| 2023 | $5,096 -15.9% | $1,299,727 +33.5% |
| 2022 | $6,058 +4% | $973,591 +25.1% |
| 2021 | $5,827 -14.8% | $778,241 +7.1% |
| 2020 | $6,841 +17.4% | $726,850 +12.2% |
| 2019 | $5,827 -14.8% | $648,060 -5.7% |
| 2018 | $6,841 +4.3% | $687,128 +4.6% |
| 2017 | $6,558 +6% | $656,703 +0.5% |
| 2016 | $6,185 | $653,486 +6.8% |
| 2015 | $6,185 +1.5% | $612,073 |
| 2014 | $6,091 | $612,073 -1.3% |
| 2013 | -- | $620,362 +4.6% |
| 2012 | -- | $593,042 +4.5% |
| 2011 | -- | $567,466 |
Find assessor info on the county website
Monthly payment
Est. payment
Payment breakdown
Explore the cost of this home by adjusting the details. Changes won't be saved.Climate risks
Neighborhood: 83401
Nearby schools
Schools provided by the listing agent
- Elementary: RIMROCK
- Middle: Black Canyon M.S.
- High: THUNDER RIDGE-D93
Source: SRMLS. This data may not be complete. We recommend contacting the local school district to confirm school assignments for this home.
- $293,2243 bd1 ba1.4k sqft6225 E Lincoln Rd, Idaho Falls, ID 83401Off Market
- $586,992-- bd4 ba5k sqft6343 E Lincoln Rd, Idaho Falls, ID 83401Off Market
- $1,001,600-- bd3 ba5k sqft6343 E Lincoln Rd, Idaho Falls, ID 83401Off Market
- $609,5004 bd3 ba2.8k sqft6336 E Twin Creeks Dr, Idaho Falls, ID 83401Off Market
Similar homes
- $1,500,0005 bd4 ba6.2k sqft7753 S Packbridge Ln, Idaho Falls, ID 83406For Sale
 MLS ID #2188822, Windmiller Group, Keller Williams Realty East Idaho. SRMLS
 - $1,550,0004 bd3 ba4.8k sqft8955 N 15 E, Idaho Falls, ID 83401For Sale
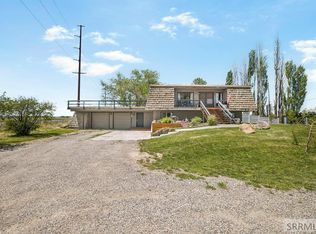 MLS ID #2187081, Anderson Hicks Group, Keller Williams Realty East Idaho. SRMLS
 - $1,499,9006 bd5 ba6k sqft1241 E Lazy Ln, Idaho Falls, ID 83404For Sale
 MLS ID #2186896, Legacy Ranch Properties, Keller Williams Realty East Idaho. SRMLS
 - $1,395,0005 bd4 ba5.7k sqft1638 N Romantica Dr, Idaho Falls, ID 83402For Sale
 MLS ID #2188276, Brayden Buxton, Real Broker LLC. SRMLS
