This beautifully updated luxury ranchette offers over 6,000 sq ft of custom living space on 8 serene acres. Fresh interior paint and a brand-new roof make this one-of-a-kind home truly move-in ready. Inside, enjoy an open-concept layout filled with natural light and stunning mountain views. The main level features hardwood and tile floors, a dream kitchen with granite counters and double ovens, and a grand living room with custom built-ins and a fireplace. The spacious master suite includes dual walk-in closets, a dual-head walk-in shower, and a clawfoot tub. Upstairs, find three large bedrooms, two full bathrooms, a loft with built-ins, and a finished bonus room. The walkout basement includes two more bedrooms, a full bath, wet bar, theater room, and abundant storage. Outside, relax on the covered porches, entertain on the open patio, and take advantage of the greenhouse, garden boxes, sprinkler system, and mature trees. Horses welcome—with space to roam and room to expand your vision.
For sale
$1,499,900
1241 E Lazy Ln, Idaho Falls, ID 83404
6beds
6,035sqft
Single Family Residence
Built in 2008
8 Acres Lot
$-- Zestimate®
$249/sqft
$125/mo HOA
What's special
Open patioGarden boxesSprinkler systemFinished bonus roomTheater roomBrand-new roofStunning mountain views
- 73 days |
- 542 |
- 24 |
Zillow last checked:
Listing updated:
Listed by:
Legacy Ranch Properties,
Keller Williams Realty East Idaho,
Kris Bertagnolli 208-520-8636,
Keller Williams Realty East Idaho
Source: SRMLS,MLS#: 2186896
Facts & features
Interior
Bedrooms & bathrooms
- Bedrooms: 6
- Bathrooms: 5
- Full bathrooms: 4
- 1/2 bathrooms: 1
- Main level bathrooms: 2
- Main level bedrooms: 1
Dining room
- Level: Main
Family room
- Level: Basement,Main,Upper
Kitchen
- Level: Main
Living room
- Level: Main
Basement
- Area: 2091
Office
- Level: Upper
Heating
- Natural Gas, Forced Air
Cooling
- Central Air
Appliances
- Included: Dishwasher, Microwave, Electric Range, Refrigerator, Plumbed For Water Softener
- Laundry: Main Level
Features
- Ceiling Fan(s), New Paint-Full, Vaulted Ceiling(s), Walk-In Closet(s), Wet Bar, Breakfast Bar, Den/Study, Formal Dining Room, Main Floor Family Room, Master Downstairs, Master Bath, Mud Room, Office, Pantry, Theater Room
- Flooring: Hardwood, Tile
- Basement: Egress Windows,Finished,Full
- Number of fireplaces: 2
- Fireplace features: 2, Gas
Interior area
- Total structure area: 6,035
- Total interior livable area: 6,035 sqft
- Finished area above ground: 3,944
- Finished area below ground: 2,091
Property
Parking
- Total spaces: 4
- Parking features: 4 Stalls, Garage Door Opener, Asphalt, RV Carport, RV Access/Parking
- Garage spaces: 4
- Has uncovered spaces: Yes
Features
- Levels: Two
- Stories: 2
- Patio & porch: Covered, Deck, Patio, Porch
- Exterior features: Lighting
- Has view: Yes
- View description: Mountain(s)
Lot
- Size: 8 Acres
- Features: Livestock Permitted, Concrete Curbing, Established Lawn, Many Trees, Flower Beds, Garden, Sprinkler-Auto, Sprinkler System Full
Details
- Additional structures: Outbuilding
- Parcel number: 123456
- Zoning description: Bonneville-A1-Agricultural Zon
Construction
Type & style
- Home type: SingleFamily
- Property subtype: Single Family Residence
Materials
- Frame, Primary Exterior Material: Brick, Primary Exterior Material: Vinyl Siding
- Foundation: Concrete Perimeter
Condition
- Year built: 2008
Utilities & green energy
- Electric: Rocky Mountain Power
- Sewer: Private Sewer
- Water: Well
Community & HOA
Community
- Subdivision: Lazy 8 Estates-Bon
HOA
- Has HOA: Yes
- Services included: Common Area
- HOA fee: $1,500 annually
Location
- Region: Idaho Falls
Financial & listing details
- Price per square foot: $249/sqft
- Tax assessed value: $1,001,295
- Annual tax amount: $3,929
- Date on market: 6/8/2026
- Listing terms: Cash,Conventional
- Inclusions: Range/Oven, Oven, Microwave, Fridge, Small Fridge Downstairs, Microwave Downstairs, Theater Room Chairs, Theater Room System, White Barn, Horse Barn, Chicken Coop, Shed, 5 Irrigation Sprinkler Lines, Garage Heaters
- Exclusions: Seller's Personal Property, Washer/Dryer, Fuel Tanks, Livestock Panels, Calf Shelters (Large And Small), Negotiable - Two Calf Shelters (Medium)
Estimated market value
Not available
Estimated sales range
Not available
Not available
Price history
| Date | Event | Price |
|---|---|---|
| 6/8/2026 | Listed for sale | $1,499,900$249/sqft |
Source:  SRMLS #2186896 Report a problem SRMLS #2186896 Report a problem | ||
| 6/8/2026 | Listing removed | $1,499,900$249/sqft |
Source: SRMLS #2180629 Report a problem | ||
| 5/26/2026 | Price change | $1,499,900-9.1%$249/sqft |
Source: SRMLS #2180629 Report a problem | ||
| 11/7/2025 | Listed for sale | $1,650,000-2.7%$273/sqft |
Source: SRMLS #2180629 Report a problem | ||
| 9/24/2025 | Listing removed | $1,695,000$281/sqft |
Source: SRMLS #2177764 Report a problem | ||
| 4/25/2025 | Listed for sale | $1,695,000+154.9%$281/sqft |
Source: SRMLS #2175966 Report a problem | ||
| 8/29/2016 | Sold | -- |
Source: Agent Provided Report a problem | ||
| 6/30/2016 | Price change | $665,000-1.5%$110/sqft |
Source: Better Homes and Gardens Real Estate Voigt Davis #204803 Report a problem | ||
| 5/2/2016 | Listed for sale | $675,000$112/sqft |
Source: Better Homes & Gardens Real Estate Voigt Davis #204803 Report a problem | ||
Public tax history
| Year | Property taxes | Tax assessment |
|---|---|---|
| 2025 | $4,226 +4.8% | $1,001,295 -1.1% |
| 2024 | $4,034 -23.2% | $1,012,263 +2.2% |
| 2023 | $5,252 -5.6% | $990,758 +13% |
| 2022 | $5,563 +9.4% | $876,844 +28.9% |
| 2021 | $5,086 -11.2% | $680,158 +8% |
| 2020 | $5,725 +12.6% | $629,888 +8.5% |
| 2019 | $5,086 -11.2% | $580,808 +1.3% |
| 2018 | $5,725 -0.8% | $573,451 +5.5% |
| 2017 | $5,772 +140.4% | $543,771 -3.3% |
| 2016 | $2,401 | $562,399 +75.4% |
| 2015 | $2,401 -2.7% | $320,616 |
| 2014 | $2,467 | $320,616 +3.1% |
| 2013 | -- | $310,846 -6.6% |
| 2012 | -- | $332,864 +4.2% |
| 2011 | $2,413 -4% | $319,437 -6.6% |
| 2010 | $2,513 -12.1% | $342,160 -16.2% |
| 2009 | $2,857 | $408,239 +24199.9% |
| 2007 | -- | $1,680 |
Find assessor info on the county website
Monthly payment
Est. payment
Payment breakdown
Explore the cost of this home by adjusting the details. Changes won't be saved.Climate risks
Neighborhood: 83404
Nearby schools
GreatSchools rating
- 7/10Sunnyside Elementary SchoolGrades: PK-6Distance: 2.9 mi
- 5/10Taylorview Junior High SchoolGrades: 7-8Distance: 2.5 mi
- 6/10Idaho Falls Senior High SchoolGrades: 9-12Distance: 4.6 mi
Schools provided by the listing agent
- Elementary: SUNNYSIDE 91EL
- Middle: TAYLOR VIEW 91JH
- High: IDAHO FALLS 91HS
Source: SRMLS. This data may not be complete. We recommend contacting the local school district to confirm school assignments for this home.
- $1,020,5834 bd5 ba5.3k sqft1177 E Lazy Ln, Idaho Falls, ID 83404Off Market
- $1,133,8266 bd3 ba955 sqft1329 E Lazy Ln, Idaho Falls, ID 83404Off Market
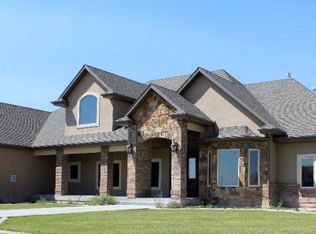
- $2,200,0007 bd8 ba7.2k sqft1248 E Lazy Ln, Idaho Falls, ID 83404For Sale
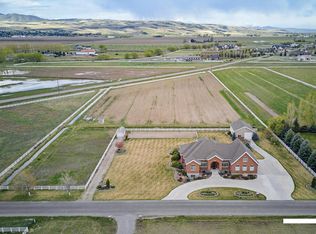
- $915,7005 bd3 ba5.9k sqft1326 E Lazy Ln, Idaho Falls, ID 83404Off Market
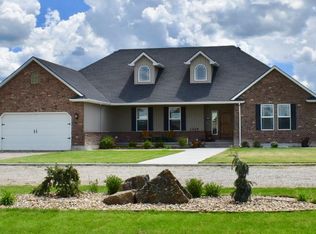
- $860,9006 bd2 ba4.3k sqft1184 E Lazy Ln, Idaho Falls, ID 83404Off Market
- $1,241,8004 bd4 ba3.1k sqft1395 E Lazy Ln, Idaho Falls, ID 83404Off Market
- $403,7005 bd3 ba2.5k sqft2985 Disney Dr, Idaho Falls, ID 83404Off Market
- $353,0005 bd2 ba1.7k sqft1305 Nixon Ave, Idaho Falls, ID 83404Off Market
A local agent can set up tours, give advice and negotiate with sellers.
A local lender can help you make sure your offer is ready when you are.
Similar homes
- $2,200,0007 bd8 ba7.2k sqft1248 E Lazy Ln, Idaho Falls, ID 83404For SaleMLS ID #2186820, Cheri Cook, HomeSmart Realty Group. SRMLS
- $1,565,5003 bd5 ba6k sqft6122 E Lincoln Rd, Idaho Falls, ID 83401For Sale
 MLS ID #2187561, Kerry Howell, Century 21 High Desert. SRMLS
 - $775,0004 bd3 ba4.7k sqft111 E 65 S, Idaho Falls, ID 83404For Sale
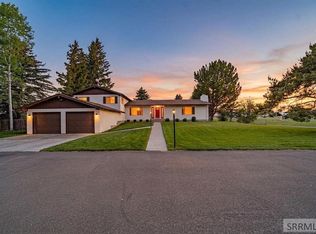 MLS ID #2186363, Starr Mikkelson, Keller Williams Realty East Idaho. SRMLS
 - $1,395,0005 bd4 ba5.7k sqft1638 N Romantica Dr, Idaho Falls, ID 83402For Sale
 MLS ID #2188276, Brayden Buxton, Real Broker LLC. SRMLS
 - $1,063,0006 bd5 ba6.9k sqft3510 Charleston Cir, Idaho Falls, ID 83404For SaleMLS ID #2187682, Anderson Hicks Group, Keller Williams Realty East Idaho. SRMLS
- $1,300,0006 bd6 ba6.3k sqft5995 E Sagewood Dr, Idaho Falls, ID 83406For SaleMLS ID #2185953, Windmiller Group, Keller Williams Realty East Idaho. SRMLS
- $1,600,0004 bd3 ba4.8k sqft8955 N 15 E, Idaho Falls, ID 83401For SaleMLS ID #2187081, Anderson Hicks Group, Keller Williams Realty East Idaho. SRMLS
- $1,060,0004 bd5 ba6.2k sqft4020 Canterbury Way, Idaho Falls, ID 83404For SaleMLS ID #2187363, Gary Rasmussen, Keller Williams Realty East Idaho. SRMLS
- $1,250,0005 bd4 ba5.4k sqft1033 N 1200 E, Shelley, ID 83274For SaleMLS ID #2188416, Tyler Bean, Equity Northwest Real Estate, LLC. SRMLS
- $845,0005 bd4 ba4.1k sqft8021 Wild Horse Ln, Idaho Falls, ID 83406For SaleMLS ID #2186985, Ellen Castleton Pritchett, Silvercreek Realty Group. SRMLS
- $795,0004 bd3 ba5.5k sqft8065 S Black Hawk Dr, Idaho Falls, ID 83406For SaleMLS ID #2188441, The Nelson Group, Keller Williams Realty East Idaho. SRMLS
- $777,7785 bd3 ba3.8k sqft12081 S Country Club Dr, Idaho Falls, ID 83404For SaleMLS ID #2188391, Kelly Allen, Summit View Realty. SRMLS
- $925,0007 bd4 ba4k sqft1864 E Beach Park Dr, Idaho Falls, ID 83404For SaleMLS ID #2186809, Mark Dance, Keller Williams Realty East Idaho. SRMLS
- $815,0005 bd3 ba4.5k sqft8535 S 15 W, Idaho Falls, ID 83402For SaleMLS ID #2188473, Michele Robison, Keller Williams Realty East Idaho. SRMLS
- $850,0005 bd4 ba5.6k sqft2638 Legends Dr, Idaho Falls, ID 83404For SaleMLS ID #2187837, Windmiller Group, Keller Williams Realty East Idaho. SRMLS
- $1,099,0005 bd4 ba4.7k sqft5656 E 65 S, Idaho Falls, ID 83406ACTIVEMLS ID #582901, Michael Parker, Premier Properties Real Estate Co.. PCTMLS
- $1,179,0004 bd5 ba4.3k sqft1190 N 1325 E, Shelley, ID 83274For SaleMLS ID #2186181, Anderson Hicks Group, Keller Williams Realty East Idaho. SRMLS
- $799,0005 bd4 ba4.7k sqft3560 Charleston Cir, Idaho Falls, ID 83404For SaleMLS ID #2186138, Remington Thompson, Real Broker LLC. SRMLS
- $1,200,0007 bd5 ba4.9k sqft1591 N 885 E, Shelley, ID 83274For SaleMLS ID #2188484, Windmiller Group, Keller Williams Realty East Idaho. SRMLS
- $799,0006 bd3 ba3.2k sqft6566 E Big Bend Dr, Idaho Falls, ID 83406For SaleMLS ID #2187844, Nikki Marcovitz, Keller Williams Realty East Idaho. SRMLS
