This custom-built PolySteel home boasts stunning panoramic golf course views of the Idaho Falls Country Club and mountain views NO HOA! This home is exempt from the HOA. FREE Fibercom Internet! Allowing Fibercom to have a small tower on the back of the property. The inviting courtyard leads to a grand entryway connecting the upstairs, main level, and downstairs. The vaulted living room features a natural gas fireplace and flows into a spacious dining area with patio doors opening to a covered patio. The beautiful kitchen comes with all updated appliances, while the main floor also includes a laundry room/office with built-in cabinets and deck access, a full bath, guest bedroom, and large master suite. Upstairs offers an office overlooking the entry, and the walk-out basement has three bedrooms plus a mechanical room with newer forced air gas heat, central air, and a tankless water heater. A 30' x 43' PolySteel shop with a finished interior, heat, half bath, and water heater is perfect for projects. The low-maintenance stucco and stone exterior, composite tile roof (a lifetime roof), golf cart garage, three-car attached garage, full auto sprinkler system, greenhouse, and garden area make this home a complete package.
For sale
Price cut: $22.2K (8/20)
$777,778
12081 S Country Club Dr, Idaho Falls, ID 83404
5beds
3,830sqft
Single Family Residence
Built in 1994
0.81 Acres Lot
$-- Zestimate®
$203/sqft
$-- HOA
What's special
- 23 days
- 667
- 32
Zillow last checked:
Listing updated:
Listed by:
Kelly Allen 208-881-2291,
Summit View Realty
Source: SRMLS,MLS#: 2188391
Facts & features
Interior
Bedrooms & bathrooms
- Bedrooms: 5
- Bathrooms: 3
- Full bathrooms: 3
- Main level bathrooms: 2
- Main level bedrooms: 2
Dining room
- Level: Main
Kitchen
- Level: Main
Living room
- Level: Main
Basement
- Area: 900
Office
- Level: Basement,Main,Upper
Heating
- Natural Gas, Forced Air
Cooling
- Central Air
Appliances
- Included: Dishwasher, Disposal, Microwave, Electric Range, Refrigerator, Trash Compactor, Gas Water Heater, Water Softener Owned, Plumbed For Water Softener
- Laundry: Main Level
Features
- Ceiling Fan(s), Wet Bar, Central Vacuum, Loft, Master Downstairs, Master Bath, Office, Workshop
- Flooring: Luxury Vinyl, Carpet, Tile
- Basement: Finished,Partial
- Number of fireplaces: 1
- Fireplace features: 1, Gas
Interior area
- Total structure area: 3,830
- Total interior livable area: 3,830 sqft
- Finished area above ground: 2,930
- Finished area below ground: 900
Property
Parking
- Total spaces: 3
- Parking features: 3 Stalls, Workshop in Garage, Garage Door Opener, Circular Driveway
- Garage spaces: 3
- Has uncovered spaces: Yes
Features
- Levels: Three Or More
- Stories: 3
- Patio & porch: Covered, Deck
- Exterior features: Lighting
- Fencing: None
- Has view: Yes
- View description: Golf Course, Mountain(s)
Lot
- Size: 0.81 Acres
- Features: Secluded, On Golf Course, Low Traffic, Established Lawn, Many Trees, Sprinkler System-Partial
Details
- Additional structures: Greenhouse, Shed(s)
- Parcel number: RPO0070002008A
- Zoning description: Not Verified
Construction
Type & style
- Home type: SingleFamily
- Architectural style: Other
- Property subtype: Single Family Residence
Materials
- Styrofoam, Primary Exterior Material: Stone, Primary Exterior Material: Stucco
- Foundation: Concrete Perimeter, Styrofoam
- Roof: Tile
Condition
- Year built: 1994
Utilities & green energy
- Electric: Rocky Mountain Power
- Sewer: Community Sewer
- Water: Community Well (5+)
Community & HOA
Community
- Subdivision: Legacy Hills-Bon
HOA
- Has HOA: No
- Services included: None
Location
- Region: Idaho Falls
Financial & listing details
- Price per square foot: $203/sqft
- Tax assessed value: $672,333
- Annual tax amount: $2,223
- Date on market: 8/7/2026
- Listing terms: Cash,Conventional,1031 Exchange,FHA,VA Loan
- Inclusions: Microwave, Dishwasher, Oven/Range, Fridge
- Exclusions: Personal Belongings
Estimated market value
Not available
Estimated sales range
Not available
Not available
Price history
| Date | Event | Price |
|---|---|---|
| 8/20/2026 | Price change | $777,778-2.8%$203/sqft |
Source:  SRMLS #2188391 Report a problem SRMLS #2188391 Report a problem | ||
| 8/7/2026 | Listed for sale | $800,000$209/sqft |
Source: SRMLS #2188391 Report a problem | ||
Public tax history
| Year | Property taxes | Tax assessment |
|---|---|---|
| 2025 | $2,337 +3.2% | $672,333 -3.2% |
| 2024 | $2,264 -23.5% | $694,607 -0.2% |
| 2023 | $2,961 -0.3% | $695,686 +17.3% |
| 2022 | $2,970 +18.9% | $593,322 +24.5% |
| 2021 | $2,497 +133.4% | $476,664 +11.8% |
| 2020 | $1,070 -57.2% | $426,313 +24.2% |
| 2019 | $2,497 +133.4% | $343,143 +4% |
| 2018 | $1,070 | $330,016 +8.3% |
| 2017 | -- | $304,792 |
Find assessor info on the county website
Monthly payment
Est. payment
Payment breakdown
Explore the cost of this home by adjusting the details. Changes won't be saved.Climate risks
Neighborhood: 83404
Nearby schools
Schools provided by the listing agent
- Elementary: RIVERVIEW ELEMENTARY-3-4-60EL
- Middle: SHELLEY/HOBBS 60JH
- High: SHELLEY 60HS
Source: SRMLS. This data may not be complete. We recommend contacting the local school district to confirm school assignments for this home.
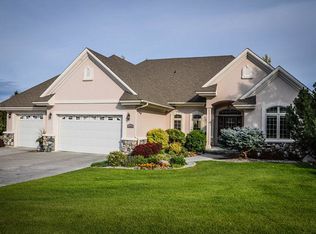
- $817,5005 bd5 ba4.9k sqft12043 S Country Club Dr, Idaho Falls, ID 83404Off Market
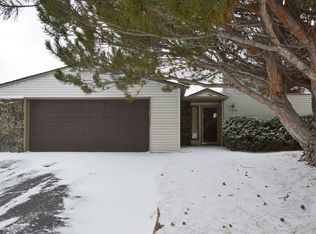
- $330,200-- bd-- ba-- sqft12043 S Country Club Dr, Idaho Falls, ID 83404Off Market
- $--2 bd3 ba1.4k sqft12030 S Sunrise Cir, Idaho Falls, ID 83404Sold
- $269,0002 bd3 ba1.2k sqft12020 S Sunrise Cir, Idaho Falls, ID 83404Off Market
Similar homes
- $599,9005 bd4 ba4.7k sqft2255 E Greenbrier Dr, Idaho Falls, ID 83404For Sale
 MLS ID #2187658, Legacy Ranch Properties, Keller Williams Realty East Idaho. SRMLS
 - $795,0004 bd3 ba5.5k sqft8065 S Black Hawk Dr, Idaho Falls, ID 83406For Sale
 MLS ID #2188441, The Nelson Group, Keller Williams Realty East Idaho. SRMLS
 - $685,0005 bd3 ba3.6k sqft3803 Woodhaven Ln, Idaho Falls, ID 83404For Sale
 MLS ID #2188145, Nikki Marcovitz, Keller Williams Realty East Idaho. SRMLS
 - $825,0002 bd3 ba2.3k sqft479 E 97 S, Idaho Falls, ID 83404For Sale
 MLS ID #2185588, Connie Clawson, RE/MAX Prestige. SRMLS
