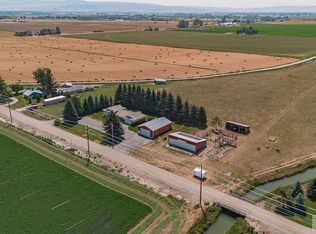
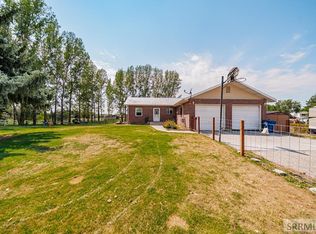
Come and enjoy Idaho's beauty first hand with this incredible horse property!! Almost 5 acres gives you the ability to board horses on this beautiful homestead! The barn has plenty of room to store hay with only the top of the line waterers for some lucky horses! A heated 24X40 heated and insulated shop - complete with a walk in cooler! Another 34X33 shop with roll up doors and an extra heated 20X12 shop with 220 power and electricity and hot running water! Previously a hobby shop but MANY uses available! Two new structures - one a tack room and then the ultimate chicken condo!! And we haven't even talked about the home! A perfect 2 bedroom, 2 1/2 bath home with solid wood floors and kitchen/dining/living room open-concept complete with all the amenities! Principal Bedroom with the ultimate luxurious master bathroom with a corner tub! The basement offers a HUGE family area with another bedroom and recently update bathroom! Ther are beautiful flowers and a gorgeous pergola and multi-tiered backyard - perfect for watching the horses gallup and play! The front yard is beautiful with the lavendar bushes and perfect view of the mountains alongside the canal bed! This is a beauty you won't want to miss seeing!! There is also another buildable right on the property!!!
For sale
Price cut: $5K (7/20)
$825,000
479 E 97 S, Idaho Falls, ID 83404
2beds
2,322sqft
Single Family Residence
Built in 1985
4.7 Acres Lot
$-- Zestimate®
$355/sqft
$-- HOA
What's special
Gorgeous pergolaAll the amenitiesBeautiful flowersBeautiful homesteadSolid wood floorsWalk in cooler
- 123 days |
- 328 |
- 13 |
Zillow last checked:
Listing updated:
Listed by:
Connie Clawson 208-681-7102,
RE/MAX Prestige
Source: SRMLS,MLS#: 2185588
Facts & features
Interior
Bedrooms & bathrooms
- Bedrooms: 2
- Bathrooms: 3
- Full bathrooms: 2
- 1/2 bathrooms: 1
- Main level bathrooms: 2
- Main level bedrooms: 1
Family room
- Level: Basement
Kitchen
- Level: Main
Living room
- Level: Main
Basement
- Area: 1161
Heating
- Electric, Propane
Cooling
- None
Appliances
- Included: Dryer, Microwave, Gas Range, Refrigerator, Washer
- Laundry: Main Level
Features
- Breakfast Bar, Master Downstairs, Master Bath
- Flooring: Hardwood
- Basement: Finished,Full
- Number of fireplaces: 1
- Fireplace features: 1, Propane
Interior area
- Total structure area: 2,322
- Total interior livable area: 2,322 sqft
- Finished area above ground: 1,161
- Finished area below ground: 1,161
Property
Parking
- Total spaces: 2
- Parking features: 2 Stalls, Attached, Detached, Workshop in Garage, Garage Door Opener, Gravel, RV Access/Parking
- Attached garage spaces: 2
- Has uncovered spaces: Yes
Accessibility
- Accessibility features: Accessible Entrance
Features
- Levels: One
- Stories: 1
- Patio & porch: Covered, Deck, Patio
- Exterior features: Barbecue
- Fencing: Split Rail
- Has view: Yes
- View description: Mountain(s), Water
- Has water view: Yes
- Water view: Water
Lot
- Size: 4.7 Acres
- Features: Livestock Permitted, Rural, Low Traffic, Near Golf Course, Near Stream/River, Established Lawn, Many Trees, Flower Beds, Sprinkler-Auto, Sprinkler System Full
Details
- Additional structures: Barn(s), Corral/Stable, Greenhouse, Outbuilding, Shed(s), Gazebo
- Parcel number: RP01N38E176319
- Zoning description: Bonneville-Ra1-Resid/agricul
- Horses can be raised: Yes
- Horse amenities: Horse Facilities
Construction
Type & style
- Home type: SingleFamily
- Property subtype: Single Family Residence
Materials
- Frame, Primary Exterior Material: Brick
- Foundation: Concrete Perimeter
Condition
- Year built: 1985
Utilities & green energy
- Electric: Rocky Mountain Power
- Sewer: Private Sewer
- Water: Community Well (5+), Well
Community & HOA
Community
- Subdivision: None
HOA
- Has HOA: No
- Services included: None
Location
- Region: Idaho Falls
Financial & listing details
- Price per square foot: $355/sqft
- Tax assessed value: $353,945
- Annual tax amount: $1,489
- Date on market: 4/16/2026
- Listing terms: Cash,Conventional,FHA,RD,VA Loan
- Inclusions: All Kitchen Appliances And Washer & Dryer
- Exclusions: Front Door Glass Window, Custom Wall Mirror In Bathroom, (Will Be Replaced) All Yard Art And Gates And Panels, Fountain And Saddle Racks In Tack Room.
- Has irrigation water rights: Yes
Estimated market value
Not available
Estimated sales range
Not available
Not available
Price history
| Date | Event | Price |
|---|---|---|
| 7/20/2026 | Price change | $825,000-0.6%$355/sqft |
Source:  SRMLS #2185588 Report a problem SRMLS #2185588 Report a problem | ||
| 4/16/2026 | Listed for sale | $830,000$357/sqft |
Source: SRMLS #2185588 Report a problem | ||
| 10/23/2025 | Listing removed | -- |
Source: Owner Report a problem | ||
| 7/25/2025 | Price change | $830,000+7.8%$357/sqft |
Source: Owner Report a problem | ||
| 6/24/2025 | Listed for sale | $770,000+234.8%$332/sqft |
Source: Owner Report a problem | ||
| 10/28/2012 | Listing removed | $230,000$99/sqft |
Source: RE/MAX PRESTIGE #181308 Report a problem | ||
| 10/25/2012 | Price change | $230,000-4.2%$99/sqft |
Source: RE/MAX PRESTIGE #181308 Report a problem | ||
| 6/29/2012 | Listed for sale | $240,000$103/sqft |
Source: RE/MAX Prestige #181308 Report a problem | ||
Public tax history
| Year | Property taxes | Tax assessment |
|---|---|---|
| 2023 | $1,248 +9.8% | $353,945 +13% |
| 2022 | $1,136 +7.6% | $313,332 +34.6% |
| 2021 | $1,056 -10.5% | $232,702 +8% |
| 2020 | $1,179 +11.7% | $215,402 +36.3% |
| 2019 | $1,056 -10.5% | $158,062 -20.3% |
| 2018 | $1,179 +8.1% | $198,442 +7.2% |
| 2017 | $1,091 +18.8% | $185,072 +5.4% |
| 2016 | $918 | $175,542 +18.5% |
| 2015 | $918 +0.9% | $148,182 |
| 2014 | $910 | $148,182 -20.2% |
| 2013 | -- | $185,725 -2.9% |
| 2012 | -- | $191,335 +23.9% |
| 2011 | $1,190 +0.5% | $154,415 -8.3% |
| 2010 | $1,183 | $168,385 |
Find assessor info on the county website
Monthly payment
Est. payment
Payment breakdown
Explore the cost of this home by adjusting the details. Changes won't be saved.Climate risks
Neighborhood: 83404
Nearby schools
GreatSchools rating
- 7/10Sunnyside Elementary SchoolGrades: PK-6Distance: 3.7 mi
- 5/10Taylorview Junior High SchoolGrades: 7-8Distance: 3.4 mi
- 6/10Idaho Falls Senior High SchoolGrades: 9-12Distance: 5.7 mi
Schools provided by the listing agent
- Elementary: SUNNYSIDE 91EL
- Middle: ROCKY MOUNTAIN 93JH
- High: IDAHO FALLS 91HS
Source: SRMLS. This data may not be complete. We recommend contacting the local school district to confirm school assignments for this home.
- $464,3002 bd1 ba2k sqft479 E 97 S, Idaho Falls, ID 83404Off Market
- $320-- bd-- ba-- sqft479 E 97 S, Idaho Falls, ID 83404Off Market
- $467,8004 bd2 ba2.9k sqft381 E 97 S, Idaho Falls, ID 83404Off Market
- $505,600-- bd2 ba1.6k sqft553 E 97 S, Idaho Falls, ID 83404Off Market
- $781,9004 bd3 ba3k sqft661 E 97 S, Idaho Falls, ID 83404Off Market
- $770,8002 bd2 ba2.5k sqft303 E 97 S, Idaho Falls, ID 83404Off Market
- $757,9005 bd3 ba3.8k sqft601 E 97 S, Idaho Falls, ID 83404Off Market
- $772,9005 bd4 ba3.9k sqft601 E 97th S, Idaho Falls, ID 83404Off Market
A local agent can set up tours, give advice and negotiate with sellers.
A local lender can help you make sure your offer is ready when you are.
Similar homes
- $585,0003 bd2 ba1.9k sqft2050 E 73 S, Idaho Falls, ID 83404For Sale
 MLS ID #2185206, Brandon Fell, Silvercreek Realty Group. SRMLS
 - $795,0005 bd4 ba3.3k sqft5915 W 65 S, Idaho Falls, ID 83402For Sale
 MLS ID #2188090, The Nelson Group, Keller Williams Realty East Idaho. SRMLS
 - $489,0004 bd3 ba2.4k sqft1384 N 1200 E, Shelley, ID 83274For Sale
 MLS ID #2188330, Grider Peterson Real Estate Team, eXp Realty LLC. SRMLS
 - $425,0005 bd4 ba3.2k sqft2899 Glenwood Dr, Idaho Falls, ID 83404For Sale
 MLS ID #2188520, Anthony Elizondo, Real Broker LLC. SRMLS
 - $799,0003 bd3 ba2.2k sqft5444 E 145 N, Rigby, ID 83442For SaleMLS ID #2187813, Whitney Peterson, Legacy Premier Realty. SRMLS
- $629,9005 bd3 ba3.3k sqft5147 Adobe Dr, Idaho Falls, ID 83404For SaleMLS ID #2187938, Kevin Taggart, Century 21 High Desert. SRMLS
- $525,0005 bd3 ba3k sqft2770 Homestead Ln, Idaho Falls, ID 83404For SaleMLS ID #2188339, Liz Yasaitis, Silvercreek Realty Group. SRMLS
- $555,0005 bd3 ba3.4k sqft2266 E Olympic Ave, Idaho Falls, ID 83404For SaleMLS ID #2185197, Jace Wright, Real Broker LLC. SRMLS
- $425,0004 bd3 ba2.4k sqft3401 Shady Gln, Idaho Falls, ID 83404For SaleMLS ID #2187604, Jacob Marcovitz, Keller Williams Realty East Idaho. SRMLS
- $545,0004 bd3 ba3.2k sqft4150 Silverado Cir, Idaho Falls, ID 83404For SaleMLS ID #2187532, Sheila Mitchell, Keller Williams Realty East Idaho. SRMLS
- $649,9003 bd2 ba2.7k sqft6958 N 25 E, Idaho Falls, ID 83401For SaleMLS ID #2188204, Melissa Rodriguez, Silvercreek Realty Group. SRMLS
- $595,0005 bd3 ba3.4k sqft1040 Wheatstone Dr, Idaho Falls, ID 83404For SaleMLS ID #2186607, Launie Shelman, Keller Williams Realty East Idaho. SRMLS
- $450,0004 bd3 ba2.6k sqft3434 Creek Side Dr, Idaho Falls, ID 83404For SaleMLS ID #2186653, Chris Carney, Homes of Idaho. SRMLS
- $425,0004 bd4 ba2.9k sqft1263 Londonderry Ave, Idaho Falls, ID 83404For SaleMLS ID #2185844, Abigail Martin, eXp Realty LLC. SRMLS
- $450,0004 bd3 ba3k sqft2882 Sandstone Dr, Idaho Falls, ID 83404For SaleMLS ID #2184583, Abigail Martin, eXp Realty LLC. SRMLS
- $478,0004 bd3 ba2.9k sqft275 Richmond Cir, Idaho Falls, ID 83404For SaleMLS ID #2186807, Chris Christensen, HomeSmart Realty Group. SRMLS
- $538,0004 bd3 ba3k sqft1917 Lexington, Idaho Falls, ID 83404For SaleMLS ID #2186830, Connie Clawson, RE/MAX Prestige. SRMLS
- $470,0005 bd4 ba2.4k sqft2095 S Blvd, Idaho Falls, ID 83404For SaleMLS ID #2185889, Gary Rasmussen, Keller Williams Realty East Idaho. SRMLS
- $575,0004 bd4 ba2.8k sqft210 Sunny Heights Ln, Idaho Falls, ID 83402For SaleMLS ID #2188029, Donavan Ard, Edge Real Estate. SRMLS
- $490,0005 bd2 ba2.8k sqft1230 S Higbee Ave, Idaho Falls, ID 83404For SaleMLS ID #2188440, Karen Liester, Keller Williams Realty East Idaho. SRMLS
