*Property currently under contract; Seller reserves the right to continue marketing the property, consider competitive offers. Current Buyer retains a 72-hour first right of refusal. A meticulously maintained custom home surrounded by 50+ mature trees on a beautifully landscaped 1.5-acre lot in one of Idaho Falls' premier west-side neighborhoods. Offering 5,728 sq. ft. with 5 oversized bedrooms and 4 bathrooms, the home features heated tile floors, travertine, tray ceilings, two gas fireplaces, surround sound, granite countertops, gas cooking, custom pull-out cabinetry, a central vacuum sweep inlet, and a downstairs kitchenette with a refrigerator, microwave, and sink. The primary suite includes dual walk-in closets, a jetted tub, and an oversized pebble-stone walk-in shower with bench seating and rain glass. Guest bedrooms offer walk-in closets and a Jack-and-Jill bath with dual vanities. The heated 30' x 50' shop features epoxy floors, 12' doors, hot and cold water, an air compressor, electric hoist, half bath, and two heated and cooled offices with custom knotty oak cabinetry. An attached heated 1,560 sq. ft. 3-car garage, single RV hookup, covered deck with gas BBQ and gas-heater hookups, private wind-protected patio. Lovingly maintained by the same owners for over 20 years.
For sale
$1,395,000
1638 N Romantica Dr, Idaho Falls, ID 83402
5beds
5,728sqft
Single Family Residence
Built in 2005
1.5 Acres Lot
$1,324,200 Zestimate®
$244/sqft
$25/mo HOA
What's special
Two gas fireplacesSurround soundSingle rv hookupCentral vacuum sweep inletTray ceilingsPrivate wind-protected patioJetted tub
- 27 days
- 2,147
- 124
Zillow last checked:
Listing updated:
Listed by:
Brayden Buxton 701-771-2686,
Real Broker LLC
Source: SRMLS,MLS#: 2188276
Facts & features
Interior
Bedrooms & bathrooms
- Bedrooms: 5
- Bathrooms: 4
- Full bathrooms: 4
- Main level bathrooms: 2
- Main level bedrooms: 2
Dining room
- Level: Main
Family room
- Level: Basement
Kitchen
- Level: Basement,Main
Living room
- Level: Main
Basement
- Area: 2864
Office
- Level: Basement,Main
Heating
- Natural Gas, Forced Air
Cooling
- Central Air
Appliances
- Included: Dishwasher, Double Oven, Dryer, Microwave, Exhaust Fan, Gas Range, Refrigerator, Washer, Gas Water Heater, Water Softener Owned, Plumbed For Water Softener
- Laundry: Main Level
Features
- Ceiling Fan(s), Plumbed For Central Vac, Vaulted Ceiling(s), Walk-In Closet(s), Wet Bar, Central Vacuum, 2nd Kitchen, Den/Study, Master Bath, Office, Storage
- Flooring: Carpet, Epoxy, Heated, Tile
- Basement: Daylight,Egress Windows,Exterior Entry,Finished,Full,Walk-Out Access
- Number of fireplaces: 2
- Fireplace features: 2, Gas
Interior area
- Total structure area: 5,728
- Total interior livable area: 5,728 sqft
- Finished area above ground: 2,864
- Finished area below ground: 2,864
Video & virtual tour
Property
Parking
- Total spaces: 5
- Parking features: 2 Stalls, 3 Stalls, Attached, Workshop in Garage, Garage Door Opener, Asphalt, Concrete, RV Carport, RV Access/Parking
- Attached garage spaces: 5
- Has uncovered spaces: Yes
Features
- Levels: One
- Stories: 1
- Patio & porch: 2, Deck, Patio
- Exterior features: Barbecue, Lighting
- Has spa: Yes
- Spa features: Above Ground
- Fencing: Vinyl,Full
- Has view: Yes
- View description: Valley
Lot
- Size: 1.5 Acres
- Features: Corner Lot, Rural, Secluded, Low Traffic, Near Park, Established Lawn, Many Trees, Flower Beds, Garden, Sprinkler-Auto, Sprinkler System Full
Details
- Additional structures: Outbuilding, Shed(s)
- Parcel number: RPO4779002001O
- Zoning description: Bonneville-Ra2-Resid/agricul
Construction
Type & style
- Home type: SingleFamily
- Property subtype: Single Family Residence
Materials
- Frame, Primary Exterior Material: Stucco
- Foundation: Concrete Perimeter, Slab
Condition
- Year built: 2005
Utilities & green energy
- Electric: Rocky Mountain Power
- Sewer: Private Sewer
- Water: Well
Community & HOA
Community
- Subdivision: Rosewood Acres-Bon
HOA
- Has HOA: Yes
- HOA fee: $300 annually
Location
- Region: Idaho Falls
Financial & listing details
- Price per square foot: $244/sqft
- Tax assessed value: $866,466
- Annual tax amount: $2,595
- Date on market: 8/3/2026
- Listing terms: Cash,Conventional,1031 Exchange,FHA,VA Loan
- Inclusions: Double Ovens, 2 Microwave, Dishwasher, 2 Refrigerators, Washer, Dryer, White Rattan Swing, Table, And Rocker On Front Porch, — Fully Installed And Functional, Shop Also Includes Air Compressor, Electric Hoist/Winch; Ceiling Fans In Shop,
- Exclusions: Sellers Personal Property, Ev Charger
- Has irrigation water rights: Yes
Estimated market value
$1,324,200
$1.26M - $1.39M
$3,316/mo
Price history
| Date | Event | Price |
|---|---|---|
| 8/3/2026 | Listed for sale | $1,395,000$244/sqft |
Source:  SRMLS #2188276 Report a problem SRMLS #2188276 Report a problem | ||
Public tax history
| Year | Property taxes | Tax assessment |
|---|---|---|
| 2025 | $2,915 +9.8% | $866,466 -5.3% |
| 2024 | $2,655 -37.8% | $914,658 -2.9% |
| 2023 | $4,269 -7% | $942,248 +11.7% |
| 2022 | $4,589 +8.5% | $843,320 +21.8% |
| 2021 | $4,229 -11.3% | $692,350 +9.8% |
| 2020 | $4,766 +12.7% | $630,334 +22.2% |
| 2019 | $4,229 -11.3% | $515,644 -11.5% |
| 2018 | $4,766 +28.7% | $582,648 +23.4% |
| 2017 | $3,703 +117.5% | $472,055 +1.6% |
| 2016 | $1,703 | $464,548 +7.9% |
| 2015 | $1,703 -2.9% | $430,546 |
| 2014 | $1,754 | $430,546 +35.6% |
| 2013 | -- | $317,585 -0.6% |
| 2012 | -- | $319,525 +21.6% |
| 2011 | $2,307 +3.4% | $262,795 -7.7% |
| 2010 | $2,231 -10.3% | $284,573 -23.7% |
| 2009 | $2,489 | $372,733 |
| 2007 | -- | -- |
Find assessor info on the county website
Monthly payment
Est. payment
Payment breakdown
Explore the cost of this home by adjusting the details. Changes won't be saved.Climate risks
Neighborhood: 83402
Nearby schools
Schools provided by the listing agent
- Elementary: WESTSIDE 91EL
- Middle: EAGLE ROCK 91JH
- High: SKYLINE 91HS
Source: SRMLS. This data may not be complete. We recommend contacting the local school district to confirm school assignments for this home.
- $640,1003 bd2 ba1.8k sqft1653 N Marchesa Ln, Idaho Falls, ID 83402Off Market
- $888,7005 bd5 ba4.8k sqft1560 N Romantica Dr, Idaho Falls, ID 83402Off Market
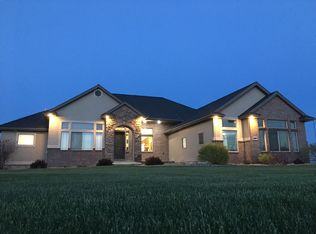
- $808,7495 bd4 ba3.8k sqft1593 N Marchesa Ln, Idaho Falls, ID 83402Off Market
- $1,020,8006 bd6 ba6.3k sqft1555 N Romantica Dr, Idaho Falls, ID 83402Off Market
Similar homes
- $710,0005 bd4 ba4.5k sqft706 S Bellin Rd, Idaho Falls, ID 83402For Sale
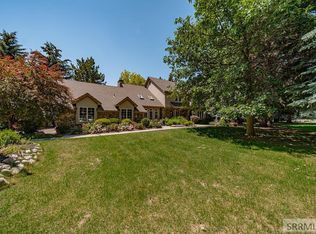 MLS ID #2187328, Darbi Lowery, Summit View Realty. SRMLS
 - $1,500,0005 bd4 ba6.2k sqft7753 S Packbridge Ln, Idaho Falls, ID 83406For Sale
 MLS ID #2188822, Windmiller Group, Keller Williams Realty East Idaho. SRMLS
 - $1,450,0007 bd4 ba5.3k sqft6775 S 46 E, Idaho Falls, ID 83406For Sale
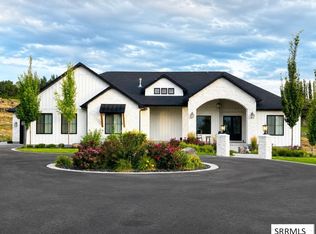 MLS ID #2188757, Cindy Bates, Keller Williams Realty East Idaho. SRMLS
 - $1,295,0005 bd3 ba2.9k sqft14122 N 5th Rd E, Idaho Falls, ID 83401For Sale
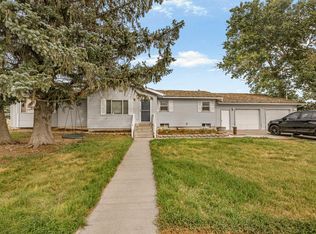 MLS ID #2188732, Annalee Bauer, eXp Realty LLC. SRMLS
