THIS PROPERTY IS CURRENTLY UNDER CONTRACT WITH A 72 hours FIRST RIGHT OF REFUSAL. THE SELLER IS SEEKING ADDITIONAL OFFERS. Fully remodeled and move-in ready! This stunning Idaho Falls home in the desirable Osgood area sits on acreage with beautiful foothill views and features a rare private indoor racquetball court and personal sauna. Inside, enjoy fresh paint, new flooring, a brand-new propane fireplace, and a completely remodeled kitchen with new cabinets, countertops, and appliances. Offering 6 bedrooms, 3 bathrooms, 2 offices, multiple living areas, a 24x36 shop, two attached garage bays, and a beautifully established lawn, this property truly has it all.
For sale
Price cut: $10K (6/15)
$725,000
9898 N 35 W, Idaho Falls, ID 83402
6beds
4,766sqft
:
Get pre-qualified$4,405/mo
Single Family Residence
Built in 1977
1.63 Acres Lot
$705,800 Zestimate®
$152/sqft
$-- HOA
What's special
Sits on acreageBrand-new propane fireplaceTwo attached garage baysPersonal saunaBeautiful foothill viewsCompletely remodeled kitchenFresh paint
- 113 days |
- 677 |
- 25 |
Zillow last checked:
Listing updated:
Listed by:
The Nelson Group 208-227-5346,
Keller Williams Realty East Idaho,
Dave Nelson 208-403-4362,
Keller Williams Realty East Idaho
Source: SRMLS,MLS#: 2185301
Facts & features
Interior
Bedrooms & bathrooms
- Bedrooms: 6
- Bathrooms: 3
- Full bathrooms: 3
- Main level bathrooms: 2
- Main level bedrooms: 4
Family room
- Level: Basement,Main
Kitchen
- Level: Main
Living room
- Level: Main
Basement
- Area: 2383
Office
- Level: Basement,Main
Heating
- Propane, Forced Air
Cooling
- None
Appliances
- Included: Dishwasher, Disposal, Microwave, Electric Range, Refrigerator, Electric Water Heater, Plumbed For Water Softener
- Laundry: Main Level
Features
- Ceiling Fan(s), Vaulted Ceiling(s), Walk-In Closet(s), Den/Study, Formal Dining Room, Main Floor Family Room, Master Downstairs, Master Bath, Mud Room, Office
- Flooring: Luxury Vinyl, Carpet
- Basement: Finished,Full
- Number of fireplaces: 2
- Fireplace features: 2, Gas, Wood Burning
Interior area
- Total structure area: 4,766
- Total interior livable area: 4,766 sqft
- Finished area above ground: 2,383
- Finished area below ground: 2,383
Property
Parking
- Total spaces: 4
- Parking features: 4 Stalls, Attached, Detached
- Attached garage spaces: 4
Features
- Levels: One
- Stories: 1
- Patio & porch: Deck
- Fencing: None
- Has view: Yes
- View description: Mountain(s)
Lot
- Size: 1.63 Acres
- Features: Established Lawn, Many Trees
Details
- Parcel number: RP03N37E156221
- Zoning description: Not Verified
Construction
Type & style
- Home type: SingleFamily
- Property subtype: Single Family Residence
Materials
- Frame, Primary Exterior Material: Stone, Primary Exterior Material: Vinyl Siding
- Foundation: Block
- Roof: Metal
Condition
- Year built: 1977
Utilities & green energy
- Electric: Rocky Mountain Power, Circuit Breakers
- Sewer: Private Sewer
- Water: Well
Community & HOA
Community
- Subdivision: None
HOA
- Has HOA: No
Location
- Region: Idaho Falls
Financial & listing details
- Price per square foot: $152/sqft
- Tax assessed value: $446,640
- Annual tax amount: $1,299
- Date on market: 4/7/2026
- Listing terms: Cash,Conventional,1031 Exchange,FHA,RD,VA Loan
- Inclusions: Oven/Range, Dishwasher, Refrigerator, Microwave, All Currently Installed Window Coverings
- Exclusions: Sellers Personal Property, Washer And Dryer
Estimated market value
$705,800
$671,000 - $741,000
$3,107/mo
Price history
| Date | Event | Price |
|---|---|---|
| 6/15/2026 | Price change | $725,000-1.4%$152/sqft |
Source:  SRMLS #2185301 Report a problem SRMLS #2185301 Report a problem | ||
| 6/5/2026 | Price change | $735,000-2%$154/sqft |
Source: SRMLS #2185301 Report a problem | ||
| 4/7/2026 | Listed for sale | $750,000-6.1%$157/sqft |
Source: SRMLS #2185301 Report a problem | ||
| 3/24/2026 | Listing removed | $799,000$168/sqft |
Source: SRMLS #2179370 Report a problem | ||
| 11/10/2025 | Price change | $799,000-3.2%$168/sqft |
Source: SRMLS #2179370 Report a problem | ||
| 9/29/2025 | Price change | $825,000-2.9%$173/sqft |
Source: SRMLS #2179370 Report a problem | ||
| 9/4/2025 | Listed for sale | $850,000$178/sqft |
Source: SRMLS #2179370 Report a problem | ||
Public tax history
| Year | Property taxes | Tax assessment |
|---|---|---|
| 2025 | $1,265 -2.4% | $446,640 +4.3% |
| 2024 | $1,297 -37.1% | $428,431 -11.4% |
| 2023 | $2,062 +33.7% | $483,481 +6.8% |
| 2022 | $1,543 +8.3% | $452,691 +49.9% |
| 2021 | $1,425 -2.6% | $301,911 +13.9% |
| 2020 | $1,463 +2.7% | $265,151 +12% |
| 2019 | $1,425 -2.6% | $236,741 -0.8% |
| 2018 | $1,463 +26.9% | $238,551 +11.3% |
| 2017 | $1,153 +2.3% | $214,401 +5.2% |
| 2016 | $1,127 | $203,801 +9.6% |
| 2015 | $1,127 +4.2% | $185,881 |
| 2014 | $1,081 | $185,881 -0.1% |
| 2013 | -- | $186,000 -0.9% |
| 2012 | -- | $187,750 +13.9% |
| 2011 | $1,170 +6% | $164,820 -11.4% |
| 2010 | $1,104 +3.9% | $185,960 -10.6% |
| 2009 | $1,062 | $207,903 |
| 2007 | -- | -- |
| 2005 | $1,623 +1.3% | -- |
| 2004 | $1,603 +4.7% | -- |
| 2003 | $1,531 -29.4% | -- |
| 2002 | $2,170 -0.9% | -- |
| 2000 | $2,190 | -- |
Find assessor info on the county website
Monthly payment
Est. payment
Payment breakdown
Explore the cost of this home by adjusting the details. Changes won't be saved.Climate risks
Neighborhood: 83402
Nearby schools
GreatSchools rating
- 8/10Westside Elementary SchoolGrades: PK-6Distance: 6.9 mi
- 4/10Eagle Rock Junior High SchoolGrades: 7-8Distance: 6.7 mi
- 3/10Skyline Senior High SchoolGrades: 9-12Distance: 7 mi
Schools provided by the listing agent
- Elementary: WESTSIDE 91EL
- Middle: EAGLE ROCK 91JH
- High: SKYLINE 91HS
Source: SRMLS. This data may not be complete. We recommend contacting the local school district to confirm school assignments for this home.
- $444,0004 bd3 ba2.2k sqft9828 N 35 W, Idaho Falls, ID 83402Off Market

- $343,6004 bd2 ba2k sqft10088 N 35 W, Idaho Falls, ID 83402Off Market
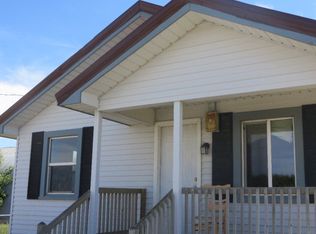
- $376,9004 bd2 ba2k sqft10088 N 35th W, Idaho Falls, ID 83402Off Market
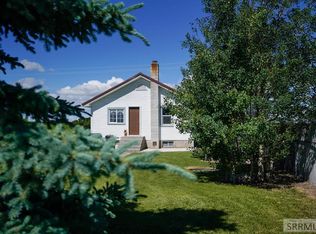
- $325,3003 bd1 ba1.1k sqft10172 N 35 W, Idaho Falls, ID 83402Off Market
- $715,1002 bd1 ba1k sqft10407 N 35 W, Idaho Falls, ID 83402Off Market
- $519,9004 bd2 ba3.5k sqft9291 N 35 W, Idaho Falls, ID 83402Off Market
- $467,0004 bd3 ba2k sqft9310 N 35 W, Idaho Falls, ID 83402Off Market
- $332,0004 bd1 ba2k sqft10880 N 35 W, Idaho Falls, ID 83402Off Market
A local agent can set up tours, give advice and negotiate with sellers.
A local lender can help you make sure your offer is ready when you are.
Similar homes
- $640,0005 bd3 ba3.6k sqft5566 W 49 N, Idaho Falls, ID 83402For Sale
 MLS ID #2182304, Sheri Peery, Keller Williams Realty East Idaho. SRMLS
 - $915,0007 bd4 ba5.5k sqft1881 W 113 N, Idaho Falls, ID 83402For Sale
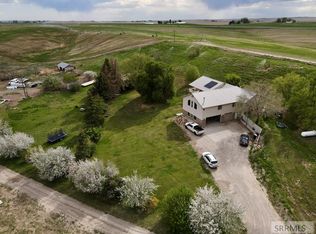 MLS ID #2187234, Katie Sheppard, Silvercreek Realty Group. SRMLS
 - $775,0004 bd3 ba4.7k sqft111 E 65 S, Idaho Falls, ID 83404For Sale
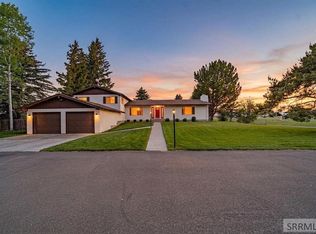 MLS ID #2186363, Starr Mikkelson, Keller Williams Realty East Idaho. SRMLS
 - $765,0005 bd4 ba5.3k sqft5856 Gleneagles Dr, Idaho Falls, ID 83401For Sale
 MLS ID #2187097, Austin Jacobs, Real Broker LLC. SRMLS
 - $630,0006 bd4 ba2.8k sqft6626 S 12 W, Idaho Falls, ID 83402For SaleMLS ID #2186768, Anderson Hicks Group, Keller Williams Realty East Idaho. SRMLS
- $829,0006 bd5 ba5.4k sqft9232 N Mapleview Dr, Idaho Falls, ID 83401For SaleMLS ID #2187438, Russ Donahoo, eXp Realty LLC. SRMLS
- $669,0005 bd4 ba4.5k sqft3516 Nathan Cir, Idaho Falls, ID 83404For SaleMLS ID #2187683, Anderson Hicks Group, Keller Williams Realty East Idaho. SRMLS
- $655,0006 bd3 ba3.7k sqft5276 Rock Hollow Ln, Idaho Falls, ID 83401For SaleMLS ID #2187638, Kylee Johns, Century 21 High Desert. SRMLS
- $667,5006 bd3 ba3.6k sqft5188 Grassy Hill, Idaho Falls, ID 83401For SaleMLS ID #2185594, Sheri Peery, Keller Williams Realty East Idaho. SRMLS
- $619,9005 bd3 ba3.7k sqft660 Regency Ln, Idaho Falls, ID 83402For SaleMLS ID #2186622, Debbie Glass, Evolv Brokerage. SRMLS
- $639,9006 bd3 ba3.7k sqft5149 Cypress Crk, Idaho Falls, ID 83401For SaleMLS ID #2187057, Brian Birch, Kingston and Co. LLC. SRMLS
- $530,0003 bd2 ba3.3k sqft315 N Pointe Dr, Idaho Falls, ID 83401For SaleMLS ID #2188164, Mike Jorde, Silvercreek Realty Group. SRMLS
- $799,0005 bd4 ba4k sqft5365 S Tappan Falls Dr, Idaho Falls, ID 83406For SaleMLS ID #2186869, Sondra Ward, Keller Williams Realty East Idaho. SRMLS
- $645,0006 bd3 ba3.1k sqft7647 S Packbridge Ln, Idaho Falls, ID 83406For SaleMLS ID #2187873, Julie Anglesey, Berkshire Hathaway HS Silverhawk Realty East Idaho. SRMLS
- $724,0006 bd3 ba5.1k sqft3552 E 630 N, Menan, ID 83434For SaleMLS ID #2177584, Lynette Neibaur, Coldwell Banker Tomlinson. SRMLS
- $724,9997 bd5 ba3.6k sqft3835 S Taylorview Ln, Ammon, ID 83406For SaleMLS ID #2186942, Nicholle Moon, eXp Realty LLC. SRMLS
- $785,0006 bd3 ba3.5k sqft7232 E Middle Fork Rd, Idaho Falls, ID 83406For SaleMLS ID #2186257, Anderson Hicks Group, Keller Williams Realty East Idaho. SRMLS
- $559,0004 bd4 ba4.2k sqft1715 Calkins Ave, Idaho Falls, ID 83402For SaleMLS ID #2186439, Kathy Ward, Silvercreek Realty Group. SRMLS
- $650,0005 bd4 ba4.9k sqft2195 S Midway Ave, Ammon, ID 83406For SaleMLS ID #2187434, Eli Dahlin, Silvercreek Realty Group. SRMLS
- $850,0005 bd4 ba4.1k sqft8021 Wild Horse Ln, Idaho Falls, ID 83406For SaleMLS ID #2186985, Ellen Castleton Pritchett, Silvercreek Realty Group. SRMLS
