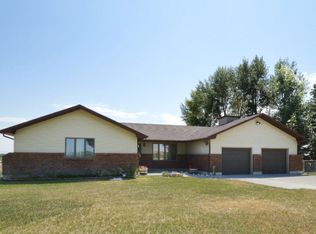
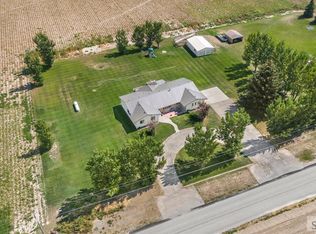
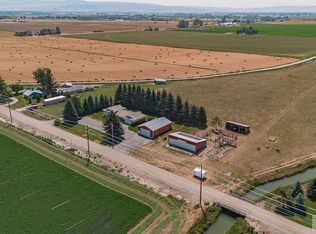
If you're looking for quiet space, endless possibilities, and a property that truly has it all, look no further. Nestled on 10.57 beautiful acres, this exceptional country estate offers the perfect blend of privacy and options. The spacious 7-bedroom, 4.5-bath home includes a private mother-in-law suite, providing flexibility for multi-generational living, guests, or potential rental income.Designed for those who dream of a rural lifestyle without sacrificing comfort, the property is equipped with an impressive collection of amenities including a large 32x45shop, barns, loafing shed, fenced pasture, valuable water rights,150-foot greenhouse, dog kennel, family pavilion, and a swimming pool. Established yard with 20 fruit trees. Ready for animals, growing your own produce, operating a hobby farm, or simply enjoying wide-open spaces,this property is ready to support your vision.The versatility of this estate creates exciting income-producing possibilities, from agricultural ventures and livestock operations to rental opportunities and home-based businesses. With room to live, work,entertain,and expand, the options are truly endless. this one-of-a-kind property offers a rare opportunity to create the lifestyle you've always imagined.Inquire for showings and many more extras. no ccrs
For sale
Price cut: $60K (7/28)
$915,000
1881 W 113 N, Idaho Falls, ID 83402
7beds
5,566sqft
:
Get pre-qualified$5,491/mo
Single Family Residence
Built in 1940
10.57 Acres Lot
$-- Zestimate®
$164/sqft
$-- HOA
What's special
Swimming poolFenced pastureFamily pavilionLoafing shedDog kennelPrivate mother-in-law suiteWide-open spaces
- 44 days |
- 998 |
- 55 |
Zillow last checked:
Listing updated:
Listed by:
Katie Sheppard 801-592-4444,
Silvercreek Realty Group
Source: SRMLS,MLS#: 2187234
Facts & features
Interior
Bedrooms & bathrooms
- Bedrooms: 7
- Bathrooms: 4
- Full bathrooms: 3
- 1/2 bathrooms: 1
- Main level bathrooms: 3
- Main level bedrooms: 4
Rooms
- Room types: Additional Dwelling Unit
Dining room
- Level: Basement,Main
Family room
- Level: Main
Kitchen
- Level: Basement,Main
Living room
- Level: Basement
Basement
- Area: 1200
Office
- Level: Basement,Main
Heating
- Propane, Forced Air
Cooling
- None
Appliances
- Included: Dishwasher, Disposal, Microwave, Refrigerator, Plumbed For Water Softener
- Laundry: In Basement, Main Level, Laundry Room
Features
- Ceiling Fan(s), Vaulted Ceiling(s), Walk-In Closet(s), 2nd Kitchen, Apartment, Breakfast Bar, Den/Study, Formal Dining Room, Game Room, Main Floor Family Room, Master Downstairs, Master Bath, Mud Room, Office, Pantry, Storage, Workshop
- Flooring: Luxury Vinyl, Carpet, Hardwood, Tile
- Basement: Daylight,Exterior Entry,Finished,Full,Walk-Out Access
- Number of fireplaces: 3
- Fireplace features: 3+, Free Standing, Propane, Wood Burning
Interior area
- Total structure area: 5,566
- Total interior livable area: 5,566 sqft
- Finished area above ground: 4,366
- Finished area below ground: 1,200
Video & virtual tour
Property
Parking
- Total spaces: 3
- Parking features: 3 Stalls, Attached, Detached, Workshop in Garage, Garage Door Opener, Concrete, Dirt, Gravel, RV Carport, RV Access/Parking
- Attached garage spaces: 3
- Has uncovered spaces: Yes
Accessibility
- Accessibility features: Accessible Entrance
Features
- Levels: Two
- Stories: 2
- Patio & porch: 3+, Covered, Deck, Patio, Porch
- Exterior features: Barbecue, Playground, Fountain
- Has private pool: Yes
- Pool features: Above Ground
- Has spa: Yes
- Spa features: Above Ground
- Fencing: Chain Link,Partial
- Has view: Yes
- View description: Mountain(s), Valley
Lot
- Size: 10.57 Acres
- Features: Livestock Permitted, Rolling Slope, Rural, Secluded, Sloped, Wooded, Interstate Exit/Access, Low Traffic, Near Golf Course, Near Green Belt, Near Lake, Near Mall/Shop, Near Schools, Near Site Bus Stop, Near Stream/River, Near University/College, Established Lawn, Many Trees, Flower Beds, Garden, Sprinkler-Auto, Terraced
Details
- Additional structures: Barn(s), Corral/Stable, Greenhouse, Outbuilding, Shed(s)
- Parcel number: RP03N37E140644
- Zoning description: Bonneville-A1-Agricultural Zon
- Horses can be raised: Yes
- Horse amenities: Horse Facilities
Construction
Type & style
- Home type: SingleFamily
- Architectural style: A-Frame
- Property subtype: Single Family Residence
Materials
- Frame, Primary Exterior Material: Metal Siding, Primary Exterior Material: Vinyl Siding
- Foundation: Concrete Perimeter
- Roof: Metal
Condition
- Year built: 1940
Utilities & green energy
- Electric: Rocky Mountain Power
- Sewer: Private Sewer, Septic Tank
- Water: Well
Community & HOA
Community
- Subdivision: None
HOA
- Has HOA: No
- Services included: None
Location
- Region: Idaho Falls
Financial & listing details
- Price per square foot: $164/sqft
- Tax assessed value: $218,782
- Annual tax amount: $2,191
- Date on market: 6/22/2026
- Listing terms: Cash,Conventional,RD
- Inclusions: Gas Stove, Microwave And Dish Washer. Green House, Pavillion, Water Rights. Swimming Pool, Dog Kennel, (Other Farm Items Negotiable)
- Exclusions: Seller's Personal Property
- Has irrigation water rights: Yes
Estimated market value
Not available
Estimated sales range
Not available
$3,106/mo
Price history
| Date | Event | Price |
|---|---|---|
| 7/28/2026 | Price change | $915,000-6.2%$164/sqft |
Source:  SRMLS #2187234 Report a problem SRMLS #2187234 Report a problem | ||
| 6/22/2026 | Listed for sale | $975,000+39.3%$175/sqft |
Source: SRMLS #2187234 Report a problem | ||
| 4/6/2023 | Listing removed | -- |
Source: SRMLS #2149956 Report a problem | ||
| 2/25/2023 | Listed for sale | $700,000$126/sqft |
Source: SRMLS #2149956 Report a problem | ||
| 2/14/2023 | Listing removed | -- |
Source: SRMLS #2149956 Report a problem | ||
| 2/14/2023 | Pending sale | $700,000$126/sqft |
Source: SRMLS #2149956 Report a problem | ||
| 8/26/2022 | Listed for sale | $700,000+21.7%$126/sqft |
Source: SRMLS #2149956 Report a problem | ||
| 12/9/2020 | Listing removed | $575,000$103/sqft |
Source: Keller Williams Realty East Idaho #2133234 Report a problem | ||
| 11/5/2020 | Listed for sale | $575,000+47.5%$103/sqft |
Source: Keller Williams Realty East Idaho #2133234 Report a problem | ||
| 5/19/2017 | Sold | -- |
Source: Agent Provided Report a problem | ||
| 4/17/2017 | Pending sale | $389,900$70/sqft |
Source: Keller Williams - East Idaho #204834 Report a problem | ||
| 1/24/2017 | Price change | $389,900-2.5%$70/sqft |
Source: Keller Williams - East Idaho #204834 Report a problem | ||
| 11/21/2016 | Price change | $399,9000%$72/sqft |
Source: Keller Williams - East Idaho #204834 Report a problem | ||
| 10/21/2016 | Price change | $400,000-11.1%$72/sqft |
Source: Keller Williams - East Idaho #204834 Report a problem | ||
| 8/9/2016 | Price change | $450,000-5.3%$81/sqft |
Source: Keller Williams - East Idaho #204834 Report a problem | ||
| 6/14/2016 | Price change | $475,000-3.1%$85/sqft |
Source: Keller Williams - East Idaho #204834 Report a problem | ||
| 6/10/2016 | Price change | $490,000-2%$88/sqft |
Source: Keller Williams - East Idaho #204834 Report a problem | ||
| 5/3/2016 | Listed for sale | $500,000$90/sqft |
Source: Keller Williams Realty East Idaho #204834 Report a problem | ||
Public tax history
| Year | Property taxes | Tax assessment |
|---|---|---|
| 2015 | $1,350 -4.7% | $218,782 |
| 2014 | $1,418 | $218,782 -10.3% |
| 2013 | -- | $243,996 +2.3% |
| 2012 | -- | $238,523 +5.7% |
| 2011 | $1,497 +5.5% | $225,633 -5.8% |
| 2010 | $1,419 | $239,645 |
| 2007 | -- | -- |
| 2005 | $956 +1.8% | -- |
| 2004 | $939 +5.5% | -- |
| 2003 | $890 -4.3% | -- |
| 2002 | $929 -1.5% | -- |
| 2000 | $944 | -- |
Find assessor info on the county website
Monthly payment
Est. payment
Payment breakdown
Explore the cost of this home by adjusting the details. Changes won't be saved.Climate risks
Neighborhood: 83402
Nearby schools
GreatSchools rating
- 8/10Westside Elementary SchoolGrades: PK-6Distance: 7.5 mi
- 4/10Eagle Rock Junior High SchoolGrades: 7-8Distance: 7.2 mi
- 3/10Skyline Senior High SchoolGrades: 9-12Distance: 7.4 mi
Schools provided by the listing agent
- Elementary: WESTSIDE 91EL
- Middle: EAGLE ROCK 91JH
- High: SKYLINE 91HS
Source: SRMLS. This data may not be complete. We recommend contacting the local school district to confirm school assignments for this home.
- $847,8008 bd2 ba4.2k sqft1881 W 113 N, Idaho Falls, ID 83402Off Market
- $333,4004 bd1 ba1.5k sqft1841 W 113 N, Idaho Falls, ID 83402Off Market
- $363,0003 bd1 ba1.7k sqft2063 W 113 N, Idaho Falls, ID 83402Off Market
- $557,7005 bd2 ba3.7k sqft2079 W 113 N, Idaho Falls, ID 83402Off Market
- $427,9004 bd2 ba2k sqft1780 W 113 N, Idaho Falls, ID 83402Off Market
- $538,2005 bd4 ba2.3k sqft2111 W 113 N, Idaho Falls, ID 83402Off Market
- $533,8005 bd1 ba2.3k sqft1988 W 113 N, Idaho Falls, ID 83402Off Market
- $682,5005 bd3 ba2.7k sqft1708 W 113 N, Idaho Falls, ID 83402Off Market
A local agent can set up tours, give advice and negotiate with sellers.
A local lender can help you make sure your offer is ready when you are.
Similar homes
- $725,0006 bd3 ba4.7k sqft9898 N 35 W, Idaho Falls, ID 83402For Sale
 MLS ID #2185301, The Nelson Group, Keller Williams Realty East Idaho. SRMLS
 - $795,0005 bd4 ba3.3k sqft5915 W 65 S, Idaho Falls, ID 83402For Sale
 MLS ID #2188090, The Nelson Group, Keller Williams Realty East Idaho. SRMLS
 - $829,0006 bd5 ba5.4k sqft9232 N Mapleview Dr, Idaho Falls, ID 83401For Sale
 MLS ID #2187438, Russ Donahoo, eXp Realty LLC. SRMLS
 - $850,0004 bd3 ba4.3k sqft7160 E Rimrock Dr, Idaho Falls, ID 83401For Sale
 MLS ID #2186802, Daren Long, RE/MAX Prestige. SRMLS
 - $765,0005 bd4 ba5.3k sqft5856 Gleneagles Dr, Idaho Falls, ID 83401For SaleMLS ID #2187097, Austin Jacobs, Real Broker LLC. SRMLS
- $749,9006 bd4 ba5.9k sqft11 N 3202 E, Idaho Falls, ID 83401For SaleMLS ID #2186232, Jesse Thomas, Axis Idaho Realty. SRMLS
- $715,0004 bd4 ba4.5k sqft706 S Bellin Rd, Idaho Falls, ID 83402For SaleMLS ID #2187328, Darbi Lowery, Summit View Realty. SRMLS
- $785,0006 bd4 ba4k sqft7160 E Iona Rd, Idaho Falls, ID 83401For SaleMLS ID #2188185, Jessica Cardon, eXp Realty LLC. SRMLS
- $600,0006 bd3 ba2.9k sqft1687 E 105 N, Idaho Falls, ID 83401For SaleMLS ID #2186436, Dan Thomas, Real Broker LLC. SRMLS
- $640,0005 bd3 ba3.6k sqft5566 W 49 N, Idaho Falls, ID 83402For SaleMLS ID #2182304, Sheri Peery, Keller Williams Realty East Idaho. SRMLS
- $915,0006 bd4 ba3.5k sqft5764 E 65 S, Idaho Falls, ID 83406For SaleMLS ID #2179985, Monica Ponce, Silvercreek Realty Group. SRMLS
- $895,0006 bd4 ba4k sqft4106 E 67 N, Rigby, ID 83442For SaleMLS ID #2181264, Jennifer Shipton, Silvercreek Realty Group. SRMLS
- $875,0004 bd3 ba3.8k sqft5620 S Marbrisa Ln, Idaho Falls, ID 83406For SaleMLS ID #2187423, Windmiller Group, Keller Williams Realty East Idaho. SRMLS
- $999,0005 bd4 ba4.2k sqft327 N 4410 E, Rigby, ID 83442For SaleMLS ID #2188343, Jessica Cardon, eXp Realty LLC. SRMLS
- $995,0006 bd4 ba5.7k sqft956 E 1100 N, Shelley, ID 83274For SaleMLS ID #2188027, The Nelson Group, Keller Williams Realty East Idaho. SRMLS
- $850,0005 bd4 ba4.1k sqft8021 Wild Horse Ln, Idaho Falls, ID 83406For SaleMLS ID #2186985, Ellen Castleton Pritchett, Silvercreek Realty Group. SRMLS
- $999,5006 bd4 ba5.4k sqft1900 S Ross Ave, Ammon, ID 83406For SaleMLS ID #2188168, Anderson Hicks Group, Keller Williams Realty East Idaho. SRMLS
- $759,9005 bd3 ba3.9k sqft5095 Pevero Dr, Idaho Falls, ID 83401For SaleMLS ID #2188062, Anderson Hicks Group, Keller Williams Realty East Idaho. SRMLS
- $925,0007 bd4 ba4k sqft1864 E Beach Park Dr, Idaho Falls, ID 83404For SaleMLS ID #2186809, Mark Dance, Keller Williams Realty East Idaho. SRMLS
- $829,0005 bd3 ba3.8k sqft6330 E Middle Fork Rd, Idaho Falls, ID 83406For SaleMLS ID #2187025, Jeanne Kay Vogt, Idaho Dream Homes Real Estate. SRMLS
