
Room to Roam! Discover the charm of country living on 3+ peaceful acres surrounded by open farmland—offering the perfect blend of privacy and space. Inside, you'll love the open and bright living space featuring new laminate flooring on the main level and fresh paint throughout. This inviting home offers 5 bedrooms and 3 baths, designed for comfort and functionality. One of the main floor bedrooms has been converted to a home office and could be easily restored to a bedroom. Large windows fill every room with natural light to let you enjoy the unobstructed and amazing views. You will love the expansive living space and open kitchen with double ovens, large dining area, and oversized living room for all of your gatherings. Downstairs features 2 large bedrooms & huge family room featuring a cozy wood-burning fireplace in the family room. Step outside to the covered deck or take advantage of the extra storage in the oversized shed. Sharpen your shooting skills in your 100 yard private shooting range. Fully fenced and cross fenced for efficiency. Chicken coop security is complete with extra reinforcements. Surrounded by wide-open views of the mountains and sunsets, and plenty of space for all of your animals and toys, this property perfectly captures country living at its best!
For sale
Price cut: $10K (6/5)
$640,000
5566 W 49 N, Idaho Falls, ID 83402
5beds
3,675sqft
:
Get pre-qualifiedN/A
Single Family Residence
Built in 1966
3.02 Acres Lot
$-- Zestimate®
$174/sqft
$-- HOA
What's special
Expansive living spaceLarge dining areaUnobstructed and amazing viewsFresh paint throughoutCovered deckHuge family room
- 148 days |
- 364 |
- 17 |
Zillow last checked:
Listing updated:
Listed by:
Sheri Peery 208-201-0021,
Keller Williams Realty East Idaho
Source: SRMLS,MLS#: 2182304
Facts & features
Interior
Bedrooms & bathrooms
- Bedrooms: 5
- Bathrooms: 3
- Full bathrooms: 3
- Main level bathrooms: 3
- Main level bedrooms: 3
Dining room
- Level: Main
Family room
- Level: Basement
Kitchen
- Level: Main
Living room
- Level: Main
Basement
- Area: 1575
Office
- Level: Main
Heating
- Propane, Forced Air
Cooling
- Central Air
Appliances
- Included: Dishwasher, Double Oven, Built-In Range, Electric Water Heater
- Laundry: Main Level, Laundry Room
Features
- Ceiling Fan(s), New Paint-Full, New Paint-Partial, Breakfast Bar, Den/Study, Formal Dining Room, Main Floor Family Room, Master Downstairs, Master Bath, Mud Room, Office, Storage, Workshop
- Flooring: Luxury Vinyl, New Floor Coverings-Partial
- Basement: Egress Windows,Finished,Full
- Number of fireplaces: 1
- Fireplace features: 1, Wood Burning
Interior area
- Total structure area: 3,675
- Total interior livable area: 3,675 sqft
- Finished area above ground: 2,100
- Finished area below ground: 1,575
Property
Parking
- Total spaces: 1
- Parking features: 1 Stall, Attached, Workshop in Garage, Garage Door Opener, Concrete, Gravel, RV Carport, RV Access/Parking
- Attached garage spaces: 1
- Has uncovered spaces: Yes
Features
- Levels: One
- Stories: 1
- Patio & porch: 2, Covered, Deck, Patio
- Exterior features: Lighting
- Fencing: Full,Other
- Has view: Yes
- View description: Mountain(s), Valley
Lot
- Size: 3.02 Acres
- Features: Livestock Permitted, Established Lawn, Many Trees, Garden
Details
- Additional structures: Corral/Stable, Outbuilding, Shed(s)
- Parcel number: RP03N37E319378
- Zoning description: Bonneville-G1-Grazing Zone
Construction
Type & style
- Home type: SingleFamily
- Property subtype: Single Family Residence
Materials
- Frame, Primary Exterior Material: Brick, Primary Exterior Material: Metal Siding
- Foundation: Concrete Perimeter
- Roof: Metal
Condition
- Year built: 1966
Utilities & green energy
- Electric: Rocky Mountain Power, 220 Volts, Circuit Breakers, Overhead
- Sewer: Private Sewer
- Water: Shared Well
Community & HOA
Community
- Subdivision: None
HOA
- Has HOA: No
Location
- Region: Idaho Falls
Financial & listing details
- Price per square foot: $174/sqft
- Tax assessed value: $557,760
- Annual tax amount: $1,499
- Date on market: 3/2/2026
- Listing terms: Cash,Conventional,FHA,RD
- Inclusions: Microwave, Range/Oven, Dishwasher, Washer, Dryer
- Exclusions: Seller's Personal Property, Fridge (Nego), Water Filtration System (Nego)
Estimated market value
Not available
Estimated sales range
Not available
$2,876/mo
Price history
| Date | Event | Price |
|---|---|---|
| 6/5/2026 | Price change | $640,000-1.5%$174/sqft |
Source:  SRMLS #2182304 Report a problem SRMLS #2182304 Report a problem | ||
| 5/1/2026 | Price change | $650,000-2.3%$177/sqft |
Source: SRMLS #2182304 Report a problem | ||
| 3/2/2026 | Listed for sale | $665,000$181/sqft |
Source: SRMLS #2182304 Report a problem | ||
| 1/14/2026 | Listing removed | $665,000$181/sqft |
Source: SRMLS #2180622 Report a problem | ||
| 11/7/2025 | Listed for sale | $665,000+44.9%$181/sqft |
Source: SRMLS #2180622 Report a problem | ||
| 2/25/2021 | Listing removed | -- |
Source:  Keller Williams Report a problem Keller Williams Report a problem | ||
| 1/26/2021 | Listed for sale | $459,000+7%$125/sqft |
Source: SRMLS #2134200 Report a problem | ||
| 12/10/2020 | Listing removed | $429,000$117/sqft |
Source: Keller Williams Realty East Idaho #2130268 Report a problem | ||
| 8/9/2020 | Price change | $429,000-4.7%$117/sqft |
Source: Keller Williams Realty East Idaho #2130268 Report a problem | ||
| 6/23/2020 | Listed for sale | $450,000$122/sqft |
Source: Keller Williams Realty East Idaho #2130268 Report a problem | ||
Public tax history
| Year | Property taxes | Tax assessment |
|---|---|---|
| 2025 | $1,499 +33.2% | $557,760 +11% |
| 2024 | $1,125 -47.9% | $502,438 +16.5% |
| 2023 | $2,159 | $431,138 -9.5% |
| 2022 | -- | $476,358 -32% |
| 2021 | $5,058 -13.7% | $700,059 +9.5% |
| 2020 | $5,861 +15.9% | $639,611 +16.2% |
| 2019 | $5,058 -13.7% | $550,571 -7.9% |
| 2018 | $5,861 +19.4% | $597,849 +19.5% |
| 2017 | $4,908 -2% | $500,410 +2.5% |
| 2016 | $5,005 | $488,114 -3.3% |
| 2015 | $5,005 -2.7% | $504,769 |
| 2014 | $5,145 -7% | $504,769 -6.8% |
| 2013 | $5,530 -94.9% | $541,788 -11.6% |
| 2012 | $108,711 +2437.6% | $612,739 +63.9% |
| 2011 | $4,284 -18.8% | $373,827 -31.9% |
| 2010 | $5,276 -3.7% | $549,314 -9.2% |
| 2009 | $5,479 | $605,279 |
| 2007 | -- | -- |
| 2005 | $5,347 | -- |
Find assessor info on the county website
Monthly payment
Est. payment
Payment breakdown
Explore the cost of this home by adjusting the details. Changes won't be saved.Climate risks
Neighborhood: 83402
Nearby schools
GreatSchools rating
- 8/10Westside Elementary SchoolGrades: PK-6Distance: 4.8 mi
- 4/10Eagle Rock Junior High SchoolGrades: 7-8Distance: 5 mi
- 3/10Skyline Senior High SchoolGrades: 9-12Distance: 5.3 mi
Schools provided by the listing agent
- Elementary: WESTSIDE 91EL
- Middle: EAGLE ROCK 91JH
- High: SKYLINE 91HS
Source: SRMLS. This data may not be complete. We recommend contacting the local school district to confirm school assignments for this home.
- $345,2003 bd1 ba1.1k sqft4859 N 57 W, Idaho Falls, ID 83402Off Market
- $373,8003 bd1 ba2.4k sqft4859 N 57th W, Idaho Falls, ID 83402Off Market
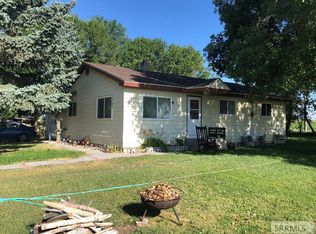
- $240,5813 bd3 ba1.8k sqft5815 E 49 N, Idaho Falls, ID 83401Off Market
- $735,9005 bd3 ba3.6k sqft5815 E 49 N, Idaho Falls, ID 83401Off Market
- $406,5005 bd1 ba2.3k sqft5959 E 49 N, Idaho Falls, ID 83401Off Market
- $426,1004 bd2 ba2.6k sqft4135 N 57 W, Idaho Falls, ID 83402Off Market
- $524,2003 bd2 ba1.9k sqft4135 N 57 W, Idaho Falls, ID 83402Off Market
- $686,0005 bd3 ba4.6k sqft3975 N 57 W, Idaho Falls, ID 83402Off Market
A local agent can set up tours, give advice and negotiate with sellers.
A local lender can help you make sure your offer is ready when you are.
Similar homes
- $725,0006 bd3 ba4.7k sqft9898 N 35 W, Idaho Falls, ID 83402For Sale
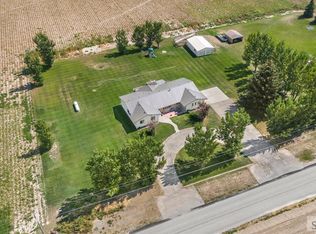 MLS ID #2185301, The Nelson Group, Keller Williams Realty East Idaho. SRMLS
 - $550,0006 bd3 ba3.6k sqft666 E 65 N, Idaho Falls, ID 83401For Sale
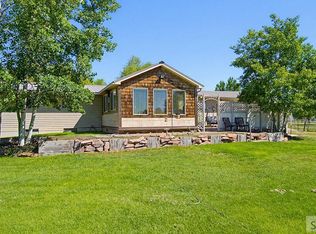 MLS ID #2186808, Shay Ricks, Silvercreek Realty Group. SRMLS
 - $619,9005 bd3 ba3.7k sqft660 Regency Ln, Idaho Falls, ID 83402For Sale
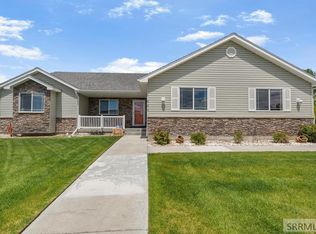 MLS ID #2186622, Debbie Glass, Evolv Brokerage. SRMLS
 - $649,9003 bd2 ba2.7k sqft6958 N 25 E, Idaho Falls, ID 83401For Sale
 MLS ID #2182332, Melissa Rodriguez, Evolv Brokerage. SRMLS
 - $545,0005 bd4 ba4.4k sqft795 Saturn Ave, Idaho Falls, ID 83402For SaleMLS ID #2185874, Anderson Hicks Group, Keller Williams Realty East Idaho. SRMLS
- $549,0004 bd2 ba2.5k sqft8285 N 5 W, Idaho Falls, ID 83401For SaleMLS ID #2185184, Tim Pethtel, Silvercreek Realty Group. SRMLS
- $667,5006 bd3 ba3.6k sqft5188 Grassy Hill, Idaho Falls, ID 83401For SaleMLS ID #2185594, Sheri Peery, Keller Williams Realty East Idaho. SRMLS
- $559,0004 bd4 ba4.2k sqft1715 Calkins Ave, Idaho Falls, ID 83402For SaleMLS ID #2186439, Kathy Ward, Silvercreek Realty Group. SRMLS
- $569,0005 bd3 ba3.2k sqft4633 E Wind River Dr, Idaho Falls, ID 83401For SaleMLS ID #2187369, Jeanne Kay Vogt, Idaho Dream Homes Real Estate. SRMLS
- $609,0004 bd4 ba2.9k sqft206 N 3600 E, Rigby, ID 83442For SaleMLS ID #2188024, Brooke Coles, Silvercreek Realty Group. SRMLS
- $639,0005 bd4 ba4.7k sqft2255 E Greenbrier Dr, Idaho Falls, ID 83404For SaleMLS ID #2187658, Legacy Ranch Properties, Keller Williams Realty East Idaho. SRMLS
- $539,5005 bd4 ba4.1k sqft2429 Harold Dr, Idaho Falls, ID 83402For SaleMLS ID #2185556, Nicole Beebe, Century 21 High Desert. SRMLS
- $460,0005 bd3 ba2.2k sqft4465 E Cochise Dr, Idaho Falls, ID 83406For SaleMLS ID #2188134, Amber Matlock, Silvercreek Realty Group. SRMLS
- $775,0004 bd3 ba4.7k sqft111 E 65 S, Idaho Falls, ID 83404For SaleMLS ID #2186363, Starr Mikkelson, Keller Williams Realty East Idaho. SRMLS
- $595,0005 bd3 ba3.4k sqft1040 Wheatstone Dr, Idaho Falls, ID 83404For SaleMLS ID #2186607, Launie Shelman, Keller Williams Realty East Idaho. SRMLS
- $575,0006 bd3 ba3k sqft1468 Trappers Rdg, Idaho Falls, ID 83401For SaleMLS ID #2187968, Adrianne Godfrey, Keller Williams Realty East Idaho. SRMLS
- $650,0005 bd4 ba4.9k sqft2195 S Midway Ave, Ammon, ID 83406For SaleMLS ID #2187434, Eli Dahlin, Silvercreek Realty Group. SRMLS
- $585,0003 bd2 ba1.9k sqft2050 E 73 S, Idaho Falls, ID 83404For SaleMLS ID #2185206, Brandon Fell, Silvercreek Realty Group. SRMLS
- $544,0004 bd3 ba3.3k sqft6320 Glen Abby Cir, Idaho Falls, ID 83401For SaleMLS ID #2186071, Kelly Allen, Summit View Realty. SRMLS
- $372,0004 bd2 ba2.1k sqft648 Buckboard Ln, Idaho Falls, ID 83402For SaleMLS ID #2187384, Tyler Price, The Foundation Idaho Real Estate LLC. SRMLS
