This Frank Lloyd Wright-inspired home offers nearly 4,000 square feet of living space on over two acres, providing exceptional views of the valley and city lights. The residence features four-plus bedrooms and three bathrooms, making it ideal for both family living and entertaining. It has been functionally updated with a newer roof, siding, HVAC system, and water heater. This home is full of character and includes many rare architectural features. Please let me know if you would like more information or if you are interested in scheduling a viewing.
For sale
$875,000
5620 S Marbrisa Ln, Idaho Falls, ID 83406
4beds
3,868sqft
:
Get pre-qualified$5,316/mo
Single Family Residence
Built in 1978
2.16 Acres Lot
$844,600 Zestimate®
$226/sqft
$-- HOA
What's special
Three bathroomsFull of characterOver two acresMany rare architectural featuresFour-plus bedrooms
- 42 days |
- 969 |
- 35 |
Zillow last checked:
Listing updated:
Listed by:
Windmiller Group 208-681-5472,
Keller Williams Realty East Idaho,
Jim Windmiller 208-681-5472,
Keller Williams Realty East Idaho
Source: SRMLS,MLS#: 2187423
Facts & features
Interior
Bedrooms & bathrooms
- Bedrooms: 4
- Bathrooms: 3
- Full bathrooms: 2
- 1/2 bathrooms: 1
- Main level bathrooms: 1
Dining room
- Level: Main
Family room
- Level: Basement,Main
Kitchen
- Level: Main
Living room
- Level: Main
Basement
- Area: 1289
Office
- Level: Basement
Heating
- Natural Gas, Forced Air
Cooling
- Central Air
Appliances
- Included: Dishwasher, Microwave, Gas Range, Refrigerator, Gas Water Heater, Water Softener Owned, Plumbed For Water Softener
- Laundry: Main Level, Laundry Room
Features
- Ceiling Fan(s), Vaulted Ceiling(s), Walk-In Closet(s), Breakfast Bar, Den/Study, Loft, Master Bath, Pantry, Workshop
- Flooring: Carpet, Tile
- Windows: Skylight(s)
- Basement: Daylight,Egress Windows,Full
- Number of fireplaces: 3
- Fireplace features: 3+, Gas, Wood Burning
Interior area
- Total structure area: 3,868
- Total interior livable area: 3,868 sqft
- Finished area above ground: 1,954
- Finished area below ground: 1,914
Property
Parking
- Total spaces: 2
- Parking features: 2 Stalls, Attached, Garage Door Opener, Asphalt, Concrete
- Attached garage spaces: 2
- Has uncovered spaces: Yes
Features
- Levels: Three Or More
- Stories: 3
- Patio & porch: Deck, Porch
- Has spa: Yes
- Spa features: Bath
- Has view: Yes
- View description: Valley
Lot
- Size: 2.16 Acres
- Features: Rolling Slope, Sloped, Low Traffic, Established Lawn, Many Trees, Sprinkler-Auto, Sprinkler System Full
Details
- Parcel number: RPO5531005005A
- Zoning description: Bonneville-Ra2-Resid/agricul
Construction
Type & style
- Home type: SingleFamily
- Property subtype: Single Family Residence
Materials
- Frame, Primary Exterior Material: Brick, Primary Exterior Material: Metal Siding
- Foundation: Concrete Perimeter
Condition
- Year built: 1978
Utilities & green energy
- Electric: Rocky Mountain Power
- Sewer: Private Sewer
- Water: Community Well (5+)
Community & HOA
Community
- Subdivision: Comore Loma-Bon
HOA
- Has HOA: No
Location
- Region: Idaho Falls
Financial & listing details
- Price per square foot: $226/sqft
- Tax assessed value: $510,784
- Annual tax amount: $1,960
- Date on market: 6/30/2026
- Listing terms: Cash,Conventional
- Inclusions: Oven/Range, Dishwasher, Microwave, Fridge
- Exclusions: Seller's Personal Property
Estimated market value
$844,600
$802,000 - $887,000
$2,765/mo
Price history
| Date | Event | Price |
|---|---|---|
| 6/30/2026 | Listed for sale | $875,000$226/sqft |
Source:  SRMLS #2187423 Report a problem SRMLS #2187423 Report a problem | ||
| 9/29/2003 | Sold | -- |
Source: Agent Provided Report a problem | ||
Public tax history
| Year | Property taxes | Tax assessment |
|---|---|---|
| 2025 | $2,155 +6.2% | $510,784 -1.9% |
| 2024 | $2,029 -8.1% | $520,849 -9.7% |
| 2023 | $2,208 -9.2% | $576,863 +19.3% |
| 2022 | $2,433 +5.7% | $483,666 +26.4% |
| 2021 | $2,302 +3.4% | $382,760 +11.5% |
| 2020 | $2,225 -3.3% | $343,362 +6.1% |
| 2019 | $2,302 +3.4% | $323,732 +12.5% |
| 2018 | $2,225 +11.4% | $287,722 +9.6% |
| 2017 | $1,997 +2.5% | $262,478 -1.1% |
| 2016 | $1,948 | $265,344 +1.5% |
| 2015 | $1,948 -4.2% | $261,321 |
| 2014 | $2,033 | $261,321 -1.6% |
| 2013 | -- | $265,590 -0.8% |
| 2012 | -- | $267,736 +5.6% |
| 2011 | $2,185 +2.4% | $253,460 -8.3% |
| 2010 | $2,135 -10.1% | $276,314 -12.6% |
| 2009 | $2,375 | $316,114 -4.3% |
| 2007 | -- | $330,153 |
| 2005 | $3,166 -18.5% | -- |
| 2004 | $3,882 +22.6% | -- |
| 2003 | $3,166 +57.5% | -- |
| 2002 | $2,011 +0% | -- |
| 2000 | $2,010 | -- |
Find assessor info on the county website
Monthly payment
Est. payment
Payment breakdown
Explore the cost of this home by adjusting the details. Changes won't be saved.Climate risks
Neighborhood: 83406
Nearby schools
GreatSchools rating
- 4/10Mountain Valley Elementary SchoolGrades: PK-6Distance: 2.1 mi
- 4/10Sandcreek Middle SchoolGrades: 7-8Distance: 2.8 mi
- 9/10Hillcrest High SchoolGrades: 9-12Distance: 2.8 mi
Schools provided by the listing agent
- Elementary: WOODLAND HILLS
- Middle: SANDCREEK 93JH
- High: HILLCREST 93HS
Source: SRMLS. This data may not be complete. We recommend contacting the local school district to confirm school assignments for this home.
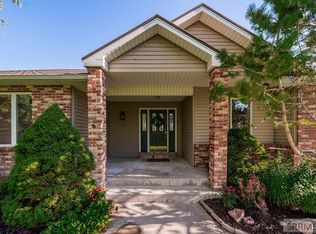
- $--6 bd3 ba4.8k sqft5725 S Solitude Ln, Idaho Falls, ID 83406Sold
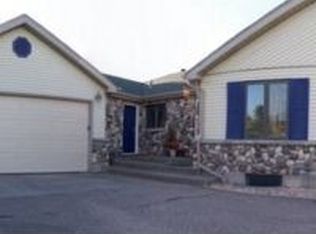
- $662,3007 bd3 ba3.5k sqft5590 S Marbrisa Ln, Idaho Falls, ID 83406Off Market
- $716,0006 bd2 ba3.9k sqft5655 S Solitude Ln, Idaho Falls, ID 83406Off Market
- $586,1007 bd4 ba3k sqft5730 S Marbrisa Ln, Idaho Falls, ID 83406Off Market
- $364,300-- bd-- ba-- sqft5500 E Comish Dr, Idaho Falls, ID 83406Off Market
- $936,9006 bd5 ba5.8k sqft5575 S Marbrisa Ln, Idaho Falls, ID 83406Off Market
- $--7 bd4 ba3.6k sqft5675 S Marbrisa Ln, Idaho Falls, ID 83406Sold
- $47,249-- bd-- ba-- sqft5560 S Marbrisa Ln, Idaho Falls, ID 83406Off Market
A local agent can set up tours, give advice and negotiate with sellers.
Similar homes
- $799,0005 bd4 ba4k sqft5365 S Tappan Falls Dr, Idaho Falls, ID 83406For Sale
 MLS ID #2186869, Sondra Ward, Keller Williams Realty East Idaho. SRMLS
 - $850,0005 bd4 ba4.1k sqft8021 Wild Horse Ln, Idaho Falls, ID 83406For Sale
 MLS ID #2186985, Ellen Castleton Pritchett, Silvercreek Realty Group. SRMLS
 - $850,0004 bd3 ba4.3k sqft7160 E Rimrock Dr, Idaho Falls, ID 83401For Sale
 MLS ID #2186802, Daren Long, RE/MAX Prestige. SRMLS
 - $775,0006 bd3 ba3.5k sqft7232 E Middle Fork Rd, Idaho Falls, ID 83406For Sale
 MLS ID #2186257, Anderson Hicks Group, Keller Williams Realty East Idaho. SRMLS
 - $775,0004 bd3 ba4.7k sqft111 E 65 S, Idaho Falls, ID 83404PendingMLS ID #2186363, Starr Mikkelson, Keller Williams Realty East Idaho. SRMLS
- $825,0006 bd4 ba4.2k sqft1987 47th St, Ammon, ID 83401For SaleMLS ID #2185504, Paul Blaskovich, Edge Real Estate. SRMLS
- $699,0007 bd3 ba4.6k sqft5608 Veil Dr, Idaho Falls, ID 83406For SaleMLS ID #2186346, Jerilyn Rindfleisch, Idaho 1st Class Properties. SRMLS
- $715,0007 bd5 ba3.6k sqft3835 S Taylorview Ln, Ammon, ID 83406For SaleMLS ID #2186942, Nicholle Moon, eXp Realty LLC. SRMLS
- $720,0005 bd3 ba3.5k sqft1854 Castelli Dr, Ammon, ID 83406For SaleMLS ID #2186959, Connie Clawson, RE/MAX Prestige. SRMLS
- $449,9006 bd3 ba3k sqft2755 S Ross Ave, Ammon, ID 83406For SaleMLS ID #2188281, Bryan Davis, eXp Realty LLC. SRMLS
- $650,0005 bd4 ba4.9k sqft2195 S Midway Ave, Ammon, ID 83406For SaleMLS ID #2187434, Eli Dahlin, Silvercreek Realty Group. SRMLS
- $925,0007 bd4 ba4k sqft1864 E Beach Park Dr, Idaho Falls, ID 83404For SaleMLS ID #2186809, Mark Dance, Keller Williams Realty East Idaho. SRMLS
- $675,0004 bd4 ba3.5k sqft2690 Eastview Dr, Idaho Falls, ID 83401For SaleMLS ID #2188030, Connie Clawson, RE/MAX Prestige. SRMLS
- $825,0002 bd3 ba2.3k sqft479 E 97 S, Idaho Falls, ID 83404For SaleMLS ID #2185588, Connie Clawson, RE/MAX Prestige. SRMLS
- $475,0006 bd3 ba3.4k sqft3974 E Wanda St, Ammon, ID 83406For SaleMLS ID #2187649, Anderson Hicks Group, Keller Williams Realty East Idaho. SRMLS
- $699,0007 bd3 ba5k sqft4679 E Wind River Dr, Idaho Falls, ID 83401For SaleMLS ID #2187592, Tamara Metcalf, Real Broker LLC. SRMLS
- $579,9005 bd3 ba3.2k sqft5523 S Lakefield Cir, Ammon, ID 83406PendingMLS ID #2187402, Barbara Miller, The Foundation Idaho Real Estate LLC. SRMLS
- $710,0004 bd4 ba4.5k sqft706 S Bellin Rd, Idaho Falls, ID 83402For SaleMLS ID #2187328, Darbi Lowery, Summit View Realty. SRMLS
- $460,0005 bd3 ba2.2k sqft4465 E Cochise Dr, Idaho Falls, ID 83406For SaleMLS ID #2188134, Amber Matlock, Silvercreek Realty Group. SRMLS
- $915,0007 bd4 ba5.5k sqft1881 W 113 N, Idaho Falls, ID 83402For SaleMLS ID #2187234, Katie Sheppard, Silvercreek Realty Group. SRMLS
