Built in 2017, this spacious home offers over 4,000 square feet of living space on 1.55 acres, giving you the perfect combination of room to spread out and country living just minutes from Idaho Falls. With 6 bedrooms, 3.5 bathrooms, and an oversized 3-car garage featuring extra-long bays and high ceilings, there's plenty of space for vehicles, toys, and storage. The main level features an open, inviting living area with a combination of laminate flooring and carpet, while the kitchen offers abundant storage with a large pantry. Upstairs, a spacious family room with built-in shelving provides the perfect place for movie nights, a game room, or a second gathering space. The primary suite offers a large walk-in closet and an oversized walk-in shower, creating a comfortable place to unwind at the end of the day. Step outside to the backyard patio and enjoy the privacy of having no homes directly behind the property, along with plenty of open space to make your own. The property also includes a goat shed and a front yard sprinkler system. If you've been looking for elbow room, modern amenities, and a peaceful setting without sacrificing convenience, this property is one you won't want to miss.
Pending
$785,000
7160 E Iona Rd, Idaho Falls, ID 83401
6beds
4,081sqft
Single Family Residence
Built in 2017
1.55 Acres Lot
$-- Zestimate®
$192/sqft
$-- HOA
What's special
Backyard patioFront yard sprinkler system
- 46 days
- 33
- 0
Likely to sell faster than
Zillow last checked:
Listing updated:
Listed by:
Jessica Cardon 208-569-0186,
eXp Realty LLC,
Murdock Manwaring Cardon 208-932-7956,
eXp Realty LLC
Source: SRMLS,MLS#: 2188185
Facts & features
Interior
Bedrooms & bathrooms
- Bedrooms: 6
- Bathrooms: 4
- Full bathrooms: 3
- 1/2 bathrooms: 1
- Main level bathrooms: 3
- Main level bedrooms: 2
Dining room
- Level: Main
Family room
- Level: Upper
Kitchen
- Level: Main
Living room
- Level: Main
Basement
- Area: 0
Heating
- Propane
Cooling
- Central Air
Appliances
- Included: Dishwasher, Microwave, Electric Range, Refrigerator
- Laundry: Main Level
Features
- Ceiling Fan(s), Master Downstairs, Master Bath, Mud Room, Pantry
- Flooring: Luxury Vinyl, Carpet
- Basement: None
- Has fireplace: No
- Fireplace features: None
Interior area
- Total structure area: 4,081
- Total interior livable area: 4,081 sqft
- Finished area above ground: 4,081
- Finished area below ground: 0
Video & virtual tour
Property
Parking
- Total spaces: 3
- Parking features: 3 Stalls, Garage Door Opener, Asphalt, Concrete, RV Carport
- Garage spaces: 3
- Has uncovered spaces: Yes
Accessibility
- Accessibility features: Accessible Entrance
Features
- Levels: Two
- Stories: 2
- Patio & porch: 1, Patio
- Fencing: Other
- Has view: Yes
- View description: Valley
Lot
- Size: 1.55 Acres
- Features: Livestock Permitted, Rural, Low Traffic, Established Lawn, Sprinkler-Auto, Sprinkler System-Partial
Details
- Additional structures: Outbuilding, Shed(s)
- Parcel number: RP02N39E088438
- Zoning description: Bonneville-G1-Grazing Zone
Construction
Type & style
- Home type: SingleFamily
- Property subtype: Single Family Residence
Materials
- Frame, Primary Exterior Material: Vinyl Siding
- Foundation: Concrete Perimeter
Condition
- Year built: 2017
Utilities & green energy
- Electric: Rocky Mountain Power
- Sewer: Private Sewer
- Water: Well
Community & HOA
Community
- Subdivision: None
HOA
- Has HOA: No
Location
- Region: Idaho Falls
Financial & listing details
- Price per square foot: $192/sqft
- Tax assessed value: $754,510
- Annual tax amount: $3,061
- Date on market: 7/30/2026
- Listing terms: Cash,Conventional,FHA,RD,VA Loan
- Inclusions: Refrigerator, Microwave, Dishwasher, Oven/Stove. Animal Shed And Fencing, Storage Shed,
- Exclusions: Washer And Dryer
Estimated market value
Not available
Estimated sales range
Not available
Not available
Price history
| Date | Event | Price |
|---|---|---|
| 8/11/2026 | Pending sale | $785,000$192/sqft |
Source:  SRMLS #2188185 Report a problem SRMLS #2188185 Report a problem | ||
| 7/30/2026 | Listed for sale | $785,000$192/sqft |
Source: SRMLS #2188185 Report a problem | ||
Public tax history
| Year | Property taxes | Tax assessment |
|---|---|---|
| 2025 | $3,195 +15.6% | $754,510 +4.1% |
| 2024 | $2,764 -13.5% | $724,844 -3.2% |
| 2023 | $3,194 -7.9% | $748,894 +15.6% |
| 2022 | $3,469 +3.5% | $647,564 +31.3% |
| 2021 | $3,352 -9.3% | $493,234 +8.4% |
| 2020 | $3,696 +10.2% | $455,034 +9.2% |
| 2019 | $3,352 -9.3% | $416,794 +0.9% |
| 2018 | $3,696 | $413,214 +5.8% |
| 2017 | -- | $390,504 |
Find assessor info on the county website
Monthly payment
Est. payment
Payment breakdown
Explore the cost of this home by adjusting the details. Changes won't be saved.Climate risks
Neighborhood: 83401
Nearby schools
Schools provided by the listing agent
- Elementary: IONA 93EL
- Middle: ROCKY MOUNTAIN 93JH
- High: BONNEVILLE 93HS
Source: SRMLS. This data may not be complete. We recommend contacting the local school district to confirm school assignments for this home.
Similar homes
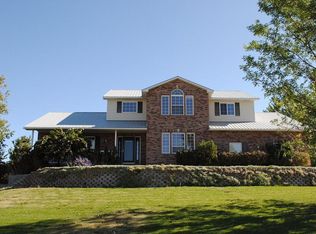
- $799,0005 bd4 ba4k sqft5365 S Tappan Falls Dr, Idaho Falls, ID 83406For Sale
 MLS ID #2186869, Sondra Ward, Keller Williams Realty East Idaho. SRMLS
 - $799,0006 bd4 ba3.2k sqft6566 E Big Bend Dr, Idaho Falls, ID 83406For Sale
 MLS ID #2187844, Nikki Marcovitz, Keller Williams Realty East Idaho. SRMLS
 - $825,0004 bd3 ba4.3k sqft7160 E Rimrock Dr, Idaho Falls, ID 83401For Sale
 MLS ID #2186802, Daren Long, RE/MAX Prestige. SRMLS
 - $749,9006 bd3 ba3.9k sqft5900 N Alma Dr, Idaho Falls, ID 83401For Sale
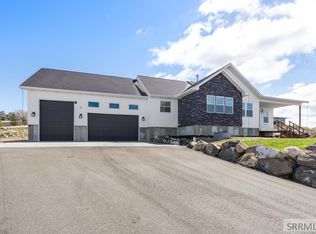 MLS ID #2185270, Laura Wiser, Real Broker LLC. SRMLS
