This beautifully maintained 5-bedroom home offers an impressive blend of space, comfort, and outdoor living. Set on a spacious corner lot with mature landscaping, the property welcomes you with manicured grounds and a timeless exterior, complemented by a new roof and gutters with leaf guards. Inside, vaulted ceilings and an open-concept layout create an inviting flow between the living room, dining space, and kitchen, while warm wood cabinetry, Andersen windows, plantation shutters, and quality flooring add character throughout. The spacious primary suite features a tray ceiling and private bath with a soaking tub and separate tiled shower. Downstairs, an expansive family room offers plenty of flexibility for entertaining, hobbies, or a home office. Outside, enjoy a landscaped backyard with mature shade trees, a pergola-covered patio, expansive lawn, vinyl fencing, and storage shed. An oversized garage provides exceptional space for vehicles, recreational gear, and storage. Upgrades that count would be an understatement, from the Anderson windows, leaf guard gutters, to the new roof, and so much more you can't go wrong with this home!
Pending
$599,000
5258 S Cabana Dr, Ammon, ID 83401
5beds
3,209sqft
Single Family Residence
Built in 2004
0.6 Acres Lot
$593,000 Zestimate®
$187/sqft
$-- HOA
What's special
Storage shedManicured groundsExpansive lawnOversized garageOpen-concept layoutWarm wood cabinetryGutters with leaf guards
- 48 days
- 182
- 8
Likely to sell faster than
Zillow last checked:
Listing updated:
Listed by:
Brittney Hyde 208-821-1827,
Real Broker LLC,
Jacobs Real Estate Group 208-607-3946,
Real Broker LLC
Source: SRMLS,MLS#: 2188912
Facts & features
Interior
Bedrooms & bathrooms
- Bedrooms: 5
- Bathrooms: 3
- Full bathrooms: 3
- Main level bathrooms: 2
- Main level bedrooms: 3
Family room
- Level: Basement
Kitchen
- Level: Main
Living room
- Level: Main
Basement
- Area: 1600
Office
- Level: Main
Heating
- Natural Gas, Forced Air
Cooling
- Central Air
Appliances
- Included: Dishwasher, Dryer, Microwave, Gas Range, Refrigerator, Washer, Water Softener Owned, Plumbed For Water Softener
- Laundry: Main Level, Laundry Room
Features
- Ceiling Fan(s), Vaulted Ceiling(s), Walk-In Closet(s), Breakfast Bar, Den/Study, Master Downstairs, Master Bath, Office, Pantry, Storage
- Flooring: Carpet, Hardwood, Tile
- Basement: Egress Windows,Finished,Full
- Number of fireplaces: 1
- Fireplace features: 1, Gas
Interior area
- Total structure area: 3,209
- Total interior livable area: 3,209 sqft
- Finished area above ground: 1,609
- Finished area below ground: 1,600
Property
Parking
- Total spaces: 3
- Parking features: 3 Stalls, Attached, Garage Door Opener, Concrete
- Attached garage spaces: 3
- Has uncovered spaces: Yes
Features
- Levels: One
- Stories: 1
- Patio & porch: 1, Covered, Patio, Porch
- Has spa: Yes
- Spa features: Bath
- Fencing: Vinyl,Full
Lot
- Size: 0.6 Acres
- Features: Corner Lot, Level, Low Traffic, Near Schools, Established Lawn, Many Trees, Sprinkler System Full
Details
- Additional structures: Shed(s), Gazebo
- Parcel number: RPB3803006001O
- Zoning description: Ammon-R-1a Residence Zone
Construction
Type & style
- Home type: SingleFamily
- Property subtype: Single Family Residence
Materials
- Frame, Primary Exterior Material: Brick, Primary Exterior Material: Stucco
- Foundation: Concrete Perimeter
Condition
- Year built: 2004
Utilities & green energy
- Electric: Rocky Mountain Power
- Sewer: Public Sewer
- Water: Public
Community & HOA
Community
- Subdivision: Cottages (The)-Bon
HOA
- Has HOA: No
- Services included: None
Location
- Region: Ammon
Financial & listing details
- Price per square foot: $187/sqft
- Tax assessed value: $505,483
- Annual tax amount: $2,469
- Date on market: 9/1/2026
- Listing terms: Cash,Conventional,FHA,VA Loan
- Inclusions: Dishwasher, Microwave, Range/Oven, Refrigerator, Washer, Dryer And Shed Shelving, And Storage Room Shelving.
- Exclusions: Shelving In Garage, Work Bench In Garage, And Freezer.
Estimated market value
$593,000
$563,000 - $623,000
$2,718/mo
Price history
| Date | Event | Price |
|---|---|---|
| 10/2/2026 | Pending sale | $599,000$187/sqft |
Source:  SRMLS #2188912 Report a problem SRMLS #2188912 Report a problem | ||
| 10/1/2026 | Listed for sale | $599,000$187/sqft |
Source: SRMLS #2188912 Report a problem | ||
| 9/19/2026 | Pending sale | $599,000$187/sqft |
Source: SRMLS #2188912 Report a problem | ||
| 9/1/2026 | Listed for sale | $599,000+114.3%$187/sqft |
Source: SRMLS #2188912 Report a problem | ||
| 11/4/2016 | Listing removed | $279,500$87/sqft |
Source: Keller Williams Realty East Idaho #2104219 Report a problem | ||
| 11/2/2016 | Listed for sale | $279,500+3.6%$87/sqft |
Source: Keller Williams Realty East Idaho #2104219 Report a problem | ||
| 8/4/2014 | Listing removed | $269,900$84/sqft |
Source: CENTURY 21 High Desert #174059 Report a problem | ||
| 4/14/2012 | Listed for sale | $269,900$84/sqft |
Source: Visual Tour #174059 Report a problem | ||
| 10/19/2011 | Listing removed | $269,900$84/sqft |
Source: CENTURY 21 High Desert #174059 Report a problem | ||
| 6/4/2011 | Listed for sale | $269,900$84/sqft |
Source: High Desert #174059 Report a problem | ||
Public tax history
| Year | Property taxes | Tax assessment |
|---|---|---|
| 2026 | $2,496 -1.6% | $505,483 +0.6% |
| 2025 | $2,537 +25.3% | $502,223 -3% |
| 2024 | $2,025 -18.9% | $518,022 +3.5% |
| 2023 | $2,495 +1.7% | $500,428 +8.9% |
| 2022 | $2,452 -0.5% | $459,521 +33.9% |
| 2021 | $2,466 -5.7% | $343,197 +7.3% |
| 2020 | $2,614 +6% | $319,753 +13.2% |
| 2019 | $2,466 -5.7% | $282,513 -2.8% |
| 2018 | $2,614 +22.3% | $290,705 +12.2% |
| 2017 | $2,137 +6.2% | $259,090 +3% |
| 2016 | $2,013 | $251,599 +11.1% |
| 2015 | $2,013 +111.8% | $226,366 |
| 2014 | $950 -69.7% | $226,366 -3.4% |
| 2013 | $3,131 -89.5% | $234,225 +0.4% |
| 2012 | $29,840 +1486.6% | $233,365 +12.4% |
| 2011 | $1,881 +0.8% | $207,635 -6.8% |
| 2010 | $1,866 -9.6% | $222,825 -16% |
| 2009 | $2,064 | $265,315 |
| 2007 | -- | -- |
Find assessor info on the county website
Monthly payment
Est. payment
Payment breakdown
Explore the cost of this home by adjusting the details. Changes won't be saved.Climate risks
Neighborhood: 83401
Nearby schools
Schools provided by the listing agent
- Elementary: RIMROCK
- Middle: Black Canyon M.S.
- High: THUNDER RIDGE-D93
Source: SRMLS. This data may not be complete. We recommend contacting the local school district to confirm school assignments for this home.

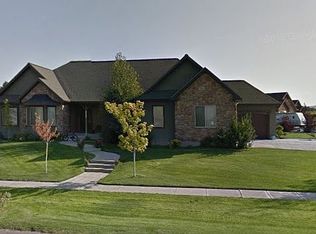
Similar homes
- $615,0006 bd3 ba3.4k sqft1194 N Indian Hollow Dr, Ammon, ID 83401For Sale
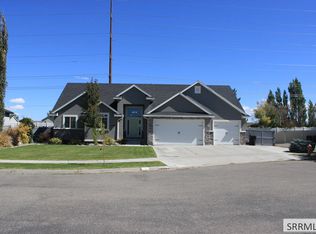 MLS ID #2189250, Jennifer Finch, Boss Real Estate. SRMLS
 - $597,0006 bd3 ba3.2k sqft3274 E Sky Mountain Ct, Idaho Falls, ID 83401For Sale
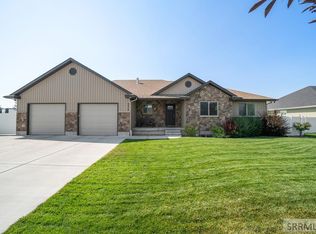 MLS ID #2188179, Michael Smedley, Silvercreek Realty Group. SRMLS
 - $675,0005 bd3 ba3.5k sqft2690 Eastview Dr, Idaho Falls, ID 83401For Sale
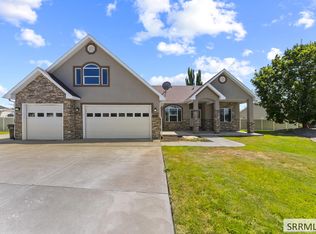 MLS ID #2189327, Connie Clawson, Silvercreek Realty Group. SRMLS
 - $720,0005 bd3 ba3.5k sqft1854 Castelli Dr, Ammon, ID 83406For Sale
 MLS ID #2189343, Connie Clawson, Silvercreek Realty Group. SRMLS
