Skip main navigation
Sold
  • Price Unknown

    2527 S Fieldstone Dr, Ammon, ID 83401

    5beds
    3,754sqft
    SingleFamily
    Built in 2006
    0.5 Acres Lot
    $622,400 Zestimate®
    $--/sqft
    $2,873 Estimated rent

    Home value

    $622,400

    $591,000 - $654,000

    $2,873/mo

    Zestimate® history
    Loading
    Loading...

    Owner options

    List your home for rent

    $2,873/mo

    Rent Zestimate®

    Find your next renter with Zillow Rental Manager. Plus, with online applications, you can quickly screen prospective tenants – for free.

    Learn more

    $2,873/mo

    Rent Zestimate®

    Refinance and save

    Refinancing to a lower rate could help reduce your monthly payments and save thousands over the life of the loan.

    See today's rates

    Explore your selling options

    Work with a Zillow partner agent

    Leverage their expertise and Zillow's premium Showcase listings to get your home seen by more buyers.

    Get started

    List with your own agent

    Get your home in front of millions of buyers by listing it on Zillow.

    Learn how to do it

    Sell it yourself

    Take full control of how buyers see your home on Zillow by listing For Sale by Owner (FSBO).

    List your home

    What's special

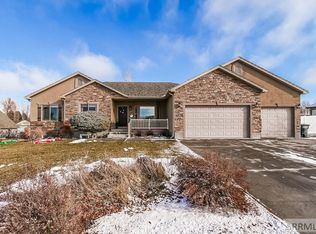
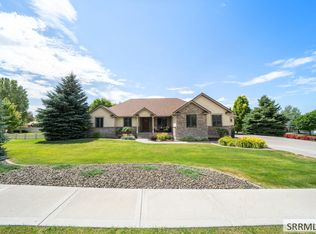
    Charm and grace abound in this great home! Located in the fashionable Cottages subdivision, this spacious home if full of amenities that will welcome you! A bright entry flows into the formal sitting area with it's built in bookcase and on to the main floor great room, with it's vaulted ceilings and cheery gas fireplace. An open concept kitchen sports warm knotty alder cabinets, an island & gas range. The two tone paint adds to the allure of the large master with big walk-in closet and en suite with it's jetted garden tub & separate shower stall. Hardwood floors grace the main level and the bathrooms have custom travertine floors and surrounds. 2 more pleasant bedrooms, 2nd full bath, and convenient laundry and mud rooms finish up the main floor functionality. Head to the basement for a family room that has plenty of area for games and toys and a media room just waiting for big-screen enjoyment. 2 more bedrooms down there have walk in closets and the third full bath is near by. Plenty of storage space is also waiting to add to the ease of living here. If you need even more storage, check out the huge three car garage, with it's possibilities! A full half acre lot means tons of green space for the kiddos and auto sprinkler system makes upkeep a breeze. Call today!

    Facts & features

    Interior

    Bedrooms & bathrooms
    • Bedrooms: 5
    • Bathrooms: 3
    • Full bathrooms: 3
    Heating
    • Forced air, Gas
    Cooling
    • Central, Other
    Appliances
    • Included: Dishwasher, Dryer, Freezer, Garbage disposal, Microwave, Range / Oven, Refrigerator, Washer
    • Laundry: Main Level
    Features
    • Ceiling Fan(s), Jetted Tub, Tile Floors, Garage Door Opener(s), Hardwood Floors, Plumbed For Water Softener, Security System, Vaulted Ceiling(s)
    • Flooring: Tile, Hardwood
    • Basement: Finished
    • Has fireplace: Yes
    Interior area
    • Total interior livable area: 3,754 sqft

    Property

    Parking
    • Parking features: Garage - Attached
    Features
    • Exterior features: Stone, Stucco, Brick
    Lot
    • Size: 0.50 Acres
    Details
    • Parcel number: RPB3803001022O

    Construction

    Type & style
    • Home type: SingleFamily
    • Architectural style: Modern
    Materials
    • Wood
    • Foundation: Concrete
    • Roof: Shake / Shingle
    Condition
    • Year built: 2006

    Utilities & green energy

    • Sewer: City Sewer

    Community & neighborhood

    Location
    • Region: Ammon

    Other

    Other facts
    • Garage # Stalls/Type: Attached, 3 Stalls
    • Heat Source/Type: Gas, Forced Air
    • Air Conditioning: Central
    • Other Rooms: Main Floor Family Room, Main Floor Master Bedroom, Master Bath, Mud Room, Pantry, Theater Room
    • Laundry: Main Level
    • Construction/Status: Frame, Existing
    • Style: 1 Story
    • Basement: Egress Windows, Partially Finished, Full
    • Foundation: Concrete
    • Interior Features: Ceiling Fan(s), Jetted Tub, Tile Floors, Garage Door Opener(s), Hardwood Floors, Plumbed For Water Softener, Security System, Vaulted Ceiling(s)
    • Appliances Included: Microwave, Dishwasher, Garbage Disposal, Refrigerator, Range/Oven-Gas, Water Softener-Owned
    • Fireplace: 1, Gas
    • Patio/Deck: 1, Open Patio
    • Fence Type/Info: Full, Vinyl
    • Landscaping: Established Lawn, Established Trees, Flower Beds, Garden Area, Sprinkler-Auto, Sprinkler System Full, Concrete Curbing
    • Driveway Type: Concrete
    • Roof: Architectural
    • Property Status: Active
    • Water: City/Public Water
    • Sewer: City Sewer
    • Topography/Setting: Corner Lot, Slight Slope
    • Exterior-Secondary: Brick, Stone
    • Provider/Other Info: Rocky Mountain Power
    • Exterior-Primary: Stucco

    Price history

    DateEventPrice
    10/26/2023Sold--
    Source: Agent Provided Report a problem
    8/16/2023Listed for sale$600,000+94.8%$160/sqft
    Source: SRMLS #2157434 Report a problem
    3/10/2017Sold--
    Source: Agent Provided Report a problem
    1/9/2017Listed for sale$308,000$82/sqft
    Source: Keller Williams Realty East Idaho #2104960 Report a problem

    Public tax history

    YearProperty taxesTax assessment
    2025$3,063 +17.7%$587,392 -3.1%
    2024$2,603 -18.6%$606,259 -2%
    2023$3,196 +4.1%$618,553 +10.5%
    2022$3,070 +2%$559,657 +39.5%
    2021$3,011 -6.5%$401,178 +8.2%
    2020$3,220 +7%$370,913 +10.9%
    2019$3,011 -6.5%$334,513 -0.7%
    2018$3,220 +17.2%$336,811 +10.1%
    2017$2,747 +16.7%$305,815 +3%
    2016$2,354 $296,991 +12.2%
    2015$2,354 -2.1%$264,651
    2014$2,405 -6.5%$264,651 -2.8%
    2013$2,573 -91.6%$272,190 -0.9%
    2012$30,470 +1183.6%$274,560 +16.7%
    2011$2,374 +1.8%$235,340 -7.7%
    2010$2,331 -10.1%$255,011 -17.4%
    2009$2,594 $308,591
    2007-- --

    Find assessor info on the county website

    Neighborhood: 83401

    Nearby schools

    GreatSchools rating
    Schools provided by the listing agent
    • Elementary: RIMROCK
    • Middle: SANDCREEK 93JH
    • High: HILLCREST 93HS

    Source: The MLS. This data may not be complete. We recommend contacting the local school district to confirm school assignments for this home.

    Sell for more on Zillow
    Get a Zillow Showcase℠ listing at no additional cost and you could sell for .
    $622,400
    2% more
    +$12,448
    With Zillow Showcase(estimated)
    $634,848