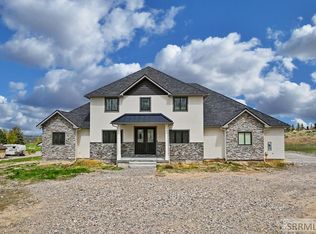
Unbelievably spacious custom home offering 11,075 square feet of living space on 2.46 acres in the highly desirable Eastside Foothills of Idaho Falls, showcasing breathtaking city lights and unforgettable sunset views. Built in 2007, this property delivers exceptional value with an outstanding price per square foot .The home features 5 oversized bedrooms and 7 bathrooms, two offices, multiple family rooms, theater room, workout/exercise room and so much more. Thoughtfully designed for both comfortable living and large-scale entertaining. A standout feature is the private mother-in-law suite with its own separate entrance, complete with a full kitchen, bedroom, bathroom, and laundry — ideal for extended family, guests, or multi-generational living. The four-car garage provides ample storage, and the 2.46-acre lot offers abundant room to add a shop or additional outbuildings while maintaining privacy and open space. A rare opportunity to own a home of this size, setting, and functionality in one of Idaho Falls' most sought-after locations.
For sale
$1,695,000
6767 S 46 E, Idaho Falls, ID 83406
5beds
11,075sqft
:
Get pre-qualified$9,979/mo
Single Family Residence
Built in 2007
2.46 Acres Lot
$-- Zestimate®
$153/sqft
$125/mo HOA
What's special
Four-car garageUnbelievably spacious custom homeTwo officesTheater room
- 165 days |
- 407 |
- 14 |
Zillow last checked:
Listing updated:
Listed by:
Chris Italiano 208-760-0202,
Keller Williams Realty East Idaho
Source: SRMLS,MLS#: 2182043
Facts & features
Interior
Bedrooms & bathrooms
- Bedrooms: 5
- Bathrooms: 7
- Full bathrooms: 6
- 1/2 bathrooms: 1
- Main level bathrooms: 3
- Main level bedrooms: 1
Rooms
- Room types: Additional Dwelling Unit
Dining room
- Level: Main
Family room
- Level: Basement,Main
Kitchen
- Level: Basement,Main
Living room
- Level: Basement,Main
Basement
- Area: 4550
Office
- Level: Basement,Main
Heating
- Natural Gas, Forced Air
Cooling
- Central Air
Appliances
- Included: Dishwasher, Microwave, Gas Range, Refrigerator, Gas Water Heater, Water Softener Owned, Plumbed For Water Softener
- Laundry: Lower Level, Main Level, Laundry Room
Features
- Ceiling Fan(s), New Paint-Full, Vaulted Ceiling(s), Walk-In Closet(s), 2nd Kitchen, Apartment, Breakfast Bar, Den/Study, Formal Dining Room, Game Room, Main Floor Family Room, Master Downstairs, Master Bath, Office, Pantry, Theater Room
- Flooring: Hardwood, Tile
- Basement: Finished,Full
- Number of fireplaces: 3
- Fireplace features: 3+, Free Standing, Gas, Wood Burning
Interior area
- Total structure area: 11,075
- Total interior livable area: 11,075 sqft
- Finished area above ground: 6,525
- Finished area below ground: 4,550
Property
Parking
- Total spaces: 4
- Parking features: 4 Stalls, Garage Door Opener, Circular Driveway, Concrete, RV Access/Parking
- Garage spaces: 4
- Has uncovered spaces: Yes
Features
- Levels: Two
- Stories: 2
- Patio & porch: 1, Deck
- Has spa: Yes
- Spa features: Above Ground
- Fencing: Vinyl,Full
- Has view: Yes
- View description: Valley
Lot
- Size: 2.46 Acres
- Features: Cul-De-Sac, Low Traffic, Established Lawn, Many Trees, Flower Beds, Sprinkler System Full
Details
- Additional structures: Outbuilding
- Parcel number: RPO4670001006O
- Zoning description: Not Verified
Construction
Type & style
- Home type: SingleFamily
- Property subtype: Single Family Residence
Materials
- Frame, Primary Exterior Material: Stucco, Primary Exterior Material: Vinyl Siding
- Foundation: Concrete Perimeter
Condition
- Year built: 2007
Utilities & green energy
- Electric: Rocky Mountain Power
- Sewer: Private Sewer
- Water: Community Well (5+)
Community & HOA
Community
- Security: Security System
- Subdivision: Polo Club Estates-Bon
HOA
- Has HOA: Yes
- Services included: Common Area
- HOA fee: $125 monthly
Location
- Region: Idaho Falls
Financial & listing details
- Price per square foot: $153/sqft
- Tax assessed value: $1,618,043
- Annual tax amount: $7,644
- Date on market: 2/16/2026
- Listing terms: Conventional
- Inclusions: 2 Range/Ovens, 2 Dishwashers, 2 Microwaves, 2 Fridges, Hot Tub
- Exclusions: Sellers Personal Property
Estimated market value
Not available
Estimated sales range
Not available
Not available
Price history
| Date | Event | Price |
|---|---|---|
| 2/16/2026 | Listed for sale | $1,695,000-0.2%$153/sqft |
Source:  SRMLS #2182043 Report a problem SRMLS #2182043 Report a problem | ||
| 1/30/2026 | Listing removed | $1,698,000$153/sqft |
Source: SRMLS #2172304 Report a problem | ||
| 1/14/2026 | Price change | $1,698,000-3%$153/sqft |
Source: SRMLS #2172304 Report a problem | ||
| 11/11/2025 | Price change | $1,750,000-2.5%$158/sqft |
Source: SRMLS #2172304 Report a problem | ||
| 11/27/2024 | Listed for sale | $1,795,000+88.9%$162/sqft |
Source: SRMLS #2172304 Report a problem | ||
| 12/1/2020 | Listing removed | $950,000$86/sqft |
Source: Assist 2 Sell The Realty Team #2130285 Report a problem | ||
| 10/19/2020 | Pending sale | $950,000$86/sqft |
Source: Assist 2 Sell The Realty Team #2130285 Report a problem | ||
| 6/24/2020 | Listed for sale | $950,000$86/sqft |
Source: Assist 2 Sell The Realty Team #2130285 Report a problem | ||
Public tax history
| Year | Property taxes | Tax assessment |
|---|---|---|
| 2025 | $7,645 +16.2% | $1,618,043 -0.8% |
| 2024 | $6,580 -14.2% | $1,631,098 -3.2% |
| 2023 | $7,667 -11.1% | $1,684,342 +17.4% |
| 2022 | $8,622 +19.8% | $1,435,165 +33.5% |
| 2021 | $7,199 -11.1% | $1,074,743 +20.7% |
| 2020 | $8,099 +12.5% | $890,224 +7.4% |
| 2019 | $7,199 -11.1% | $829,254 +2.7% |
| 2018 | $8,099 +8.2% | $807,070 +9.3% |
| 2017 | $7,485 +24.9% | $738,582 -0.7% |
| 2016 | $5,991 | $743,516 +25.2% |
| 2015 | $5,991 +3.6% | $593,887 |
| 2014 | $5,786 | $593,887 +0.9% |
| 2013 | -- | $588,737 -0.6% |
| 2012 | -- | $592,047 +6.9% |
| 2011 | $5,812 -0.4% | $554,037 -3.5% |
| 2010 | $5,834 -13.3% | $573,839 -20.3% |
| 2009 | $6,728 | $719,649 +1048.9% |
| 2007 | -- | $62,639 |
Find assessor info on the county website
Monthly payment
Est. payment
Payment breakdown
Explore the cost of this home by adjusting the details. Changes won't be saved.Climate risks
Neighborhood: 83406
Nearby schools
GreatSchools rating
- 9/10Woodland Hills Elementary SchoolGrades: PK-6Distance: 1.7 mi
- 4/10Sandcreek Middle SchoolGrades: 7-8Distance: 3.1 mi
- 9/10Hillcrest High SchoolGrades: 9-12Distance: 3 mi
Schools provided by the listing agent
- Elementary: WOODLAND HILLS
- Middle: SANDCREEK 93JH
- High: HILLCREST 93HS
Source: SRMLS. This data may not be complete. We recommend contacting the local school district to confirm school assignments for this home.
- $1,164,5006 bd4 ba6.1k sqft6705 S 46 E, Idaho Falls, ID 83406Off Market

- $1,037,3006 bd5 ba6.1k sqft6705 S 46th E, Idaho Falls / Ammon, ID 83406Off Market

- $1,384,5007 bd3 ba5.5k sqft6775 S 46 E, Idaho Falls, ID 83406Off Market
- $144-- bd-- ba-- sqft4740 E 65 S, Idaho Falls, ID 83406Off Market
- $2,4003 bd3 ba-- sqft4740 E 65 S, Idaho Falls, ID 83406Off Market
- $702,8005 bd3 ba2.6k sqft4705 E Comish Dr, Idaho Falls, ID 83406Off Market
- $875,9006 bd2 ba5k sqft6637 S 46 E, Idaho Falls, ID 83406Off Market
- $295,100-- bd-- ba-- sqft6637 S 46 E, Ammon, ID 83406Off Market
A local agent can set up tours, give advice and negotiate with sellers.
Similar homes
- $2,425,0007 bd5 ba9.4k sqft7955 S Black Hawk Dr, Idaho Falls, ID 83406For Sale
 MLS ID #2186755, Jody Holland, Keller Williams Realty East Idaho. SRMLS
 - $1,399,0005 bd5 ba6.2k sqft7753 S Packbridge Ln, Idaho Falls, ID 83406For Sale
 MLS ID #2181865, Krista Nebeker, Keller Williams Realty East Idaho. SRMLS
 - $1,499,9006 bd5 ba6k sqft1241 E Lazy Ln, Idaho Falls, ID 83404For Sale
 MLS ID #2186896, Legacy Ranch Properties, Keller Williams Realty East Idaho. SRMLS
 - $1,300,0006 bd6 ba6.3k sqft5995 E Sagewood Dr, Idaho Falls, ID 83406For Sale
 MLS ID #2185953, Windmiller Group, Keller Williams Realty East Idaho. SRMLS
 - $1,565,5003 bd5 ba6k sqft6122 E Lincoln Rd, Idaho Falls, ID 83401For SaleMLS ID #2187561, Kerry Howell, Century 21 High Desert. SRMLS
- $2,200,0007 bd8 ba7.2k sqft1248 E Lazy Ln, Idaho Falls, ID 83404For SaleMLS ID #2186820, Cheri Cook, Real Broker LLC. SRMLS
- $1,850,0008 bd5 ba6k sqft1171 N 1000 E, Shelley, ID 83274For SaleMLS ID #2184911, Russ Donahoo, eXp Realty LLC. SRMLS
- $1,475,0004 bd4 ba8.5k sqft12027 E 101 N, Idaho Falls, ID 83401For SaleMLS ID #2181905, Dwayne Coburn, Keller Williams Realty East Idaho. SRMLS
- $1,850,0007 bd6 ba6.2k sqft1506 N 805 E, Shelley, ID 83274For SaleMLS ID #2187029, Jason Carlyle, Keller Williams Realty East Idaho. SRMLS
- $1,179,0007 bd4 ba6.2k sqft6369 E Tower Castle Loop, Ammon, ID 83406For SaleMLS ID #2185417, Brian Thompson, Silvercreek Realty Group. SRMLS
- $2,400,0008 bd5 ba6.8k sqft4825 E 21 S, Idaho Falls, ID 83401For SaleMLS ID #2186099, Ryan Webster, Keller Williams Realty East Idaho. SRMLS
- $1,075,0004 bd5 ba6.2k sqft4020 Canterbury Way, Idaho Falls, ID 83404For SaleMLS ID #2187363, Gary Rasmussen, Keller Williams Realty East Idaho. SRMLS
- $1,900,0005 bd6 ba7.4k sqft2392 W 97 S, Idaho Falls, ID 83402For SaleMLS ID #2185742, Anthony Elizondo, Real Broker LLC. SRMLS
- $859,9005 bd4 ba5.6k sqft2638 Legends Dr, Idaho Falls, ID 83404For SaleMLS ID #2187837, Windmiller Group, Keller Williams Realty East Idaho. SRMLS
- $1,063,0006 bd5 ba6.9k sqft3510 Charleston Cir, Idaho Falls, ID 83404For SaleMLS ID #2187682, Anderson Hicks Group, Keller Williams Realty East Idaho. SRMLS
- $995,0006 bd4 ba5.7k sqft956 E 1100 N, Shelley, ID 83274For SaleMLS ID #2188027, The Nelson Group, Keller Williams Realty East Idaho. SRMLS
- $1,875,0007 bd6 ba9.1k sqft1274 E 1090 N, Shelley, ID 83274For SaleMLS ID #2181213, Jace Wright, Real Broker LLC. SRMLS
- $915,0007 bd4 ba5.5k sqft1881 W 113 N, Idaho Falls, ID 83402For SaleMLS ID #2187234, Katie Sheppard, Silvercreek Realty Group. SRMLS
- $1,299,0006 bd6 ba6.7k sqft4035 E Fairway Dr, Rigby, ID 83442For SaleMLS ID #2185939, Ali Van Orden, Keller Williams Realty East Idaho. SRMLS
- $950,0007 bd5 ba5.6k sqft4504 E 200 N, Rigby, ID 83442For SaleMLS ID #2188023, Carlos Villagomez, Silvercreek Realty Group. SRMLS
