Experience unparalleled luxury and superior craftsmanship in this extraordinary riverfront estate. On landscaped grounds with ~300 ft Snake River frontage, enjoy world-class fishing, stunning views, and elite living. The 6,268 sq ft home boasts a heated 1,976 sq ft 6-car garage and 3 bay 2,929 sq ft heated shop with a furnished 721 sq ft 1-bed apartment above (private HVAC). 6-bed, 4-bath masterpiece: indoor/ outdoor surround-sound, luxurious primary suite w/ walk in closet, gourmet kitchen with hidden pantry/premium finishes, wet bar, fitness room, steam sauna, wood burning stove, formal dinning room. Premium builds: high-end windows, polyurethane foam insulation, dual HVAC/ AC units, Smart home: thermostats, WiFi garage doors/sprinklers, security, gun room and built in safes. Resort-style outdoors: riverside pergola/swing, fire pit, water features, covered walk around deck, outdoor TV, holiday lights. Plus RV parking/power/dump, dual 1k-gal fuel pumps, fenced yard, irrigation rights, solar panels, steel siding, fenced in area for the pets. This craftsmanship-rich compound offers rare functionality for luxury, recreation & business. A rare opportunity to own one of Eastern Idaho's premier riverfront estates.
Pending
Price cut: $51K (8/24)
$1,799,000
1506 N 805 E, Shelley, ID 83274
7beds
6,268sqft
Single Family Residence
Built in 2021
1.78 Acres Lot
$1,691,000 Zestimate®
$287/sqft
$-- HOA
What's special
Fire pitWater featuresLandscaped groundsOutdoor tvFitness roomSteam saunaHoliday lights
- 132 days
- 257
- 10
Zillow last checked:
Listing updated:
Listed by:
Jason Carlyle 208-881-8225,
Keller Williams Realty East Idaho,
Alex Kepas 208-821-8359,
LPT Realty LLC
Source: SRMLS,MLS#: 2187029
Facts & features
Interior
Bedrooms & bathrooms
- Bedrooms: 7
- Bathrooms: 6
- Full bathrooms: 5
- 1/2 bathrooms: 1
- Main level bathrooms: 2
- Main level bedrooms: 2
Rooms
- Room types: Additional Dwelling Unit
Dining room
- Level: Main
Family room
- Level: Basement
Kitchen
- Level: Main
Living room
- Level: Basement,Main
Basement
- Area: 2387
Office
- Level: Main
Heating
- Propane, Forced Air, Zoned
Cooling
- Central Air
Appliances
- Included: Dishwasher, Double Oven, Freezer, Disposal, Microwave, Exhaust Fan, Vented Exhaust Fan, Built-In Range, Gas Range, Refrigerator, Electric Water Heater, Water Softener Owned
- Laundry: Main Level, Upper Level
Features
- Ceiling Fan(s), Sauna, Vaulted Ceiling(s), Walk-In Closet(s), 2nd Kitchen, Apartment, Den/Study, Formal Dining Room, Game Room, Loft, Master Downstairs, Master Bath, Mud Room, Office, Pantry, Storage, Workshop
- Flooring: Luxury Vinyl, Carpet
- Windows: Skylight(s)
- Basement: Exterior Entry,Finished,Walk-Out Access
- Number of fireplaces: 1
- Fireplace features: 1, Wood Burning
Interior area
- Total structure area: 6,268
- Total interior livable area: 6,268 sqft
- Finished area above ground: 3,881
- Finished area below ground: 2,387
Property
Parking
- Total spaces: 6
- Parking features: 6+ Stalls, Attached, Workshop in Garage, Garage Door Opener, Asphalt, Circular Driveway, RV Carport, RV Access/Parking
- Has attached garage: Yes
- Has uncovered spaces: Yes
Features
- Levels: One and One Half
- Stories: 1
- Patio & porch: 3+, Covered, Patio
- Exterior features: Barbecue, Fountain, Lighting
- Has spa: Yes
- Spa features: Bath, Above Ground
- Fencing: Metal
- Has view: Yes
- View description: Water
- Has water view: Yes
- Water view: Water
- Waterfront features: River Front, Waterfront
Lot
- Size: 1.78 Acres
- Features: Interstate Exit/Access, Near Stream/River, Concrete Curbing, Established Lawn, Many Trees, Flower Beds, Garden, Sprinkler-Auto, Sprinkler System Full
Details
- Additional structures: Outbuilding, Shed(s)
- Parcel number: RP8245100
- Zoning description: Shelley-R1 Single Family Dwell
Construction
Type & style
- Home type: SingleFamily
- Architectural style: A-Frame
- Property subtype: Single Family Residence
Materials
- Frame, Primary Exterior Material: Metal Siding
- Foundation: Concrete Perimeter
- Roof: Metal
Condition
- Year built: 2021
Utilities & green energy
- Electric: Rocky Mountain Power
- Sewer: Septic Tank
- Water: Well
Community & HOA
Community
- Security: Security System
- Subdivision: River Vista-Bing
HOA
- Has HOA: No
Location
- Region: Shelley
Financial & listing details
- Price per square foot: $287/sqft
- Tax assessed value: $997,385
- Annual tax amount: $4,734
- Date on market: 6/12/2026
- Listing terms: Cash,Conventional
- Exclusions: Sellers Personal Property, Hot Tub, Pool Table, Gym Equipment, Vehicle Lift
- Has irrigation water rights: Yes
Estimated market value
$1,691,000
$1.61M - $1.78M
Not available
Price history
| Date | Event | Price |
|---|---|---|
| 9/26/2026 | Pending sale | $1,799,000$287/sqft |
Source:  SRMLS #2187029 Report a problem SRMLS #2187029 Report a problem | ||
| 8/24/2026 | Price change | $1,799,000-2.8%$287/sqft |
Source: SRMLS #2187029 Report a problem | ||
| 6/12/2026 | Listed for sale | $1,850,000$295/sqft |
Source: SRMLS #2187029 Report a problem | ||
Public tax history
| Year | Property taxes | Tax assessment |
|---|---|---|
| 2025 | $2,367 -53.4% | $997,385 +2.2% |
| 2024 | $5,085 -8.4% | $976,113 |
| 2023 | $5,553 -3.4% | $976,113 +6.2% |
| 2022 | $5,746 +1109.1% | $919,376 +1881.1% |
| 2021 | $475 +58.3% | $46,408 +51.1% |
| 2020 | $300 -9.8% | $30,704 |
| 2019 | $333 -8% | $30,704 |
| 2018 | $362 +26% | $30,704 +28.4% |
| 2017 | $287 +3.5% | $23,920 |
| 2016 | $278 | $23,920 |
| 2015 | $278 | $23,920 |
| 2014 | $278 | $23,920 |
Find assessor info on the county website
Monthly payment
Est. payment
Payment breakdown
Explore the cost of this home by adjusting the details. Changes won't be saved.Climate risks
Neighborhood: 83274
Nearby schools
Schools provided by the listing agent
- Elementary: STUART ELEMENTARY-5-6 60EL
- Middle: SHELLEY/HOBBS 60JH
- High: SHELLEY 60HS
Source: SRMLS. This data may not be complete. We recommend contacting the local school district to confirm school assignments for this home.
Similar homes
- $1,650,0008 bd5 ba6k sqft1171 N 1000 E, Shelley, ID 83274For Sale
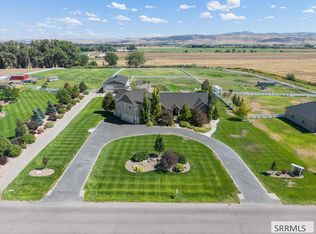 MLS ID #2184911, Russ Donahoo, eXp Realty LLC. SRMLS
 - $1,189,0007 bd5 ba4.4k sqft1572 N 885 E, Shelley, ID 83274For Sale
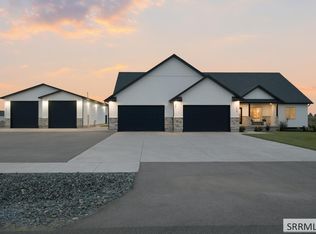 MLS ID #2189117, Alison Youngstrom, Keller Williams Realty East Idaho. SRMLS
 - $959,0006 bd4 ba5.7k sqft956 E 1100 N, Shelley, ID 83274For Sale
 MLS ID #2188027, The Nelson Group, Keller Williams Realty East Idaho. SRMLS
 - $1,875,0007 bd6 ba9.1k sqft1274 E 1090 N, Shelley, ID 83274For Sale
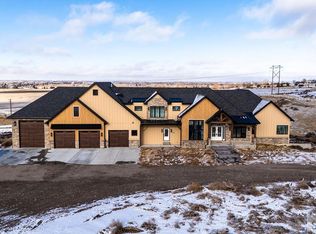 MLS ID #2181213, Jace Wright, Real Broker LLC. SRMLS
