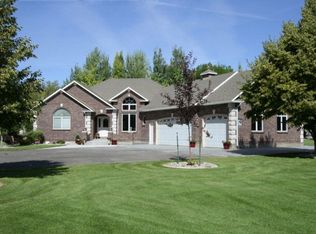
This must-see home is a sprawling 7,212 sq ft retreat tucked away on over 4 peaceful acres at the end of a quiet cul-de-sac. The property feels like its own private park, complete with mature trees, a private pond, gentle waterfalls, and a built-in fire pit perfect for evenings outside. A stamped concrete driveway leads to a classic brick exterior and a welcoming front entry. Inside, you'll find 6 bedrooms and 4.5 baths, along with four gas fireplaces and radiant floor heat that keeps the home warm and inviting all year. The open kitchen features high-end appliances and flows easily into the main living spaces, making the whole area feel connected. The primary suite is its own getaway, offering a large bathroom, a fireplace, and private access to a separate spa room with a jacuzzi. There are several living and gathering areas throughout the home, plus a main-floor office and laundry for everyday convenience. Outside, the fenced backyard is built for fun with a basketball court and playground. The three-car garage includes a rear roll-up door for easy access to outdoor gear and extra storage for added convience. This property delivers a rare mix of space, privacy, and comfort, an unbeatable slice of East Idaho paradise.
For sale
$2,500,000
583 W Honey Crk, Idaho Falls, ID 83404
6beds
7,212sqft
Single Family Residence
Built in 1997
4.42 Acres Lot
$-- Zestimate®
$347/sqft
$-- HOA
What's special
Gentle waterfallsFour gas fireplacesThree-car garagePrivate pondWelcoming front entryBasketball courtClassic brick exterior
- 13 days
- 706
- 30
Likely to sell faster than
Zillow last checked:
Listing updated:
Listed by:
Daren Long 208-521-7638,
RE/MAX Prestige
Source: SRMLS,MLS#: 2188629
Facts & features
Interior
Bedrooms & bathrooms
- Bedrooms: 6
- Bathrooms: 5
- Full bathrooms: 4
- 1/2 bathrooms: 1
- Main level bathrooms: 4
- Main level bedrooms: 4
Dining room
- Level: Main
Family room
- Level: Basement,Main
Kitchen
- Level: Main
Living room
- Level: Basement,Main
Basement
- Area: 2152
Heating
- Natural Gas, Forced Air
Cooling
- Central Air
Appliances
- Included: Dishwasher, Double Oven, Disposal, Microwave, Gas Range, Refrigerator, Plumbed For Water Softener
- Laundry: Main Level
Features
- Ceiling Fan(s), Vaulted Ceiling(s), Walk-In Closet(s), Wet Bar, Den/Study, Formal Dining Room, Main Floor Family Room, Master Downstairs, Master Bath, Mud Room, Pantry, Storage, Sun Room
- Flooring: Hardwood, Tile
- Basement: Egress Windows,Finished,Full
- Number of fireplaces: 4
- Fireplace features: 3+, Gas
Interior area
- Total structure area: 7,212
- Total interior livable area: 7,212 sqft
- Finished area above ground: 5,060
- Finished area below ground: 2,152
Property
Parking
- Total spaces: 3
- Parking features: 3 Stalls, Attached, Garage Door Opener, Concrete, RV Carport, RV Access/Parking
- Attached garage spaces: 3
- Has uncovered spaces: Yes
Features
- Levels: One
- Stories: 1
- Patio & porch: 1, Covered, Deck, Patio
- Exterior features: Playground, Lighting
- Has spa: Yes
- Spa features: Above Ground
- Fencing: Vinyl
- Has view: Yes
- View description: Mountain(s), Water
- Has water view: Yes
- Water view: Water
- Waterfront features: Pond
Lot
- Size: 4.42 Acres
- Features: Cul-De-Sac, Level, Wooded, Interstate Exit/Access, Near Golf Course, Near Green Belt, Near Park, Near Schools, Concrete Curbing, Established Lawn, Many Trees, Flower Beds, Garden, Sprinkler-Auto, Sprinkler System Full
Details
- Additional structures: Shed(s)
- Parcel number: RPO4570001003A
- Zoning description: Bonneville-A1-Agricultural Zon
- Other equipment: Intercom
Construction
Type & style
- Home type: SingleFamily
- Property subtype: Single Family Residence
Materials
- Frame, Primary Exterior Material: Brick
- Foundation: Concrete Perimeter
Condition
- Year built: 1997
Utilities & green energy
- Electric: Rocky Mountain Power
- Sewer: Private Sewer
- Water: Well
Community & HOA
Community
- Security: Security System
- Subdivision: Park Ridge Estates-Bon
HOA
- Has HOA: No
- Services included: None
Location
- Region: Idaho Falls
Financial & listing details
- Price per square foot: $347/sqft
- Tax assessed value: $1,417,621
- Annual tax amount: $4,831
- Date on market: 8/19/2026
- Listing terms: Cash,Conventional,1031 Exchange
- Inclusions: Current Kitchen Appliances
- Exclusions: Seller's Personal Property
- Has irrigation water rights: Yes
Estimated market value
Not available
Estimated sales range
Not available
Not available
Price history
| Date | Event | Price |
|---|---|---|
| 8/19/2026 | Listed for sale | $2,500,000+3.1%$347/sqft |
Source:  SRMLS #2188629 Report a problem SRMLS #2188629 Report a problem | ||
| 8/12/2024 | Listing removed | $2,425,000$336/sqft |
Source: SRMLS #2162361 Report a problem | ||
| 6/24/2024 | Price change | $2,425,000+4.3%$336/sqft |
Source: SRMLS #2162361 Report a problem | ||
| 12/2/2023 | Listed for sale | $2,325,000+60.9%$322/sqft |
Source: SRMLS #2162361 Report a problem | ||
| 5/27/2021 | Listing removed | -- |
Source: Owner Report a problem | ||
| 1/30/2021 | Price change | $1,445,000-2.3%$200/sqft |
Source: Owner Report a problem | ||
| 1/20/2021 | Listed for sale | $1,479,000-3%$205/sqft |
Source: Owner Report a problem | ||
| 1/25/2020 | Listing removed | $1,525,000$211/sqft |
Source: Keller Williams Realty East Idaho #2121869 Report a problem | ||
| 11/12/2019 | Price change | $1,525,000-3.2%$211/sqft |
Source: Keller Williams Realty East Idaho #2121869 Report a problem | ||
| 7/16/2019 | Price change | $1,575,000-12.5%$218/sqft |
Source: Keller Williams Realty East Idaho #2121869 Report a problem | ||
| 5/15/2019 | Listed for sale | $1,800,000+20%$250/sqft |
Source: Keller Williams Realty East Idaho #2121869 Report a problem | ||
| 3/2/2018 | Listing removed | $1,500,000$208/sqft |
Source: East Idaho #2110128 Report a problem | ||
| 8/23/2017 | Listed for sale | $1,500,000+36.5%$208/sqft |
Source: Keller Williams Realty East Idaho #2110128 Report a problem | ||
| 8/27/2015 | Sold | -- |
Source: Agent Provided Report a problem | ||
| 7/13/2015 | Pending sale | $1,099,000$152/sqft |
Source: CENTURY 21 High Desert #188070 Report a problem | ||
| 6/24/2015 | Price change | $1,099,000-6.5%$152/sqft |
Source: CENTURY 21 High Desert #188070 Report a problem | ||
| 2/4/2015 | Listed for sale | $1,175,000-2.1%$163/sqft |
Source: CENTURY 21 High Desert #188070 Report a problem | ||
| 8/1/2014 | Listing removed | $1,200,000$166/sqft |
Source: CENTURY 21 High Desert #188070 Report a problem | ||
| 8/7/2013 | Listed for sale | $1,200,000+14.3%$166/sqft |
Source: CENTURY 21 High Desert #188070 Report a problem | ||
| 1/1/2012 | Listing removed | $1,050,000$146/sqft |
Source: CENTURY 21 High Desert #171445 Report a problem | ||
| 1/15/2011 | Listed for sale | $1,050,000$146/sqft |
Source: CENTURY 21 High Desert #171445 Report a problem | ||
Public tax history
| Year | Property taxes | Tax assessment |
|---|---|---|
| 2025 | $4,831 -5.2% | $1,417,621 -3.5% |
| 2024 | $5,097 -20.5% | $1,469,411 -15.7% |
| 2023 | $6,415 -6.9% | $1,743,756 +42.9% |
| 2022 | $6,892 +4% | $1,220,579 +23.6% |
| 2021 | $6,624 -12.8% | $987,559 +4.8% |
| 2020 | $7,599 +14.7% | $942,057 +11.1% |
| 2019 | $6,624 -12.8% | $847,617 -3.4% |
| 2018 | $7,599 +7.8% | $877,722 +23.5% |
| 2017 | $7,052 +6.7% | $710,782 +0.8% |
| 2016 | $6,609 | $705,292 +773.3% |
| 2015 | $6,609 | $80,759 -87.6% |
| 2013 | -- | $649,632 -0.2% |
| 2012 | -- | $650,692 |
Find assessor info on the county website
Monthly payment
Est. payment
Payment breakdown
Explore the cost of this home by adjusting the details. Changes won't be saved.Climate risks
Neighborhood: 83404
Nearby schools
Schools provided by the listing agent
- Elementary: LONGFELLOW 91EL
- Middle: EAGLE ROCK 91JH
- High: SKYLINE 91HS
Source: SRMLS. This data may not be complete. We recommend contacting the local school district to confirm school assignments for this home.

Similar homes
- $2,200,0007 bd8 ba7.2k sqft1248 E Lazy Ln, Idaho Falls, ID 83404For Sale
 MLS ID #2186820, Cheri Cook, HomeSmart Realty Group. SRMLS
 - $2,500,0003 bd4 ba5.3k sqft7695 N Riverfront Dr, Idaho Falls, ID 83401For Sale
 MLS ID #2186803, Windmiller Group, Keller Williams Realty East Idaho. SRMLS
 - $1,499,9006 bd5 ba6k sqft1241 E Lazy Ln, Idaho Falls, ID 83404For Sale
 MLS ID #2186896, Legacy Ranch Properties, Keller Williams Realty East Idaho. SRMLS
 - $2,250,0007 bd5 ba9.4k sqft7955 S Black Hawk Dr, Idaho Falls, ID 83406For Sale
 MLS ID #2186755, Jody Holland, Keller Williams Realty East Idaho. SRMLS
