This beautifully updated home offers an impressive 9,489 sq ft of living space across its main, upper, and walkout lower levels, featuring sun-filled gathering areas, a refined kitchen with double wall ovens and gas cooktop, a heated floor, generous bedroom suites, and seamless indoor-outdoor flow to a private backyard designed for relaxation and entertaining. A rare amenity, the 3,031 sq ft indoor basketball court sits discreetly beneath the garage, accessed from within the home and constructed with concrete walls and soaring height, creating an extraordinary space for training and recreation; its square footage is simply noted separately from the home's above-grade living area. With new flooring throughout, abundant storage, and a layout that blends comfort with elevated living, this property offers a truly unmatched combination of luxury, function, and unforgettable features. Come see this fabulous property! Buyer to verify all info, including square footage.
For sale
Price cut: $175K (8/4)
$2,250,000
7955 S Black Hawk Dr, Idaho Falls, ID 83406
7beds
9,489sqft
Single Family Residence
Built in 2002
1.99 Acres Lot
$2,094,000 Zestimate®
$237/sqft
$100/mo HOA
What's special
Beautifully updated homeSun-filled gathering areasGenerous bedroom suitesAbundant storageHeated floorNew flooring throughout
- 80 days |
- 710 |
- 27 |
Zillow last checked:
Listing updated:
Listed by:
Jody Holland 208-716-9382,
Keller Williams Realty East Idaho
Source: SRMLS,MLS#: 2186755
Facts & features
Interior
Bedrooms & bathrooms
- Bedrooms: 7
- Bathrooms: 5
- Full bathrooms: 4
- 1/2 bathrooms: 1
- Main level bathrooms: 2
- Main level bedrooms: 1
Dining room
- Level: Main
Family room
- Level: Lower,Upper
Kitchen
- Level: Main
Living room
- Level: Main
Basement
- Area: 0
Office
- Level: Main
Heating
- See Remarks
Cooling
- Central Air
Appliances
- Included: Dishwasher, Double Oven, Disposal, Microwave, Gas Range, Refrigerator
- Laundry: In Basement, Main Level
Features
- Ceiling Fan(s), Vaulted Ceiling(s), Walk-In Closet(s), Central Vacuum, Breakfast Bar, Formal Dining Room, Master Downstairs, Master Bath, Office, Pantry, Storage
- Flooring: Hardwood
- Basement: Daylight,Finished,Partial
- Number of fireplaces: 2
- Fireplace features: 2, Gas
Interior area
- Total structure area: 9,489
- Total interior livable area: 9,489 sqft
- Finished area above ground: 6,205
- Finished area below ground: 3,284
Video & virtual tour
Property
Parking
- Total spaces: 8
- Parking features: 3 Stalls, 5 Stalls, Attached, Tandem, Garage Door Opener, Asphalt, RV Access/Parking
- Attached garage spaces: 8
- Has uncovered spaces: Yes
Features
- Levels: Three Or More
- Stories: 3
- Patio & porch: 3+, Deck, Patio, Porch
- Fencing: None
- Has view: Yes
- View description: Valley
Lot
- Size: 1.99 Acres
- Features: Sloped, Low Traffic, Concrete Curbing, Established Lawn, Many Trees, Flower Beds, Sprinkler-Auto, Sprinkler System Full
Details
- Parcel number: RPO2041005013O
- Zoning description: Not Verified
Construction
Type & style
- Home type: SingleFamily
- Architectural style: Other
- Property subtype: Single Family Residence
Materials
- Frame, Primary Exterior Material: Brick
- Foundation: Concrete Perimeter
Condition
- Year built: 2002
Utilities & green energy
- Electric: Rocky Mountain Power
- Sewer: Private Sewer
- Water: Community Well (5+)
Community & HOA
Community
- Subdivision: Blackhawk Estates-Bon
HOA
- Has HOA: Yes
- Services included: None
- HOA fee: $1,200 annually
Location
- Region: Idaho Falls
Financial & listing details
- Price per square foot: $237/sqft
- Tax assessed value: $1,316,490
- Annual tax amount: $5,490
- Date on market: 6/1/2026
- Listing terms: Cash,Conventional
- Inclusions: Refrigerator, Microwave, Double Wall Oven. Stove Top, Dishwasher
- Exclusions: Sellers Personal Property
Estimated market value
$2,094,000
$1.99M - $2.20M
$2,495/mo
Price history
| Date | Event | Price |
|---|---|---|
| 8/4/2026 | Price change | $2,250,000-7.2%$237/sqft |
Source:  SRMLS #2186755 Report a problem SRMLS #2186755 Report a problem | ||
| 6/1/2026 | Listed for sale | $2,425,000+87.3%$256/sqft |
Source: SRMLS #2186755 Report a problem | ||
| 5/13/2023 | Listing removed | -- |
Source: SRMLS #2153665 Report a problem | ||
| 4/22/2023 | Listed for sale | $1,295,000$136/sqft |
Source: SRMLS #2153665 Report a problem | ||
Public tax history
| Year | Property taxes | Tax assessment |
|---|---|---|
| 2025 | $6,015 +0.5% | $1,316,490 +1% |
| 2024 | $5,986 -6.4% | $1,303,940 -15.8% |
| 2023 | $6,397 -15.6% | $1,549,245 +27.5% |
| 2022 | $7,579 +5.2% | $1,214,628 +26.7% |
| 2021 | $7,204 -15% | $958,617 +7.5% |
| 2020 | $8,479 +17.7% | $891,410 +15.9% |
| 2019 | $7,204 -15% | $769,020 -8.6% |
| 2018 | $8,479 +6.1% | $841,181 +7.5% |
| 2017 | $7,994 +116.7% | $782,271 -0.8% |
| 2016 | $3,689 | $788,317 +7.6% |
| 2015 | $3,689 +0.5% | $732,483 |
| 2014 | $3,672 | $732,483 -1% |
| 2013 | -- | $739,942 +0.6% |
| 2012 | -- | $735,782 +6.7% |
| 2011 | $8,184 +1.3% | $689,832 -5.9% |
| 2010 | $8,077 +1.5% | $733,170 -12.1% |
| 2009 | $7,960 | $834,368 -0.5% |
| 2007 | -- | $838,818 |
| 2005 | $9,386 -0.8% | -- |
| 2004 | $9,461 -6.6% | -- |
| 2003 | $10,130 +1218.4% | -- |
| 2002 | $768 +0.2% | -- |
| 2000 | $767 | -- |
Find assessor info on the county website
Monthly payment
Est. payment
Payment breakdown
Explore the cost of this home by adjusting the details. Changes won't be saved.Climate risks
Neighborhood: 83406
Nearby schools
GreatSchools rating
- 9/10Woodland Hills Elementary SchoolGrades: PK-6Distance: 2.1 mi
- 4/10Sandcreek Middle SchoolGrades: 7-8Distance: 3.6 mi
- 9/10Hillcrest High SchoolGrades: 9-12Distance: 3.4 mi
Schools provided by the listing agent
- Elementary: WOODLAND HILLS
- Middle: SANDCREEK 93JH
- High: HILLCREST 93HS
Source: SRMLS. This data may not be complete. We recommend contacting the local school district to confirm school assignments for this home.
- $728,6003 bd2 ba2.5k sqft4440 E Cherokee Hts, Idaho Falls, ID 83406Off Market
- $798,3004 bd4 ba4.3k sqft7931 S Black Hawk Dr, Idaho Falls, ID 83406Off Market

- $761,0005 bd3 ba3.8k sqft4384 E Cherokee Hts, Idaho Falls, ID 83406Off Market

- $1,186,8005 bd4 ba7.5k sqft7987 S Black Hawk Dr, Idaho Falls, ID 83406Off Market
- $754,5006 bd1 ba3.3k sqft7964 S Black Hawk Dr, Idaho Falls, ID 83406Off Market
- $692,4005 bd3 ba4.3k sqft7857 S Black Hawk Dr, Idaho Falls, ID 83406Off Market
- $762,5205 bd4 ba3.8k sqft7976 S Black Hawk Dr, Idaho Falls, ID 83406Off Market
- $--3 bd4 ba2.6k sqft7922 S Black Hawk Dr, Idaho Falls, ID 83406Sold
A local agent can set up tours, give advice and negotiate with sellers.
Similar homes
- $1,695,0005 bd7 ba11k sqft6767 S 46 E, Idaho Falls, ID 83406For Sale
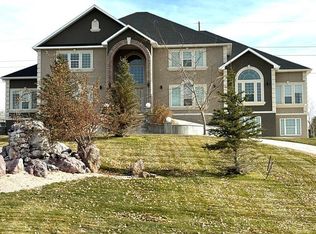 MLS ID #2182043, Chris Italiano, Keller Williams Realty East Idaho. SRMLS
 - $2,500,0006 bd5 ba7.2k sqft583 W Honey Crk, Idaho Falls, ID 83404For Sale
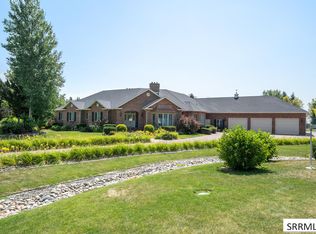 MLS ID #2188629, Daren Long, RE/MAX Prestige. SRMLS
 - $2,200,0007 bd8 ba7.2k sqft1248 E Lazy Ln, Idaho Falls, ID 83404For Sale
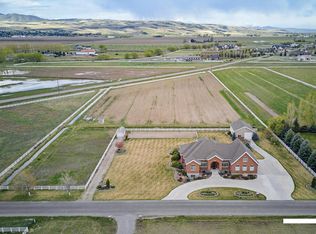 MLS ID #2186820, Cheri Cook, HomeSmart Realty Group. SRMLS
 - $2,200,0008 bd5 ba6.8k sqft4825 E 21 S, Idaho Falls, ID 83401For Sale
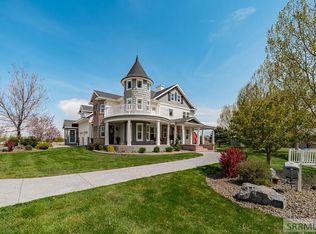 MLS ID #2186099, Ryan Webster, Keller Williams Realty East Idaho. SRMLS
 - $1,300,0004 bd4 ba9.5k sqft4976 E 49 S, Ammon, ID 83406For SaleMLS ID #2181664, Abigail Martin, eXp Realty LLC. SRMLS
- $1,499,9006 bd5 ba6k sqft1241 E Lazy Ln, Idaho Falls, ID 83404For SaleMLS ID #2186896, Legacy Ranch Properties, Keller Williams Realty East Idaho. SRMLS
- $1,300,0006 bd6 ba6.3k sqft5995 E Sagewood Dr, Idaho Falls, ID 83406For SaleMLS ID #2185953, Windmiller Group, Keller Williams Realty East Idaho. SRMLS
- $1,850,0007 bd6 ba6.2k sqft1506 N 805 E, Shelley, ID 83274For SaleMLS ID #2187029, Jason Carlyle, Keller Williams Realty East Idaho. SRMLS
- $1,179,0007 bd4 ba6.2k sqft6369 E Tower Castle Loop, Ammon, ID 83406For SaleMLS ID #2185417, Brian Thompson, Silvercreek Realty Group. SRMLS
- $1,800,0005 bd6 ba7.4k sqft2392 W 97 S, Idaho Falls, ID 83402For SaleMLS ID #2185742, Anthony Elizondo, Real Broker LLC. SRMLS
- $1,200,0007 bd5 ba4.9k sqft1591 N 885 E, Shelley, ID 83274For SaleMLS ID #2188484, Windmiller Group, Keller Williams Realty East Idaho. SRMLS
- $1,750,0008 bd5 ba6k sqft1171 N 1000 E, Shelley, ID 83274For SaleMLS ID #2184911, Russ Donahoo, eXp Realty LLC. SRMLS
- $1,395,0005 bd4 ba5.7k sqft1638 N Romantica Dr, Idaho Falls, ID 83402For SaleMLS ID #2188276, Brayden Buxton, Real Broker LLC. SRMLS
- $1,600,0004 bd3 ba4.8k sqft8955 N 15 E, Idaho Falls, ID 83401For SaleMLS ID #2187081, Anderson Hicks Group, Keller Williams Realty East Idaho. SRMLS
- $1,875,0007 bd6 ba9.1k sqft1274 E 1090 N, Shelley, ID 83274For SaleMLS ID #2181213, Jace Wright, Real Broker LLC. SRMLS
- $1,475,0004 bd4 ba8.5k sqft12027 E 101 N, Idaho Falls, ID 83401For SaleMLS ID #2181905, Dwayne Coburn, Keller Williams Realty East Idaho. SRMLS
- $1,450,0005 bd5 ba5.4k sqft3262 Granger St, Ammon, ID 83406For SaleMLS ID #2187862, Gary Rasmussen, Keller Williams Realty East Idaho. SRMLS
- $3,250,0007 bd8 ba10k sqft1573 N 885 E, Shelley, ID 83274For SaleMLS ID #2187364, Cameron Bird, Axis Idaho Realty. SRMLS
- $1,250,0005 bd4 ba5.4k sqft1033 N 1200 E, Shelley, ID 83274For SaleMLS ID #2188416, Tyler Bean, Equity Northwest Real Estate, LLC. SRMLS
- $1,150,0006 bd5 ba4.7k sqft1059 N 575 E, Firth, ID 83236For SaleMLS ID #2186825, Evan Cook, Keller Williams Realty East Idaho. SRMLS
