New 2025 custom build by HAPCO Construction, set against eastern Idaho farmland with incredible snow-capped mountain views. At 7,428 square feet across three thoughtfully designed levels, this 5-bedroom, 5.5-bath estate blends modern craftsmanship with country quiet — hickory hardwoods, generous natural light, and an open great room that flows to a chef's kitchen anchored by double ovens and a full butler's pantry. The main level was designed for the rhythm of daily life: a private primary suite tucked away from the rest of the home, a front music and sitting room for quiet mornings, and a dedicated office. Downstairs, the home opens up for everyone else — four more bedrooms and three full baths (one en-suite), a fitness room, cold storage, a secure armory, and a massive sunken multipurpose room off the living area where movie nights, game days, and long Saturdays will host. Up in the loft, two more living spaces and a full bath give teens, guests, or a hobby a whole floor of their own. Outside, the covered back patio — vaulted tongue-and-groove ceiling, built-in heaters, sunset views — extends living outdoors year-round. Two ways to make this home yours: 10 acres + home or 21 acres + an additional building right + home
For sale
$1,900,000
2392 W 97 S, Idaho Falls, ID 83402
5beds
7,428sqft
:
Get pre-qualified$11,046/mo
Single Family Residence
Built in 2025
10 Acres Lot
$-- Zestimate®
$256/sqft
$-- HOA
What's special
Fitness roomSecure armoryDedicated officeCold storageHickory hardwoodsGenerous natural lightExtends living outdoors year-round
- 101 days |
- 830 |
- 43 |
Zillow last checked:
Listing updated:
Listed by:
Anthony Elizondo 208-360-7564,
Real Broker LLC,
Top-Notch Real Estate Team 208-360-7564,
Real Broker LLC
Source: SRMLS,MLS#: 2185742
Facts & features
Interior
Bedrooms & bathrooms
- Bedrooms: 5
- Bathrooms: 6
- Full bathrooms: 5
- 1/2 bathrooms: 1
- Main level bathrooms: 2
- Main level bedrooms: 1
Dining room
- Level: Main
Family room
- Level: Basement,Upper
Kitchen
- Level: Main
Living room
- Level: Main
Basement
- Area: 3976
Office
- Level: Main
Heating
- Propane, Forced Air, Heat Pump, Radiant
Cooling
- Central Air
Appliances
- Included: Dishwasher, Double Oven, Microwave, Electric Range, Refrigerator, Water Softener Owned, Plumbed For Water Softener
- Laundry: Main Level, Laundry Room, Laundry Closet
Features
- Ceiling Fan(s), Plumbed For Central Vac, Vaulted Ceiling(s), Walk-In Closet(s), Central Vacuum, Den/Study, Formal Dining Room, Loft, Main Floor Family Room, Master Downstairs, Master Bath, Mud Room, Office, Pantry, Storage
- Flooring: Carpet, Hardwood, Tile
- Basement: Finished,Full
- Number of fireplaces: 1
- Fireplace features: 1, Wood Burning
Interior area
- Total structure area: 7,428
- Total interior livable area: 7,428 sqft
- Finished area above ground: 3,452
- Finished area below ground: 3,976
Property
Parking
- Total spaces: 4
- Parking features: 4 Stalls, Attached, Garage Door Opener, Circular Driveway, Concrete, Gravel, RV Carport, RV Access/Parking
- Attached garage spaces: 4
- Has uncovered spaces: Yes
Features
- Levels: One and One Half
- Stories: 1
- Patio & porch: 2, Covered, Deck, Porch
- Fencing: None
- Has view: Yes
- View description: Mountain(s)
Lot
- Size: 10 Acres
- Features: Low Traffic, Flower Beds, Sprinkler-Auto, Sprinkler System Full
Details
- Parcel number: RP01N37E145863
- Zoning description: Not Verified
Construction
Type & style
- Home type: SingleFamily
- Property subtype: Single Family Residence
Materials
- Frame, Primary Exterior Material: Stone, Primary Exterior Material: Stucco
- Foundation: Concrete Perimeter
Condition
- Year built: 2025
Utilities & green energy
- Electric: Rocky Mountain Power
- Sewer: Private Sewer
- Water: Well
Community & HOA
Community
- Subdivision: None
HOA
- Has HOA: No
- Services included: None
Location
- Region: Idaho Falls
Financial & listing details
- Price per square foot: $256/sqft
- Annual tax amount: $3,816
- Date on market: 4/21/2026
- Listing terms: Cash,Conventional
- Inclusions: All Kitchen Appliances
- Exclusions: Sellers Personal Property, Staging Furniture And Decor, Unattached Shelving In Safe Room, Grey Gun Safe In Safe Room, Boot Dryers, Car Charger, Freeze Dryer
Estimated market value
Not available
Estimated sales range
Not available
Not available
Price history
| Date | Event | Price |
|---|---|---|
| 4/22/2026 | Price change | $2,225,000+17.1%$300/sqft |
Source:  SRMLS #2185756 Report a problem SRMLS #2185756 Report a problem | ||
| 4/21/2026 | Listed for sale | $1,900,000$256/sqft |
Source: SRMLS #2185742 Report a problem | ||
Public tax history
Tax history is unavailable.
Monthly payment
Est. payment
Payment breakdown
Explore the cost of this home by adjusting the details. Changes won't be saved.Climate risks
Neighborhood: 83402
Nearby schools
GreatSchools rating
- 8/10Riverview Elementary SchoolGrades: PK,3-4Distance: 2.1 mi
- 4/10Donald J Hobbs Middle SchoolGrades: 7-8Distance: 2.8 mi
- 6/10Shelley Senior High SchoolGrades: 9-12Distance: 3.8 mi
Schools provided by the listing agent
- Elementary: SUNRISE ELEMENTARY-1-2 60EL
- Middle: SHELLEY/HOBBS 60JH
- High: SHELLEY 60HS
Source: SRMLS. This data may not be complete. We recommend contacting the local school district to confirm school assignments for this home.
- $812,6003 bd1 ba2.4k sqft9563 S 25 W, Idaho Falls, ID 83402Off Market
- $723,600-- bd-- ba-- sqft1011 E 1500 N, Idaho Falls, ID 83402Off Market
- $778,4004 bd2 ba3.2k sqft2298 W 97 S, Idaho Falls, ID 83402Off Market
- $436,5003 bd3 ba2k sqft1015 E 1500 N, Idaho Falls, ID 83402Off Market
- $568,2003 bd2 ba1.8k sqft1497 N 1000 E, Shelley, ID 83274Off Market
- $142,840-- bd-- ba-- sqft1497 N 1000 E, Shelley, ID 83402Off Market
- $--3 bd1 ba4.4k sqft1497 N 1000 E, Idaho Falls, ID 83402Off Market
- $633,2004 bd2 ba1.1k sqft1021 E 1500 N, Idaho Falls, ID 83402Off Market
A local agent can set up tours, give advice and negotiate with sellers.
A local lender can help you make sure your offer is ready when you are.
Similar homes
- $2,200,0007 bd8 ba7.2k sqft1248 E Lazy Ln, Idaho Falls, ID 83404For Sale
 MLS ID #2186820, Cheri Cook, Real Broker LLC. SRMLS
 - $1,499,9006 bd5 ba6k sqft1241 E Lazy Ln, Idaho Falls, ID 83404For Sale
 MLS ID #2186896, Legacy Ranch Properties, Keller Williams Realty East Idaho. SRMLS
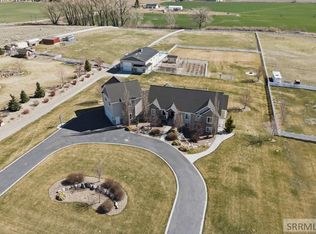
 - $1,850,0008 bd5 ba6k sqft1171 N 1000 E, Shelley, ID 83274For Sale
 MLS ID #2184911, Russ Donahoo, eXp Realty LLC. SRMLS
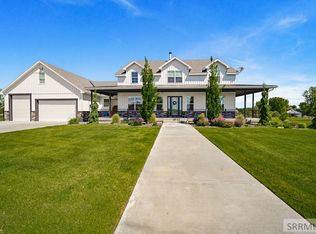
 - $1,850,0007 bd6 ba6.2k sqft1506 N 805 E, Shelley, ID 83274For Sale
 MLS ID #2187029, Jason Carlyle, Keller Williams Realty East Idaho. SRMLS
 - $1,875,0007 bd6 ba9.1k sqft1274 E 1090 N, Shelley, ID 83274For SaleMLS ID #2181213, Jace Wright, Real Broker LLC. SRMLS
- $1,695,0005 bd7 ba11k sqft6767 S 46 E, Idaho Falls, ID 83406For SaleMLS ID #2182043, Chris Italiano, Keller Williams Realty East Idaho. SRMLS
- $995,0006 bd4 ba5.7k sqft956 E 1100 N, Shelley, ID 83274For SaleMLS ID #2188027, The Nelson Group, Keller Williams Realty East Idaho. SRMLS
- $1,399,0005 bd5 ba6.2k sqft7753 S Packbridge Ln, Idaho Falls, ID 83406For SaleMLS ID #2181865, Krista Nebeker, Keller Williams Realty East Idaho. SRMLS
- $1,565,5003 bd5 ba6k sqft6122 E Lincoln Rd, Idaho Falls, ID 83401For SaleMLS ID #2187561, Kerry Howell, Century 21 High Desert. SRMLS
- $1,600,0004 bd3 ba4.8k sqft8955 N 15 E, Idaho Falls, ID 83401For SaleMLS ID #2187081, Anderson Hicks Group, Keller Williams Realty East Idaho. SRMLS
- $1,179,0004 bd5 ba4.3k sqft1190 N 1325 E, Shelley, ID 83274For SaleMLS ID #2186181, Anderson Hicks Group, Keller Williams Realty East Idaho. SRMLS
- $2,400,0008 bd5 ba6.8k sqft4825 E 21 S, Idaho Falls, ID 83401For SaleMLS ID #2186099, Ryan Webster, Keller Williams Realty East Idaho. SRMLS
- $1,300,0006 bd6 ba6.3k sqft5995 E Sagewood Dr, Idaho Falls, ID 83406For SaleMLS ID #2185953, Windmiller Group, Keller Williams Realty East Idaho. SRMLS
- $1,050,0005 bd3 ba4.1k sqft1061 N 1200 E, Shelley, ID 83274For SaleMLS ID #2187289, Anderson Hicks Group, Keller Williams Realty East Idaho. SRMLS
- $2,425,0007 bd5 ba9.4k sqft7955 S Black Hawk Dr, Idaho Falls, ID 83406For SaleMLS ID #2186755, Jody Holland, Keller Williams Realty East Idaho. SRMLS
- $1,150,0006 bd5 ba4.7k sqft1059 N 575 E, Firth, ID 83236For SaleMLS ID #2186825, Evan Cook, Keller Williams Realty East Idaho. SRMLS
- $1,300,0005 bd4 ba5.4k sqft1033 N 1200 E, Shelley, ID 83274For Sale By Owner
- $1,063,0006 bd5 ba6.9k sqft3510 Charleston Cir, Idaho Falls, ID 83404For SaleMLS ID #2187682, Anderson Hicks Group, Keller Williams Realty East Idaho. SRMLS
- $1,099,0005 bd4 ba4.7k sqft5656 E 65 S, Idaho Falls, ID 83406ACTIVEMLS ID #582901, Michael Parker, Premier Properties Real Estate Co.. PCTMLS
- $2,500,0003 bd4 ba5.3k sqft7695 N Riverfront Dr, Idaho Falls, ID 83401For SaleMLS ID #2186803, Windmiller Group, Keller Williams Realty East Idaho. SRMLS
