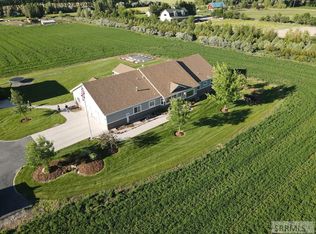
Acreage, Trees, and Space to Spare in a Stylish, Private Home. And check this out! This home has a Hair/Beauty Salon with an outside separate entrance (may be converted to a simple separate dwelling space or isolated home office). Home sits on 5 acres surrounded by rows of trees (great for transplanting to design your perfect landscape design). This 2020 construction home welcomes you to the country peace and privacy you desire. Home has abundant number of bedrooms, combined with open spaces for gathering in the living room and kitchen or in the family room. And for a little more flexibility, send those who like to play a little harder up to the bonus room above the garage. Fun for them, and yet peace for you. Compare this home, the acreage, the amount of usable trees, the size of home, the finish, everything that is included for the price. You will be hard pressed to find a package like this at this price. Schedule your private showing today.
Pending
$850,000
4713 E 200 N, Rigby, ID 83442
7beds
4,312sqft
Single Family Residence
Built in 2020
5 Acres Lot
$-- Zestimate®
$197/sqft
$-- HOA
What's special
Family roomAbundant number of bedrooms
- 28 days
- 1,685
- 192
Zillow last checked:
Listing updated:
Listed by:
Steven Hatch 208-932-6916,
Keller Williams Realty East Idaho
Source: SRMLS,MLS#: 2188728
Facts & features
Interior
Bedrooms & bathrooms
- Bedrooms: 7
- Bathrooms: 4
- Full bathrooms: 3
- 1/2 bathrooms: 1
- Main level bathrooms: 3
- Main level bedrooms: 2
Family room
- Level: Basement
Kitchen
- Level: Main
Living room
- Level: Main
Basement
- Area: 2039
Heating
- Propane, Forced Air
Cooling
- Central Air
Appliances
- Included: Dishwasher, Dryer, Gas Range, Washer, Gas Water Heater, Plumbed For Water Softener
- Laundry: Main Level
Features
- Ceiling Fan(s), Walk-In Closet(s), Master Downstairs, Master Bath, Mud Room, Pantry
- Flooring: Carpet, Laminate
- Basement: Egress Windows,Finished,Full
- Number of fireplaces: 1
- Fireplace features: 1, Propane
Interior area
- Total structure area: 4,312
- Total interior livable area: 4,312 sqft
- Finished area above ground: 2,273
- Finished area below ground: 2,039
Property
Parking
- Total spaces: 3
- Parking features: 3 Stalls, Garage Door Opener, Concrete, Gravel
- Garage spaces: 3
- Has uncovered spaces: Yes
Features
- Levels: One and One Half
- Stories: 1
- Has view: Yes
- View description: Mountain(s)
Lot
- Size: 5 Acres
- Features: Level, Rural, Secluded, Wooded, Low Traffic, Established Lawn, Many Trees, Flower Beds, Garden
Details
- Parcel number: Rp04n40e216050
- Zoning description: Jefferson-R5-Residential 5 Zon
Construction
Type & style
- Home type: SingleFamily
- Property subtype: Single Family Residence
Materials
- Frame, Primary Exterior Material: Vinyl Siding
- Foundation: Concrete Perimeter
Condition
- Year built: 2020
Utilities & green energy
- Electric: Rocky Mountain Power
- Sewer: Private Sewer
- Water: Well, Shared Well
Community & HOA
Community
- Subdivision: None
HOA
- Has HOA: No
Location
- Region: Rigby
Financial & listing details
- Price per square foot: $197/sqft
- Tax assessed value: $766,560
- Annual tax amount: $2,203
- Date on market: 8/24/2026
- Listing terms: Cash,Conventional,FHA,VA Loan
- Inclusions: 2 Lp Dryers, 2 Washers, Dishwasher. Hair Salon Furniture/Fixtures Are Negotiable.
- Exclusions: Seller's Personal Property
- Has irrigation water rights: Yes
Estimated market value
Not available
Estimated sales range
Not available
Not available
Price history
| Date | Event | Price |
|---|---|---|
| 9/18/2026 | Pending sale | $850,000$197/sqft |
Source:  SRMLS #2188728 Report a problem SRMLS #2188728 Report a problem | ||
| 8/24/2026 | Listed for sale | $850,000$197/sqft |
Source: SRMLS #2188728 Report a problem | ||
Public tax history
| Year | Property taxes | Tax assessment |
|---|---|---|
| 2025 | $2,127 -5.3% | $766,560 +13% |
| 2024 | $2,245 +17.3% | $678,446 -3.4% |
| 2023 | $1,913 -13.9% | $702,081 +14.4% |
| 2022 | $2,223 -6% | $613,454 +32.8% |
| 2021 | $2,365 +606.1% | $461,928 +641.1% |
| 2020 | $335 -30.3% | $62,333 +47.4% |
| 2018 | $481 | $42,285 +5% |
| 2017 | $481 -3.4% | $40,285 +10.6% |
| 2016 | $498 +2.1% | $36,420 +12.3% |
| 2015 | $487 +6% | $32,420 |
| 2014 | $459 -1.4% | $32,420 |
| 2013 | $466 | $32,420 |
Find assessor info on the county website
Monthly payment
Est. payment
Payment breakdown
Explore the cost of this home by adjusting the details. Changes won't be saved.Climate risks
Neighborhood: 83442
Nearby schools
Schools provided by the listing agent
- Elementary: Cottonwood Elementary
- Middle: Rigby Middle School
- High: RIGBY 251HS
Source: SRMLS. This data may not be complete. We recommend contacting the local school district to confirm school assignments for this home.
Similar homes
- $999,0005 bd4 ba4.2k sqft327 N 4410 E, Rigby, ID 83442For Sale
 MLS ID #2188343, Jessica Cardon, eXp Realty LLC. SRMLS
 - $1,175,0005 bd6 ba5.2k sqft307 N 4200 E, Rigby, ID 83442For Sale
 MLS ID #2188768, Grider Peterson Real Estate Team, eXp Realty LLC. SRMLS
 - $699,0006 bd4 ba3.3k sqft3953 E 460 N, Rigby, ID 83442For Sale
 MLS ID #2188590, Dakri Bernard, Keller Williams Realty East Idaho. SRMLS
 - $689,9007 bd3 ba3.8k sqft4148 E 82 N, Rigby, ID 83442For Sale
 MLS ID #2180722, Lacey Christensen, Silvercreek Realty Group. SRMLS
