NEW Construction The Cottonwood floor plan by Odyssey Homes is designed with comfort, functionality, and style in mind. Featuring a spacious open-concept layout, this plan seamlessly connects the kitchen, dining, and living areas—making it perfect for both everyday living and entertaining. Natural light fills the home, highlighting thoughtfully placed details that create a warm and inviting atmosphere. With generous square footage and a smart design, the Cottonwood provides plenty of room for growing families or those looking for a home that adapts to their lifestyle. This floor plan offers a balance of private retreats and shared spaces. The primary suite is a true sanctuary, complete with a walk-in closet and a luxurious bathroom for ultimate relaxation. Additional bedrooms are comfortably sized and flexible for use as guest rooms, home offices, or hobby spaces. With options for outdoor living areas and modern finishes throughout, the Cottonwood combines timeless craftsmanship with the convenience of modern design—making it an ideal choice for homeowners who want both style and substance in their new home.
For sale
Price cut: $24K (7/14)
$755,000
209 N 4117 E, Idaho Falls, ID 83402
6beds
3,866sqft
:
Get pre-qualified$4,557/mo
Single Family Residence
Built in 2026
1.01 Acres Lot
$751,000 Zestimate®
$195/sqft
$25/mo HOA
What's special
Modern finishes throughoutSpacious open-concept layoutTimeless craftsmanshipWarm and inviting atmosphereWalk-in closet
- 190 days |
- 363 |
- 27 |
Zillow last checked:
Listing updated:
Listed by:
Natasha Ellis 208-220-5170,
Silvercreek Realty Group
Source: SRMLS,MLS#: 2181786
Facts & features
Interior
Bedrooms & bathrooms
- Bedrooms: 6
- Bathrooms: 3
- Full bathrooms: 3
- Main level bathrooms: 2
- Main level bedrooms: 3
Family room
- Level: Basement
Kitchen
- Level: Main
Living room
- Level: Main
Basement
- Area: 1933
Heating
- Natural Gas
Cooling
- Central Air
Appliances
- Included: Dishwasher, Disposal, Microwave, Vented Exhaust Fan, Gas Range, Gas Water Heater, Plumbed For Water Softener
- Laundry: Main Level, Laundry Room
Features
- Ceiling Fan(s), New Paint-Full, Plumbed For Central Vac, Walk-In Closet(s), Central Vacuum, Main Floor Family Room, Master Downstairs, Master Bath, Mud Room, Office, Pantry
- Flooring: Luxury Vinyl, Carpet, Tile
- Basement: Finished
- Number of fireplaces: 1
- Fireplace features: 1, Gas
Interior area
- Total structure area: 3,866
- Total interior livable area: 3,866 sqft
- Finished area above ground: 1,933
- Finished area below ground: 1,933
Property
Parking
- Total spaces: 3
- Parking features: 3 Stalls, Attached, Garage Door Opener, Concrete
- Attached garage spaces: 3
- Has uncovered spaces: Yes
Features
- Levels: Two
- Stories: 2
- Patio & porch: 2, Covered, Deck, Patio, Porch
- Fencing: None
Lot
- Size: 1.01 Acres
- Features: Corner Lot, Cul-De-Sac, No Landscaping
Details
- Parcel number: RP005320020040
- Zoning description: Jefferson-R1-Residential1 Zone
Construction
Type & style
- Home type: SingleFamily
- Architectural style: A-Frame
- Property subtype: Single Family Residence
Materials
- Frame, Primary Exterior Material: Stone, Primary Exterior Material: Stucco, Primary Exterior Material: See Remarks
- Foundation: Concrete Perimeter
Condition
- Year built: 2026
Utilities & green energy
- Electric: Rocky Mountain Power
- Sewer: Private Sewer, Sump Pump
- Water: Well
Community & HOA
Community
- Subdivision: Moser Estates
HOA
- Has HOA: Yes
- HOA fee: $300 annually
Location
- Region: Idaho Falls
Financial & listing details
- Price per square foot: $195/sqft
- Annual tax amount: $246
- Date on market: 1/30/2026
- Listing terms: Cash,Conventional,FHA,RD,VA Loan
- Inclusions: Dishwasher, Microwave, Range
- Exclusions: Seller's Personal Property
Estimated market value
$751,000
$713,000 - $789,000
$3,395/mo
Price history
| Date | Event | Price |
|---|---|---|
| 7/14/2026 | Price change | $755,000-3.1%$195/sqft |
Source:  SRMLS #2181786 Report a problem SRMLS #2181786 Report a problem | ||
| 6/3/2026 | Price change | $779,000-1.3%$202/sqft |
Source: SRMLS #2181786 Report a problem | ||
| 1/30/2026 | Listed for sale | $789,000$204/sqft |
Source: SRMLS #2181786 Report a problem | ||
Public tax history
Tax history is unavailable.
Monthly payment
Est. payment
Payment breakdown
Explore the cost of this home by adjusting the details. Changes won't be saved.Climate risks
Neighborhood: 83402
Nearby schools
GreatSchools rating
- 7/10South Fork Elementary SchoolGrades: PK-5Distance: 1.1 mi
- 8/10Rigby Middle SchoolGrades: 6-8Distance: 3.1 mi
- 5/10Rigby Senior High SchoolGrades: 9-12Distance: 2.9 mi
Schools provided by the listing agent
- Elementary: SOUTH FORK
- Middle: Rigby Middle School
- High: RIGBY 251HS
Source: SRMLS. This data may not be complete. We recommend contacting the local school district to confirm school assignments for this home.
- $--5 bd2 ba2k sqft4111 E 206 N, Rigby, ID 83442Sold
- $758,5005 bd4 ba2.6k sqft4116 E 206 N, Rigby, ID 83442Off Market
- $731,3006 bd3 ba1.9k sqft4124 E 206 N, Rigby, ID 83442Off Market
- $--5 bd3 ba1.8k sqft4120 E 206 N, Rigby, ID 83442Sold
- $588,8003 bd2 ba1.9k sqft215 N 4127 E, Rigby, ID 83442Off Market
- $723,1004 bd3 ba2k sqft211 N 4107 E, Rigby, ID 83442Off Market
- $752,9005 bd3 ba2k sqft209 N 4107 E, Rigby, ID 83442Off Market
- $--3 bd2 ba2k sqft4113 E 218 N, Rigby, ID 83442Sold
A local agent can set up tours, give advice and negotiate with sellers.
A local lender can help you make sure your offer is ready when you are.
Similar homes
- $805,0007 bd3 ba3.8k sqft4136 E 206 N, Rigby, ID 83442For Sale
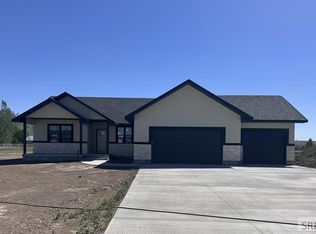 MLS ID #2187452, Tori Rainey, Hamlet Realty. SRMLS
 - $719,9905 bd5 ba4k sqft3757 E 369 N, Rigby, ID 83442For Sale
 MLS ID #2188150, Whitney Morris, Hamlet Realty. SRMLS
 - $729,9005 bd3 ba3.5k sqft3780 E 369 N, Rigby, ID 83442For Sale
 MLS ID #2187051, Miriam Barker, Silvercreek Realty Group. SRMLS
 - $699,9906 bd4 ba4k sqft3761 E 369 N, Rigby, ID 83442For Sale
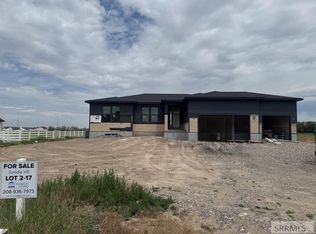 MLS ID #2181711, Felipe Montanares, Hamlet Homes. SRMLS
 - $649,9006 bd3 ba3.4k sqft3794 E 180 N, Rigby, ID 83442For SaleMLS ID #2187218, Jed Lowder, Axis Idaho Realty. SRMLS
- $660,0005 bd4 ba3k sqft225 N 3800 E, Rigby, ID 83442For SaleMLS ID #2188025, Kyle Knowles, Assist 2 Sell The Realty Team. SRMLS
- $679,9003 bd3 ba4.2k sqft486 N 4154 E, Rigby, ID 83442For SaleMLS ID #2186447, Jed Lowder, Axis Idaho Realty. SRMLS
- $699,9994 bd3 ba3.2k sqft4038 E 545 N, Rigby, ID 83442For SaleMLS ID #2181527, Ashley Martinez, RE/MAX Prestige. SRMLS
- $519,9006 bd3 ba2.8k sqft3937 E 172 N, Rigby, ID 83442For SaleMLS ID #2188166, Jed Lowder, Axis Idaho Realty. SRMLS
- $699,0005 bd3 ba3.3k sqft354 N 3788 E, Rigby, ID 83442For Sale By Owner
- $639,9005 bd3 ba2.5k sqft3811 E 228 N, Rigby, ID 83442For SaleMLS ID #2187948, The Nelson Group, Keller Williams Realty East Idaho. SRMLS
- $515,0004 bd3 ba2.7k sqft4024 E 66 N, Rigby, ID 83442For SaleMLS ID #2186623, Jed Lowder, Axis Idaho Realty. SRMLS
- $799,0005 bd3 ba3.6k sqft6560 E Crown Cres, Idaho Falls, ID 83406For SaleMLS ID #2187840, Jody Holland, Keller Williams Realty East Idaho. SRMLS
- $580,0006 bd2 ba3.5k sqft194 N 3600 E, Rigby, ID 83442For SaleMLS ID #2185090, Rick Johnson, ROI Brokers SE Idaho LLC. SRMLS
- $675,0004 bd3 ba3.5k sqft2680 W 33 N, Idaho Falls, ID 83402For SaleMLS ID #2186871, Jody Holland, Keller Williams Realty East Idaho. SRMLS
- $549,9004 bd3 ba4k sqft3839 E 12 N, Rigby, ID 83442For SaleMLS ID #2188105, Paul Webber, Axis Idaho Realty. SRMLS
- $699,0005 bd4 ba3.8k sqft4201 Woodland Dr, Rexburg, ID 83440For SaleMLS ID #2184571, Kelly Jenkins, Boss Real Estate. SRMLS
- $725,0006 bd3 ba5.3k sqft634 N 3200 E, Menan, ID 83434For SaleMLS ID #2185965, Jed Lowder, Axis Idaho Realty. SRMLS
- $559,0003 bd2 ba2k sqft3927 E 400 N, Rigby, ID 83442For SaleMLS ID #2187108, Aaron Belk, Archibald-Bagley Real Estate. SRMLS
- $738,0006 bd3 ba3.7k sqft3083 Lancer Ave, Idaho Falls, ID 83406For SaleMLS ID #2186411, Kaysha Landon, The Realty Shop. SRMLS
