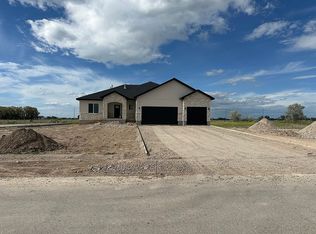
Experience the perfect blend of space and sophisticated design in this stunning new construction by Hamlet Homes. Featuring the popular Harrison floorplan with the modern elevation, this expansive 5-bedroom, 4 1/2-bathroom residence offers 4005 sq. ft. of meticulously crafted living space in the sought-after Saddle Hill community of Rigby. The upstairs includes the owners suite, main floor living and an additional ensuite bedroom, large walk in pantry, and laundry room. The basement boasts a large family room and 3 additional bedrooms, a large bathroom, and laundry room. Situated on a generous 1-acre lot near Rigby High School, this home combines rural serenity with modern convenience with its own well and septic. Pictures to come throughout build process! Estimated completion end of August.
Pending
$719,990
3757 E 369 N, Rigby, ID 83442
5beds
4,005sqft
Single Family Residence
Built in 2026
1 Acres Lot
$-- Zestimate®
$180/sqft
$20/mo HOA
What's special
Laundry roomAdditional ensuite bedroomMain floor livingOwners suite
- 55 days
- 124
- 3
Zillow last checked:
Listing updated:
Listed by:
Whitney Morris 801-372-9046,
Hamlet Realty
Source: SRMLS,MLS#: 2188150
Facts & features
Interior
Bedrooms & bathrooms
- Bedrooms: 5
- Bathrooms: 5
- Full bathrooms: 4
- 1/2 bathrooms: 1
- Main level bathrooms: 3
- Main level bedrooms: 2
Dining room
- Level: Main
Family room
- Level: Basement
Kitchen
- Level: Main
Living room
- Level: Main
Basement
- Area: 2004
Heating
- Natural Gas, Forced Air
Cooling
- Central Air
Appliances
- Included: Dishwasher, Double Oven, Disposal, Microwave, Gas Range, Gas Water Heater
- Laundry: In Basement, Laundry Room
Features
- New Paint-Full, Walk-In Closet(s), Mud Room
- Flooring: Luxury Vinyl, Carpet
- Basement: Finished,Full
- Number of fireplaces: 1
- Fireplace features: 1, Gas, Insert
Interior area
- Total structure area: 4,005
- Total interior livable area: 4,005 sqft
- Finished area above ground: 2,001
- Finished area below ground: 2,004
Property
Parking
- Total spaces: 3
- Parking features: 3 Stalls, Garage Door Opener, Concrete
- Garage spaces: 3
- Has uncovered spaces: Yes
Features
- Levels: One
- Stories: 1
- Patio & porch: 2, Deck, Porch
- Fencing: None
- Has view: Yes
- View description: Valley
Lot
- Size: 1 Acres
- Features: Near Schools, No Landscaping
Details
- Parcel number: RP0080020190
- Zoning description: Rigby-R1-Residential Sngl Fam
Construction
Type & style
- Home type: SingleFamily
- Property subtype: Single Family Residence
Materials
- Frame, Primary Exterior Material: Hardboard/Composition, Primary Exterior Material: Stone
- Foundation: Concrete Perimeter
Condition
- Year built: 2026
Utilities & green energy
- Electric: Rocky Mountain Power
- Sewer: Private Sewer
- Water: Well
Community & HOA
Community
- Subdivision: Saddle Hill
HOA
- Has HOA: Yes
- Services included: Common Area, Walking Path
- HOA fee: $240 annually
Location
- Region: Rigby
Financial & listing details
- Price per square foot: $180/sqft
- Annual tax amount: $246
- Date on market: 7/29/2026
- Listing terms: Cash,Conventional,1031 Exchange,FHA,RD,VA Loan
- Inclusions: Microwave, Dishwasher, Double Oven, Vented Exhaust Fan, Built In Range, Gas Range, Garbage Disposal, Gas Water Heater
- Exclusions: Seller's Personal Property
Estimated market value
Not available
Estimated sales range
Not available
Not available
Price history
| Date | Event | Price |
|---|---|---|
| 9/8/2026 | Pending sale | $719,990$180/sqft |
Source:  SRMLS #2188150 Report a problem SRMLS #2188150 Report a problem | ||
| 7/29/2026 | Listed for sale | $719,990$180/sqft |
Source: SRMLS #2188150 Report a problem | ||
| 7/27/2026 | Listing removed | $719,990$180/sqft |
Source: SRMLS #2184590 Report a problem | ||
| 6/27/2026 | Price change | $719,990-1.1%$180/sqft |
Source: SRMLS #2184590 Report a problem | ||
| 3/11/2026 | Listed for sale | $728,225$182/sqft |
Source: SRMLS #2184590 Report a problem | ||
Public tax history
Tax history is unavailable.
Monthly payment
Est. payment
Payment breakdown
Explore the cost of this home by adjusting the details. Changes won't be saved.Climate risks
Neighborhood: 83442
Nearby schools
Schools provided by the listing agent
- Elementary: JEFFERSON ELEMENTARY #251
- Middle: Rigby Middle School
- High: RIGBY 251HS
Source: SRMLS. This data may not be complete. We recommend contacting the local school district to confirm school assignments for this home.
Similar homes
- $699,9995 bd3 ba3.5k sqft3780 E 369 N, Rigby, ID 83442For Sale
 MLS ID #2187051, Miriam Barker, Silvercreek Realty Group. SRMLS
 - $669,0004 bd3 ba3k sqft3754 E 369 N, Rigby, ID 83442For Sale
 MLS ID #2189152, Joshua Thatcher, Real Estate Two70. SRMLS
 - $699,0005 bd3 ba3.3k sqft354 N 3788 E, Rigby, ID 83442For Sale By Owner

- $699,9906 bd4 ba4k sqft3761 E 369 N, Rigby, ID 83442For Sale
 MLS ID #2181711, Felipe Montanares, Hamlet Homes. SRMLS
