Fall Creek Homes' XL Mt Cascade is built for the discerning Buyer. Upon entering the home you will love the vaulted ceilings and a thoughtful layout. The Kitchen has a large center island and a separate Dining area with a nice view of the back yard. There is a meaningful place for your entire Kitchen everything with all the cabinetry and walk-in pantry. Enter the Living Room where you'll find the perfect place to relax. Down the hall is the Master Suite. The Master bedroom comes completed with large windows that let in lots of sunshine! Master bath has a large tub, walk-in shower, double sink and vanity. Head downstairs to a large Family Room and three more bedrooms. Don't let this opportunity pass you by! Contact the Listing Agent for more information. All info provided as a courtesy, buyer to verify all.
For sale
$539,000
3873 E Walnut Way, Rigby, ID 83442
6beds
3,636sqft
Single Family Residence
Built in 2026
0.36 Acres Lot
$-- Zestimate®
$148/sqft
$20/mo HOA
What's special
Large center islandMaster suiteVaulted ceilings
- 47 days
- 207
- 14
Zillow last checked:
Listing updated:
Listed by:
Jesse Johnson 208-317-5626,
Fall Creek Homes
Source: SRMLS,MLS#: 2188345
Facts & features
Interior
Bedrooms & bathrooms
- Bedrooms: 6
- Bathrooms: 3
- Full bathrooms: 3
- Main level bathrooms: 2
- Main level bedrooms: 3
Family room
- Level: Basement
Kitchen
- Level: Main
Living room
- Level: Main
Basement
- Area: 1820
Heating
- Natural Gas
Cooling
- None
Appliances
- Included: Dishwasher, Disposal, Microwave, Gas Range, Gas Water Heater, Plumbed For Water Softener
- Laundry: Main Level
Features
- Ceiling Fan(s), Vaulted Ceiling(s), Walk-In Closet(s), Master Downstairs, Master Bath
- Flooring: Luxury Vinyl, Tile
- Basement: Egress Windows,Finished
- Number of fireplaces: 1
- Fireplace features: 1
Interior area
- Total structure area: 3,636
- Total interior livable area: 3,636 sqft
- Finished area above ground: 1,816
- Finished area below ground: 1,820
Property
Parking
- Total spaces: 3
- Parking features: 3 Stalls, Garage Door Opener, Concrete
- Garage spaces: 3
- Has uncovered spaces: Yes
Features
- Levels: One
- Stories: 1
- Patio & porch: 1
- Fencing: None
Lot
- Size: 0.36 Acres
- Features: No Landscaping
Details
- Parcel number: RP005870110040
- Zoning description: Not Verified
Construction
Type & style
- Home type: SingleFamily
- Architectural style: Other
- Property subtype: Single Family Residence
Materials
- Frame, Primary Exterior Material: Stucco, Primary Exterior Material: Vinyl Siding
- Foundation: Concrete Perimeter
Condition
- Year built: 2026
Utilities & green energy
- Electric: Rocky Mountain Power
- Sewer: Community Sewer, Septic Tank
- Water: Community Well (5+)
Community & HOA
Community
- Subdivision: Pepperwood Crossing-Jef
HOA
- Has HOA: Yes
- HOA fee: $20 monthly
Location
- Region: Rigby
Financial & listing details
- Price per square foot: $148/sqft
- Tax assessed value: $78,000
- Annual tax amount: $372
- Date on market: 8/5/2026
- Listing terms: Cash,Conventional,1031 Exchange,FHA,VA Loan
- Inclusions: Stainless Steel Gas Range, Microwave, Dishwasher And Gas Water Heater.
- Exclusions: The Home Is Roughed For Ac, But The Condenser Unit Is Not Included. Builder Can Have One Installed For $4, 500. Fridge And Landscaping Are Not Included. Concessions Like Landscaping Can Be Rolled Into The Loan Through The Re22.
Estimated market value
Not available
Estimated sales range
Not available
Not available
Price history
| Date | Event | Price |
|---|---|---|
| 8/5/2026 | Listed for sale | $539,000$148/sqft |
Source:  SRMLS #2188345 Report a problem SRMLS #2188345 Report a problem | ||
Public tax history
| Year | Property taxes | Tax assessment |
|---|---|---|
| 2025 | $372 +371% | $78,000 +345.7% |
| 2024 | $79 +7216.7% | $17,500 +7712.5% |
| 2023 | $1 -20.6% | $224 +12% |
| 2022 | $1 | $200 |
| 2021 | -- | $200 -1.5% |
| 2020 | $2 -29.2% | $203 -1.5% |
| 2018 | $2 | $206 +2% |
| 2017 | $2 -1.9% | $202 -5.6% |
| 2016 | $2 -6.9% | $214 +34.6% |
| 2015 | $2 | $159 +34.7% |
| 2014 | -- | $118 |
| 2013 | $1 | $118 |
Find assessor info on the county website
Monthly payment
Est. payment
Payment breakdown
Explore the cost of this home by adjusting the details. Changes won't be saved.Climate risks
Neighborhood: 83442
Nearby schools
Schools provided by the listing agent
- Elementary: Cottonwood Elementary
- Middle: Rigby Middle School
- High: RIGBY 251HS
Source: SRMLS. This data may not be complete. We recommend contacting the local school district to confirm school assignments for this home.
Similar homes
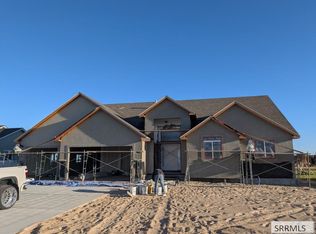
- $540,0004 bd3 ba2.7k sqft34 N Currant Ln, Rigby, ID 83442For Sale
 MLS ID #2188028, Jorelle McClellan, Silvercreek Realty Group. SRMLS
 - $499,9006 bd3 ba2.8k sqft3937 E 172 N, Rigby, ID 83442For Sale
 MLS ID #2188166, Jed Lowder, Axis Idaho Realty. SRMLS
 - $499,9004 bd3 ba4k sqft3839 E 12 N, Rigby, ID 83442For Sale
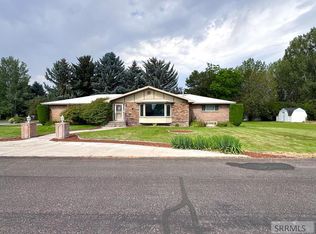 MLS ID #2188105, Paul Webber, Axis Idaho Realty. SRMLS
 - $545,0004 bd3 ba2.5k sqft32 N Currant Ln, Rigby, ID 83442For Sale
 MLS ID #2187751, Jorelle McClellan, Silvercreek Realty Group. SRMLS
