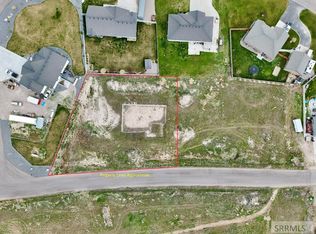
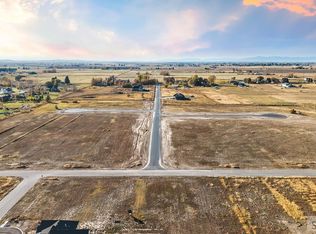
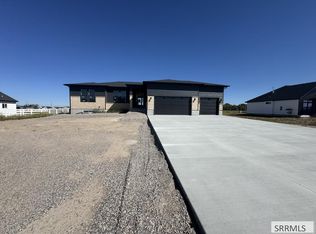
Welcome to Fall Creek Homes' XL Targhee plan! The open layout with vaulted ceilings, along with the beautiful touch of modern finishes will make you feel right at home! The front porch and covered back patio are the perfect places to enjoy beautiful sunsets and lots of time outside! The kitchen is carefully designed with a large island and dedicated dining area with a great view of the backyard. The Living Room has large cased windows that fill the room with sunshine! Enjoy a large Master bedroom and Master bathroom that features a beautiful vanity, large tub, water closet and a separate shower. Down the beautiful staircase is the finished basement, or entertainment central! There are 3 additional large bedrooms and a full bathroom; lots of storage areas too! 1 Acre Lots are getting hard to find Don't delay! 15 min to Rexburg or Idaho Falls. For a complete “new home experience,” winning financing strategy and additional details, contact the Listing Agent. All info provided as a courtesy, buyer to verify all.
For sale
$570,000
181 N 3785 E, Rigby, ID 83442
6beds
3,630sqft
Single Family Residence
Built in 2026
1.22 Acres Lot
$-- Zestimate®
$157/sqft
$-- HOA
What's special
Modern finishesLots of storage areasCovered back patioFront porchLarge master bedroom
- 6 days
- 216
- 25
Zillow last checked:
Listing updated:
Listed by:
Jesse Johnson 208-317-5626,
Fall Creek Homes
Source: SRMLS,MLS#: 2189228
Facts & features
Interior
Bedrooms & bathrooms
- Bedrooms: 6
- Bathrooms: 3
- Full bathrooms: 3
- Main level bathrooms: 2
- Main level bedrooms: 3
Dining room
- Level: Main
Family room
- Level: Basement
Kitchen
- Level: Main
Living room
- Level: Main
Basement
- Area: 1865
Heating
- Natural Gas
Cooling
- See Remarks
Appliances
- Included: Dishwasher, Disposal, Microwave, Gas Range, Gas Water Heater
- Laundry: Main Level
Features
- Ceiling Fan(s), Vaulted Ceiling(s), Walk-In Closet(s), Formal Dining Room, Master Downstairs, Master Bath, Pantry
- Flooring: Luxury Vinyl
- Basement: Egress Windows,Finished
- Number of fireplaces: 1
- Fireplace features: 1
Interior area
- Total structure area: 3,630
- Total interior livable area: 3,630 sqft
- Finished area above ground: 1,765
- Finished area below ground: 1,865
Property
Parking
- Total spaces: 3
- Parking features: 3 Stalls, Garage Door Opener, Concrete
- Garage spaces: 3
- Has uncovered spaces: Yes
Features
- Levels: One
- Stories: 1
- Patio & porch: 1
- Fencing: None
Lot
- Size: 1.22 Acres
- Features: No Landscaping
Details
- Parcel number: RP005920010070
- Zoning description: Not Verified
Construction
Type & style
- Home type: SingleFamily
- Architectural style: Other
- Property subtype: Single Family Residence
Materials
- Frame, Primary Exterior Material: Stone, Primary Exterior Material: Stucco, Primary Exterior Material: Vinyl Siding
- Foundation: Concrete Perimeter
Condition
- Year built: 2026
Utilities & green energy
- Electric: Rocky Mountain Power
- Sewer: Private Sewer
- Water: Well
Community & HOA
Community
- Subdivision: Pineview Estates
HOA
- Has HOA: No
Location
- Region: Rigby
Financial & listing details
- Price per square foot: $157/sqft
- Date on market: 9/15/2026
- Listing terms: Cash,Conventional,1031 Exchange,FHA,VA Loan
- Inclusions: Stainless Steel Gas Range, Microwave, Dishwasher And Gas Water Heater.
- Exclusions: The Home Is Roughed For Ac, But The Condenser Unit Is Not Included. Builder Can Have One Installed For $4, 500. Fridge And Landscaping Are Not Included. Concessions Like Landscaping Can Be Rolled Into The Loan Through The Re22.
Estimated market value
Not available
Estimated sales range
Not available
Not available
Price history
| Date | Event | Price |
|---|---|---|
| 9/15/2026 | Listed for sale | $570,000$157/sqft |
Source:  SRMLS #2189228 Report a problem SRMLS #2189228 Report a problem | ||
Public tax history
Tax history is unavailable.
Monthly payment
Est. payment
Payment breakdown
Explore the cost of this home by adjusting the details. Changes won't be saved.Climate risks
Neighborhood: 83442
Nearby schools
Schools provided by the listing agent
- Elementary: JEFFERSON ELEMENTARY #251
- Middle: Rigby Middle School
- High: RIGBY 251HS
Source: SRMLS. This data may not be complete. We recommend contacting the local school district to confirm school assignments for this home.
Similar homes
- $600,0004 bd2 ba2.5k sqft3873 E 200 N, Rigby, ID 83442For Sale
 MLS ID #2189262, Jared Horsley, Silvercreek Realty Group. SRMLS
 - $565,0005 bd3 ba3.2k sqft4041 E 235 N, Rigby, ID 83442For Sale
 MLS ID #2188569, Jesse Thomas, Axis Idaho Realty. SRMLS
 - $595,0004 bd3 ba3.2k sqft4034 E 537 N, Rigby, ID 83442For Sale
 MLS ID #2188575, Melissa Rodriguez, Silvercreek Realty Group. SRMLS
 - $535,0005 bd3 ba2.7k sqft182 N 3978 E, Rigby, ID 83442For Sale
 MLS ID #2189061, Brooke Coles, Silvercreek Realty Group. SRMLS
