Estimated Completion is September. Preferred Lender Incentive: $15,000 your way. Experience the perfect blend of space and sophisticated design in this stunning new construction by Hamlet Homes. Featuring the popular William Floorplan with the Prairie elevation, this expansive 6-bedroom, 4-bathroom residence offers 4015 sq. ft. of meticulously crafted living space in the sought-after Saddle Hill community of Rigby. Situated on a generous 1-acre lot near Rigby High School, this home combines rural serenity with modern convenience. Please reach out to Sales Representative for current incentives. Pictures to come throughout build process! LOT 2-17*
For sale
Price cut: $12.6K (6/27)
$699,990
3761 E 369 N, Rigby, ID 83442
6beds
4,015sqft
:
Get pre-qualified$4,144/mo
Single Family Residence
Built in 2026
1 Acres Lot
$-- Zestimate®
$174/sqft
$20/mo HOA
What's special
Prairie elevation
- 181 days |
- 345 |
- 25 |
Zillow last checked:
Listing updated:
Listed by:
Felipe Montanares 208-541-3919,
Hamlet Homes,
Gayla Weston 208-541-1495,
Hamlet Homes
Source: SRMLS,MLS#: 2181711
Facts & features
Interior
Bedrooms & bathrooms
- Bedrooms: 6
- Bathrooms: 4
- Full bathrooms: 4
- Main level bathrooms: 2
- Main level bedrooms: 3
Family room
- Level: Basement
Kitchen
- Level: Main
Living room
- Level: Main
Basement
- Area: 1995
Heating
- Natural Gas
Cooling
- Central Air
Appliances
- Included: Dishwasher, Disposal, Microwave, Plumbed For Water Softener
- Laundry: In Basement, Main Level, Laundry Room
Features
- Ceiling Fan(s), New Paint-Full, Walk-In Closet(s), Master Downstairs, Master Bath, Mud Room, Pantry, Storage
- Flooring: Luxury Vinyl, Carpet, New Floor Coverings-Full
- Basement: Egress Windows,Exterior Entry,Finished,Full
- Number of fireplaces: 1
- Fireplace features: 1, Gas
Interior area
- Total structure area: 4,015
- Total interior livable area: 4,015 sqft
- Finished area above ground: 2,020
- Finished area below ground: 1,995
Property
Parking
- Total spaces: 3
- Parking features: 3 Stalls, Attached, Garage Door Opener, Concrete
- Attached garage spaces: 3
- Has uncovered spaces: Yes
Features
- Levels: One
- Stories: 1
- Patio & porch: 1, Patio
- Fencing: None
Lot
- Size: 1 Acres
- Features: Near Schools, No Landscaping
Details
- Parcel number: RP008080020170
- Zoning description: Rigby-R1-Residential Sngl Fam
Construction
Type & style
- Home type: SingleFamily
- Architectural style: Other
- Property subtype: Single Family Residence
Materials
- Frame, Primary Exterior Material: Lap Siding, Primary Exterior Material: Stone, Primary Exterior Material: Vinyl Siding
- Foundation: Concrete Perimeter
Condition
- Year built: 2026
Utilities & green energy
- Electric: Rocky Mountain Power
- Sewer: Private Sewer
- Water: Well
Community & HOA
Community
- Subdivision: Saddle Hill
HOA
- Has HOA: Yes
- Services included: Common Area, Snow Removal
- HOA fee: $240 annually
Location
- Region: Rigby
Financial & listing details
- Price per square foot: $174/sqft
- Annual tax amount: $246
- Date on market: 1/28/2026
- Listing terms: Cash,Conventional,1031 Exchange,FHA,RD,VA Loan
- Exclusions: Seller's Personal Property
Estimated market value
Not available
Estimated sales range
Not available
Not available
Price history
| Date | Event | Price |
|---|---|---|
| 6/27/2026 | Price change | $699,990-1.8%$174/sqft |
Source:  SRMLS #2181711 Report a problem SRMLS #2181711 Report a problem | ||
| 4/6/2026 | Price change | $712,550+0.4%$177/sqft |
Source: SRMLS #2181711 Report a problem | ||
| 1/28/2026 | Listed for sale | $709,990$177/sqft |
Source: SRMLS #2181711 Report a problem | ||
Public tax history
Tax history is unavailable.
Monthly payment
Est. payment
Payment breakdown
Explore the cost of this home by adjusting the details. Changes won't be saved.Climate risks
Neighborhood: 83442
Nearby schools
GreatSchools rating
- 3/10Harwood Elementary SchoolGrades: PK-5Distance: 0.5 mi
- 8/10Rigby Middle SchoolGrades: 6-8Distance: 1.4 mi
- 5/10Rigby Senior High SchoolGrades: 9-12Distance: 1.2 mi
Schools provided by the listing agent
- Elementary: JEFFERSON ELEMENTARY #251
- Middle: Rigby Middle School
- High: RIGBY 251HS
Source: SRMLS. This data may not be complete. We recommend contacting the local school district to confirm school assignments for this home.
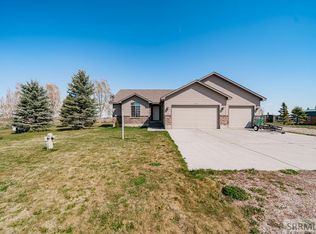
- $749,0006 bd3 ba2.6k sqft3449 E 225 N, Rigby, ID 83442Pending
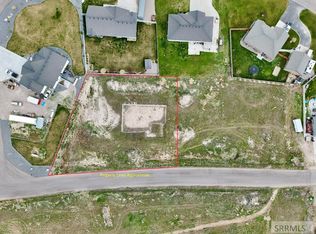
- $95,0000.6 Acres86 N Hillside Dr, Rigby, ID 83442Lot/Land
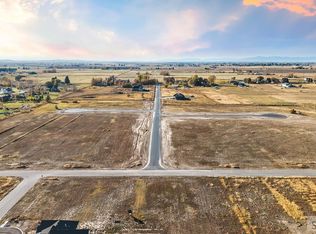
- $89,9001.04 AcresL6 B 5 #3731-E, Rigby, ID 83442Pending
- $89,9001.02 AcresL10 B 4 #3730-E, Rigby, ID 83442Lot/Land

- $89,9001.07 AcresL8 B 4 #3730-E, Rigby, ID 83442Lot/Land
- $89,9001 AcresL6 B 4 #3730-E, Rigby, ID 83442Pending
- $89,9001.02 AcresL5 B 4 #3730-E, Rigby, ID 83442Lot/Land
- $89,9001.06 AcresL7 B 5 #3731-E, Rigby, ID 83442Pending
- $89,9001.03 AcresL10 B 5 #3731-E, Rigby, ID 83442Pending
A local agent can set up tours, give advice and negotiate with sellers.
Similar homes
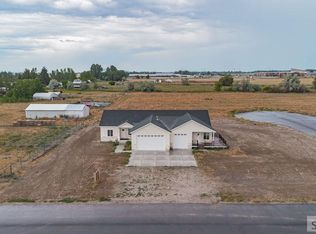
- $639,9005 bd3 ba2.5k sqft3811 E 228 N, Rigby, ID 83442For Sale
 MLS ID #2187948, The Nelson Group, Keller Williams Realty East Idaho. SRMLS
 - $649,9006 bd3 ba3.4k sqft3794 E 180 N, Rigby, ID 83442For Sale
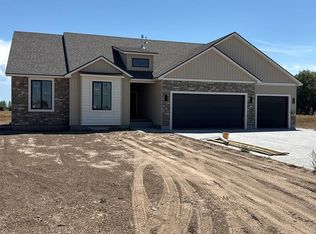 MLS ID #2187218, Jed Lowder, Axis Idaho Realty. SRMLS
 - $729,9005 bd3 ba3.5k sqft3780 E 369 N, Rigby, ID 83442For Sale
 MLS ID #2187051, Miriam Barker, Silvercreek Realty Group. SRMLS
 - $699,9994 bd3 ba3.2k sqft4038 E 545 N, Rigby, ID 83442For Sale
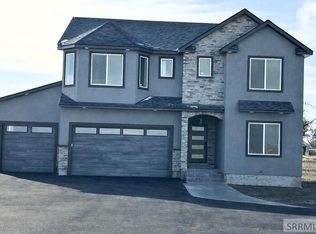 MLS ID #2181527, Ashley Martinez, RE/MAX Prestige. SRMLS
 - $750,0006 bd3 ba3.6k sqft4149 E 74 N, Rigby, ID 83442For Sale By Owner
- $679,9003 bd3 ba4.2k sqft486 N 4154 E, Rigby, ID 83442For SaleMLS ID #2186447, Jed Lowder, Axis Idaho Realty. SRMLS
- $550,0006 bd4 ba3.4k sqft83 N Cambridge Dr, Rigby, ID 83442For SaleMLS ID #2187463, Gary Bake, Assist 2 Sell The Realty Team. SRMLS
- $755,0006 bd3 ba3.8k sqft209 N 4117 E, Idaho Falls, ID 83402For SaleMLS ID #2181786, Natasha Ellis, Silvercreek Realty Group. SRMLS
- $805,0007 bd3 ba3.8k sqft4136 E 206 N, Rigby, ID 83442For SaleMLS ID #2187452, Tori Rainey, Hamlet Realty. SRMLS
- $580,0006 bd2 ba3.5k sqft194 N 3600 E, Rigby, ID 83442For SaleMLS ID #2185090, Rick Johnson, ROI Brokers SE Idaho LLC. SRMLS
- $559,0003 bd2 ba2k sqft3927 E 400 N, Rigby, ID 83442For SaleMLS ID #2187108, Aaron Belk, Archibald-Bagley Real Estate. SRMLS
- $540,0004 bd3 ba2.7k sqft34 N Currant Ln, Rigby, ID 83442For SaleMLS ID #2188028, Jorelle McClellan, Silvercreek Realty Group. SRMLS
- $549,9003 bd2 ba3.5k sqft3789 E 194 N, Rigby, ID 83442For SaleMLS ID #2187888, Jed Lowder, Axis Idaho Realty. SRMLS
- $375,0003 bd2 ba2k sqft349 E 2 N, Rigby, ID 83442For SaleMLS ID #2187949, Jorelle McClellan, Silvercreek Realty Group. SRMLS
- $480,0006 bd3 ba2.7k sqft605 Boulder St, Rigby, ID 83442For SaleMLS ID #2185592, Christi Peterson, Silvercreek Realty Group. SRMLS
- $549,9003 bd2 ba3.2k sqft3765 E 356 N, Rigby, ID 83442For SaleMLS ID #2182293, Annie McMurtrey, ROI Brokers SE Idaho LLC. SRMLS
- $699,0005 bd4 ba3.8k sqft4201 Woodland Dr, Rexburg, ID 83440For SaleMLS ID #2184571, Kelly Jenkins, Boss Real Estate. SRMLS
- $545,0004 bd3 ba2.5k sqft32 N Currant Ln, Rigby, ID 83442For SaleMLS ID #2187751, Jorelle McClellan, Silvercreek Realty Group. SRMLS
- $749,9006 bd4 ba5.9k sqft11 N 3202 E, Idaho Falls, ID 83401For SaleMLS ID #2186232, Jesse Thomas, Axis Idaho Realty. SRMLS
- $649,9906 bd4 ba4k sqft522 Vista Ridge Dr, Rexburg, ID 83440For SaleMLS ID #2188089, Gayla Weston, Hamlet Homes. SRMLS
