Nice home in Meadow Brook! Don't miss this incredible opportunity in the highly desirable Meadow Brook Subdivision in Rigby! Situated on a full 1-acre lot, this spacious 6-bedroom, 3-bath home offers room to spread out, entertain, and enjoy country living just minutes from town. The home features an inviting exterior, mature landscaping, and established trees that provide beauty and privacy. Inside, you'll love the generously sized kitchen, offering a great balance of openness and separation for everyday living and entertaining. A massive laundry room, abundant storage, and flexible space for a theater room, bonus room, or additional recreation area add to the home's versatility. Additional highlights include natural gas heating, central A/C, and plenty of parking for vehicles, recreational toys, and guests. Enjoy the space, privacy, and peaceful setting of country living without sacrificing convenience. With 6 bedrooms, 3 bathrooms, and a full acre to call your own, this Meadow Brook property offers exceptional space and opportunity. Schedule your showing today!
For sale
$600,000
3918 E 144 N, Rigby, ID 83442
6beds
3,304sqft
Single Family Residence
Built in 2010
1 Acres Lot
$589,800 Zestimate®
$182/sqft
$-- HOA
What's special
Inviting exteriorMature landscapingAbundant storageNatural gas heatingMassive laundry roomGenerously sized kitchen
- 21 days
- 529
- 22
Zillow last checked:
Listing updated:
Listed by:
Linda DeLaGarza 208-757-7422,
NextHome Advantage Realty
Source: SRMLS,MLS#: 2189866
Facts & features
Interior
Bedrooms & bathrooms
- Bedrooms: 6
- Bathrooms: 3
- Full bathrooms: 3
- Main level bathrooms: 2
- Main level bedrooms: 3
Dining room
- Level: Main
Family room
- Level: Basement
Kitchen
- Level: Main
Living room
- Level: Main
Basement
- Area: 1637
Office
- Level: Basement
Heating
- Natural Gas, Forced Air
Cooling
- Central Air
Appliances
- Included: Dishwasher, Dryer, Disposal, Microwave, Gas Range, Refrigerator, Washer, Water Softener Owned, Plumbed For Water Softener
- Laundry: Main Level, Laundry Room
Features
- Ceiling Fan(s), Vaulted Ceiling(s), Walk-In Closet(s), Breakfast Bar, Den/Study, Formal Dining Room, Game Room, Master Downstairs, Master Bath, Mud Room, Pantry
- Flooring: Hardwood
- Basement: Egress Windows,Partially Finished
- Number of fireplaces: 1
- Fireplace features: Gas, Insert
Interior area
- Total structure area: 3,304
- Total interior livable area: 3,304 sqft
- Finished area above ground: 1,667
- Finished area below ground: 1,637
Property
Parking
- Total spaces: 2
- Parking features: 2 Stalls, Detached, Garage Door Opener, Concrete, Dirt, Gravel, RV Carport, RV Access/Parking
- Garage spaces: 2
- Has uncovered spaces: Yes
Features
- Levels: Two
- Stories: 2
- Patio & porch: 2, Covered, Deck, Patio, Porch
- Exterior features: Dog Run
- Fencing: Vinyl,Partial
Lot
- Size: 1 Acres
- Features: Level, Rural, Secluded, Low Traffic, Established Lawn, Many Trees, Flower Beds, Sprinkler-Auto
Details
- Additional structures: Shed(s)
- Parcel number: R
- Zoning description: Jefferson-R1-Residential1 Zone
Construction
Type & style
- Home type: SingleFamily
- Property subtype: Single Family Residence
Materials
- Frame, Primary Exterior Material: Brick, Primary Exterior Material: Metal Siding, Primary Exterior Material: Stone
- Foundation: Concrete Perimeter
Condition
- Year built: 2010
Utilities & green energy
- Electric: Rocky Mountain Power, Circuit Breakers, Underground
- Sewer: Private Sewer, Sump Pump
- Water: Well
Community & HOA
Community
- Subdivision: Meadow Brook-Jef
HOA
- Has HOA: No
- Services included: None
Location
- Region: Rigby
Financial & listing details
- Price per square foot: $182/sqft
- Tax assessed value: $546,383
- Annual tax amount: $1,810
- Date on market: 10/16/2026
- Listing terms: Cash,Conventional,FHA,RD,VA Loan
- Inclusions: Dishwasher, Disposal, Microwave, Gas Range, Refrigerator, Washer And Dryer
- Exclusions: Seller's Personal Property
Estimated market value
$589,800
$560,000 - $619,000
$2,918/mo
Price history
| Date | Event | Price |
|---|---|---|
| 10/16/2026 | Listed for sale | $600,000+1.7%$182/sqft |
Source:  SRMLS #2189866 Report a problem | ||
| 2/17/2026 | Listing removed | $590,000$179/sqft |
Source:  PCTMLS #580382 Report a problem | ||
| 8/27/2025 | Price change | $590,000-4.1%$179/sqft |
Source: SRMLS #2177259 Report a problem | ||
| 6/11/2025 | Listed for sale | $615,000+41.4%$186/sqft |
Source: SRMLS #2177259 Report a problem | ||
| 3/8/2021 | Sold | -- |
Source: Agent Provided Report a problem | ||
| 11/25/2020 | Listed for sale | $435,000+77.6%$132/sqft |
Source: Axis Idaho Realty #2133532 Report a problem | ||
| 7/25/2015 | Listing removed | $244,900$74/sqft |
Source: Keller Williams - East Idaho #197746 Report a problem | ||
| 6/11/2015 | Price change | $244,900-2%$74/sqft |
Source: Keller Williams - East Idaho #197746 Report a problem | ||
| 3/24/2015 | Listed for sale | $249,900$76/sqft |
Source: Keller Williams Realty East Idaho #197746 Report a problem | ||
Public tax history
| Year | Property taxes | Tax assessment |
|---|---|---|
| 2025 | $2,011 +6.3% | $546,383 +0.5% |
| 2024 | $1,891 -9.1% | $543,875 -3.1% |
| 2023 | $2,081 -13.6% | $561,024 +16.8% |
| 2022 | $2,409 +7% | $480,230 +32% |
| 2021 | $2,251 +16% | $363,710 +4.2% |
| 2020 | $1,940 -30.8% | $348,973 +28.2% |
| 2018 | $2,804 -3.4% | $272,165 +11.2% |
| 2017 | $2,904 +76.5% | $244,828 +71.8% |
| 2016 | $1,646 +0% | $142,482 +36.1% |
| 2015 | $1,645 +28.7% | $104,721 -3.2% |
| 2014 | $1,278 -3.3% | $108,192 +15.6% |
| 2013 | $1,321 | $93,607 -11.5% |
| 2012 | -- | $105,763 |
| 2011 | -- | -- |
Find assessor info on the county website
Monthly payment
Est. payment
Payment breakdown
Explore the cost of this home by adjusting the details. Changes won't be saved.Climate risks
Neighborhood: 83442
Nearby schools
Schools provided by the listing agent
- Elementary: Cottonwood Elementary
- Middle: Rigby Middle School
- High: RIGBY 251HS
Source: SRMLS. This data may not be complete. We recommend contacting the local school district to confirm school assignments for this home.
Similar homes
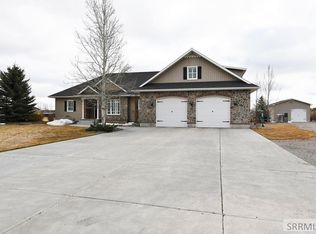
- $495,0006 bd3 ba2.8k sqft3937 E 172 N, Rigby, ID 83442For Sale
 MLS ID #2188166, Jed Lowder, Axis Idaho Realty. SRMLS
- $599,9005 bd5 ba2.3k sqft467 N 3 W, Rigby, ID 83442For Sale
 MLS ID #2189707, Travis Winn, Century 21 High Desert. SRMLS
- $465,0003 bd2 ba1.6k sqft3928 E 154 N, Rigby, ID 83442For Sale
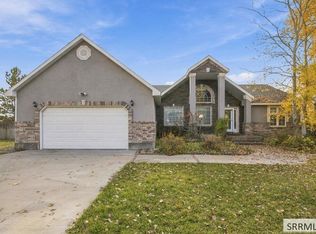 MLS ID #2189416, Stephanie Larsen, Silvercreek Realty Group. SRMLS
- $530,0005 bd3 ba3.1k sqft3879 E 12 N, Rigby, ID 83442For Sale
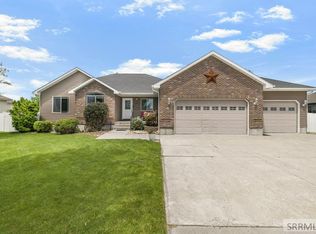 MLS ID #2187473, Anderson Hicks Group, Keller Williams Realty East Idaho (306). SRMLS
