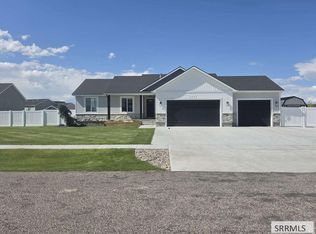
This exceptional single-story country home offers the perfect blend of elegance and functionality, ideal for modern living. Step into a bright and airy open floor plan featuring high ceilings and large windows that flood the home with natural light. The living room is centered around a cozy gas fireplace, creating the perfect ambiance for relaxation and gatherings. Open to the living room and dining room, the kitchen has stainless steel appliances, a gas range/stove, sleek granite countertops, excpetional white shaker cabinetry, large center island with dark blue cabinets, and a walk-in pantry. No need to feel out-of-the-action while preparing meals - there's a direct view of the big screen over the fireplace. Main level owner's suite has a generous walk-in closet and a large, well-appointed bathroom designed for relaxation. Additionally, there are two more spacious bedrooms with large windows and a full bath. The fully finished basement adds even more living space with 2 additional bedrooms, 1 bathroom, large storage areas, and an expansive family room. The spacious 3 car garage has direct access to the kitchen area. Set in a unique country location, but just minutes from schools, parks, splash pad, Costco and the new Broulims. Fully fenced half-acre grassy yard with irrigation.
For sale
$524,000
3385 Elim Ln, Iona, ID 83427
5beds
2,623sqft
Single Family Residence
Built in 2022
0.5 Acres Lot
$-- Zestimate®
$200/sqft
$-- HOA
What's special
Cozy gas fireplaceHigh ceilingsSleek granite countertopsLarge storage areasWalk-in pantryExpansive family roomGenerous walk-in closet
- 2 days
- 156
- 9
Zillow last checked:
Listing updated:
Listed by:
Robert Jansen 208-360-5198,
Jansen Team Real Estate
Source: SRMLS,MLS#: 2190159
Facts & features
Interior
Bedrooms & bathrooms
- Bedrooms: 5
- Bathrooms: 3
- Full bathrooms: 3
- Main level bathrooms: 2
- Main level bedrooms: 3
Dining room
- Level: Main
Family room
- Level: Basement
Kitchen
- Level: Main
Living room
- Level: Main
Basement
- Area: 1338
Heating
- Electric, Natural Gas, Forced Air
Cooling
- Central Air
Appliances
- Included: Dishwasher, Disposal, Microwave, Exhaust Fan, Built-In Range, Gas Range, Gas Water Heater
- Laundry: Main Level, Laundry Room
Features
- Walk-In Closet(s), Formal Dining Room, Master Downstairs, Master Bath, Pantry
- Flooring: Luxury Vinyl, Carpet
- Basement: Daylight,Egress Windows,Finished,Full
- Number of fireplaces: 1
- Fireplace features: 1, Gas
Interior area
- Total structure area: 2,623
- Total interior livable area: 2,623 sqft
- Finished area above ground: 1,285
- Finished area below ground: 1,338
Property
Parking
- Total spaces: 3
- Parking features: 3 Stalls, Garage Door Opener, Concrete
- Garage spaces: 3
- Has uncovered spaces: Yes
Features
- Levels: One
- Stories: 1
- Patio & porch: 2
- Fencing: Vinyl,Full
- Has view: Yes
- View description: Mountain(s)
Lot
- Size: 0.5 Acres
- Features: Level, Low Traffic, Established Lawn, Sprinkler-Auto, Sprinkler System Full
Details
- Parcel number: RPC3280001002O
- Zoning description: Bonneville-R1-Residential
Construction
Type & style
- Home type: SingleFamily
- Property subtype: Single Family Residence
Materials
- Frame, Primary Exterior Material: Stone, Primary Exterior Material: Vinyl Siding
- Foundation: Concrete Perimeter
Condition
- Year built: 2022
Utilities & green energy
- Electric: Rocky Mountain Power, Underground
- Sewer: Public Sewer
- Water: Public
Community & HOA
Community
- Subdivision: Elim Estates
HOA
- Has HOA: No
- Services included: None
Location
- Region: Iona
Financial & listing details
- Price per square foot: $200/sqft
- Annual tax amount: $5,130
- Date on market: 11/3/2026
- Listing terms: Cash,Conventional,FHA,VA Loan
Estimated market value
Not available
Estimated sales range
Not available
Not available
Price history
| Date | Event | Price |
|---|---|---|
| 11/3/2026 | Listed for sale | $524,000$200/sqft |
Source:  SRMLS #2190159 Report a problem | ||
Public tax history
Tax history is unavailable.
Monthly payment
Est. payment
Payment breakdown
Explore the cost of this home by adjusting the details. Changes won't be saved.Climate risks
Neighborhood: 83427
Nearby schools
Schools provided by the listing agent
- Elementary: IONA 93EL
- Middle: Black Canyon M.S.
- High: THUNDER RIDGE-D93
Source: SRMLS. This data may not be complete. We recommend contacting the local school district to confirm school assignments for this home.
Similar homes
- $465,0004 bd2 ba3.3k sqft5138 E Brylee Way, Iona, ID 83427For Sale
 MLS ID #2189909, Jesse Thomas, Axis Idaho Realty. SRMLS
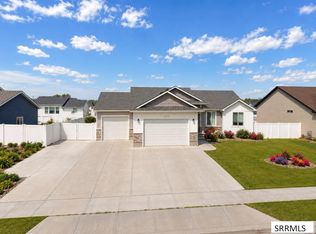
- $598,0006 bd3 ba3.1k sqft5059 E Allcott Dr, Iona, ID 83427For Sale
 MLS ID #2188779, Jared English, Congress Realty, Inc. SRMLS
- $509,9006 bd3 ba2.9k sqft4216 E Vision Dr, Idaho Falls, ID 83401For Sale
 MLS ID #2188868, Colt Landon, Sweet Group Realty LLC. SRMLS
- $489,9994 bd2 ba3k sqft3898 N Catalina Ave, Idaho Falls, ID 83401For Sale
 MLS ID #2188425, Mertello Baird, @ Home Realty Pros. SRMLS
