This beautiful home sits on over 2 acres, offering stunning views and peaceful country living. Set back from the road and surrounded by farmland, it provides privacy and tranquility. The east-facing backyard is perfect for shaded summer evenings on the patio. Inside, a welcoming entry leads to a versatile formal dining room or office. The living room features a cozy gas fireplace and built-in shelving. The main floor includes four spacious bedrooms, including a primary suite with deck access. The en-suite bath offers a corner tub, double vanities, and a separate shower. Main-level laundry room sits just off the 3-car garage, where you'll also find a convenient drinking fountain. The garage includes floor drains and radiant heat—ideal for projects or workspace. The walk-out basement features a large family room with a wood fireplace, two bedrooms, and a bathroom with double sinks and a walk-in shower. Unfinished space allows for future expansion. The back pasture is ready for livestock, with no covenants and valuable water rights included.
For sale
Price cut: $26K (9/9)
$699,000
634 N 3200 E, Menan, ID 83434
6beds
5,336sqft
Single Family Residence
Built in 2002
2.61 Acres Lot
$-- Zestimate®
$131/sqft
$-- HOA
What's special
Cozy gas fireplaceWelcoming entrySeparate showerStunning viewsSurrounded by farmlandWalk-out basementFour spacious bedrooms
- 155 days
- 595
- 32
Zillow last checked:
Listing updated:
Listed by:
Jed Lowder 208-313-6692,
Axis Idaho Realty
Source: SRMLS,MLS#: 2185965
Facts & features
Interior
Bedrooms & bathrooms
- Bedrooms: 6
- Bathrooms: 3
- Full bathrooms: 3
- Main level bathrooms: 2
- Main level bedrooms: 4
Dining room
- Level: Main
Family room
- Level: Basement
Kitchen
- Level: Main
Living room
- Level: Main
Basement
- Area: 2668
Office
- Level: Basement,Main
Heating
- Electric, Propane, Forced Air
Cooling
- Central Air
Appliances
- Included: Dishwasher, Microwave, Electric Range, Refrigerator, Plumbed For Water Softener
- Laundry: Main Level
Features
- Ceiling Fan(s), Walk-In Closet(s), Den/Study, Formal Dining Room, Master Downstairs, Master Bath, Office
- Flooring: Carpet, Laminate, Tile
- Basement: Full,Partially Finished,Walk-Out Access
- Number of fireplaces: 2
- Fireplace features: 2, Free Standing, Gas, Insert, Wood Burning
Interior area
- Total structure area: 5,336
- Total interior livable area: 5,336 sqft
- Finished area above ground: 2,668
- Finished area below ground: 2,668
Property
Parking
- Total spaces: 3
- Parking features: 3 Stalls, Garage Door Opener, Concrete, Gravel, RV Access/Parking
- Garage spaces: 3
- Has uncovered spaces: Yes
Features
- Levels: One
- Stories: 1
- Patio & porch: 2, Covered, Deck, Patio
- Has spa: Yes
- Spa features: Bath
- Has view: Yes
- View description: Mountain(s)
Lot
- Size: 2.61 Acres
- Features: Near Stream/River, Established Lawn, Many Trees, Flower Beds
Details
- Additional structures: Outbuilding, Shed(s)
- Parcel number: RP05N37E365600
- Zoning description: Jefferson-A10-Agricultural 10
Construction
Type & style
- Home type: SingleFamily
- Property subtype: Single Family Residence
Materials
- Frame, Primary Exterior Material: Vinyl Siding, Primary Exterior Material: Shake Siding
- Foundation: Concrete Perimeter
Condition
- Year built: 2002
Utilities & green energy
- Electric: Rocky Mountain Power
- Sewer: Private Sewer
- Water: Well
Community & HOA
Community
- Subdivision: None
HOA
- Has HOA: No
Location
- Region: Menan
Financial & listing details
- Price per square foot: $131/sqft
- Tax assessed value: $641,614
- Annual tax amount: $1,761
- Date on market: 5/1/2026
- Listing terms: Cash,Conventional,FHA,RD,VA Loan
- Inclusions: Range/Oven, Dishwasher, Microwave, Refrigerator
- Exclusions: Seller's Personal Property, Freezer
- Has irrigation water rights: Yes
Estimated market value
Not available
Estimated sales range
Not available
Not available
Price history
| Date | Event | Price |
|---|---|---|
| 9/9/2026 | Price change | $699,000-3.6%$131/sqft |
Source:  SRMLS #2185965 Report a problem SRMLS #2185965 Report a problem | ||
| 7/7/2026 | Price change | $725,000-3.3%$136/sqft |
Source: SRMLS #2185965 Report a problem | ||
| 5/1/2026 | Listed for sale | $749,900-3.8%$141/sqft |
Source: SRMLS #2185965 Report a problem | ||
| 4/16/2026 | Listing removed | $779,500$146/sqft |
Source: SRMLS #2181222 Report a problem | ||
| 2/15/2026 | Price change | $779,500-2.5%$146/sqft |
Source: SRMLS #2181222 Report a problem | ||
| 12/31/2025 | Listed for sale | $799,500+27.9%$150/sqft |
Source: SRMLS #2181222 Report a problem | ||
| 8/1/2025 | Listing removed | $625,000$117/sqft |
Source:  PCTMLS #579022 Report a problem PCTMLS #579022 Report a problem | ||
| 6/20/2025 | Price change | $625,000-8.8%$117/sqft |
Source: PCTMLS #579022 Report a problem | ||
| 5/31/2025 | Price change | $684,999-1.4%$128/sqft |
Source: PCTMLS #579022 Report a problem | ||
| 4/22/2025 | Listed for sale | $695,000$130/sqft |
Source: PCTMLS #579022 Report a problem | ||
Public tax history
| Year | Property taxes | Tax assessment |
|---|---|---|
| 2025 | $2,580 +8.6% | $641,614 +2.5% |
| 2024 | $2,376 -10.2% | $625,668 -4.4% |
| 2023 | $2,645 -19.3% | $654,712 +11.6% |
| 2022 | $3,276 +3.6% | $586,678 +29.2% |
| 2021 | $3,161 +30% | $454,100 +12.7% |
| 2020 | $2,431 +8% | $402,965 +29.3% |
| 2018 | $2,252 -4.3% | $311,597 +3.7% |
| 2017 | $2,352 +1.9% | $300,378 +53.2% |
| 2016 | $2,309 +0.2% | $196,109 +6.9% |
| 2015 | $2,304 +2.6% | $183,420 +2.6% |
| 2014 | $2,244 +2.5% | $178,791 -1.2% |
| 2013 | $2,189 | $180,977 -6.7% |
| 2012 | -- | $193,903 |
| 2011 | -- | -- |
Find assessor info on the county website
Monthly payment
Est. payment
Payment breakdown
Explore the cost of this home by adjusting the details. Changes won't be saved.Climate risks
Neighborhood: 83434
Nearby schools
Schools provided by the listing agent
- Elementary: MIDWAY 251EL
- Middle: MIDWAY 251JH
- High: RIGBY 251HS
Source: SRMLS. This data may not be complete. We recommend contacting the local school district to confirm school assignments for this home.

Similar homes
- $724,0006 bd3 ba5.1k sqft3552 E 630 N, Menan, ID 83434For Sale
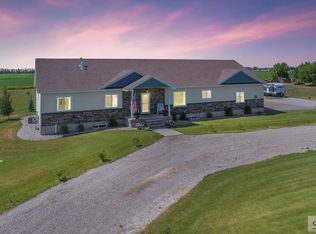 MLS ID #2177584, Lynette Neibaur, Coldwell Banker Tomlinson. SRMLS
 - $799,0004 bd3 ba4.4k sqft3071 E 670 N, Roberts, ID 83444For Sale
 MLS ID #2187071, Michael Gatlin, Fay Ranches. SRMLS
 - $719,9006 bd4 ba5.9k sqft11 N 3202 E, Idaho Falls, ID 83401For Sale
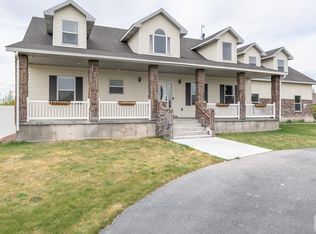 MLS ID #2186232, Jesse Thomas, Axis Idaho Realty. SRMLS
 - $650,0006 bd3 ba3.3k sqft3785 E Wanda St, Ammon, ID 83406For Sale
 MLS ID #2189596, Cindy Bates, Keller Williams Realty East Idaho. SRMLS
