Beautiful custom brick home showcasing late-1950s craftsmanship and timeless charm. This well-maintained, one-owner property features 4 bedrooms and 2.5 bathrooms, along with thoughtfully designed custom cabinetry throughout. The main level offers a spacious living room with a gas fireplace, an inviting office with built-in cabinetry, and a convenient laundry room with half bath located just off the garage. The kitchen features all appliances, abundant cabinet storage, and a welcoming breakfast nook. The spacious dining area transitions smoothly from the kitchen and opens directly to the backyard, creating an ideal flow for everyday living and entertaining. Enjoy mature shade trees and a peaceful outdoor setting from the covered patio. The expansive yard includes a sprinkler system, garden shed, and dedicated garden area, providing plenty of space for outdoor living. This home was thoughtfully designed for low-maintenance living and enhanced off-grid capability, featuring a whole-house generator and fresh-water storage system. Major systems have been updated, including a full electrical and plumbing remodel in 1994, new furnace in December 2023, basement water heater replaced September 2025, and main-floor water heater replaced May 2021.
For sale
Price cut: $25K (9/9)
$499,900
3839 E 12 N, Rigby, ID 83442
4beds
4,006sqft
Single Family Residence
Built in 1958
0.55 Acres Lot
$-- Zestimate®
$125/sqft
$-- HOA
What's special
Gas fireplaceGarden shedDedicated garden areaCustom brick homeSprinkler systemMature shade treesExpansive yard
- 55 days
- 448
- 25
Zillow last checked:
Listing updated:
Listed by:
Paul Webber 559-859-4371,
Axis Idaho Realty
Source: SRMLS,MLS#: 2188105
Facts & features
Interior
Bedrooms & bathrooms
- Bedrooms: 4
- Bathrooms: 3
- Full bathrooms: 2
- 1/2 bathrooms: 1
- Main level bathrooms: 2
- Main level bedrooms: 2
Dining room
- Level: Main
Family room
- Level: Basement
Kitchen
- Level: Basement,Main
Living room
- Level: Main
Basement
- Area: 1800
Office
- Level: Main
Heating
- Natural Gas, Forced Air
Cooling
- None
Appliances
- Included: Dishwasher, Dryer, Microwave, Built-In Range, Electric Range, Refrigerator, Washer
- Laundry: Main Level
Features
- Ceiling Fan(s), Breakfast Bar, Den/Study, Formal Dining Room, Master Downstairs, Office
- Flooring: Linoleum, Carpet, Tile
- Basement: Finished,Full
- Number of fireplaces: 1
- Fireplace features: 1, Gas
Interior area
- Total structure area: 4,006
- Total interior livable area: 4,006 sqft
- Finished area above ground: 2,206
- Finished area below ground: 1,800
Video & virtual tour
Property
Parking
- Total spaces: 3
- Parking features: 3 Stalls, Attached, Garage Door Opener, Concrete
- Attached garage spaces: 3
- Has uncovered spaces: Yes
Accessibility
- Accessibility features: Accessible Entrance
Features
- Levels: One
- Stories: 1
- Patio & porch: 1, Covered, Patio
- Fencing: None
Lot
- Size: 0.55 Acres
- Features: Corner Lot, Concrete Curbing, Established Lawn, Many Trees, Flower Beds, Garden, Sprinkler-Auto, Sprinkler System Full
Details
- Additional structures: Outbuilding, Shed(s)
- Parcel number: RP003600030080
- Zoning description: Jefferson-R1-Residential1 Zone
Construction
Type & style
- Home type: SingleFamily
- Property subtype: Single Family Residence
Materials
- Frame, Primary Exterior Material: Brick
- Foundation: Concrete Perimeter
- Roof: Metal
Condition
- Year built: 1958
Utilities & green energy
- Electric: Rocky Mountain Power
- Sewer: Private Sewer
- Water: Community Well (5+)
Community & HOA
Community
- Subdivision: Country Squire-Jef
HOA
- Has HOA: No
Location
- Region: Rigby
Financial & listing details
- Price per square foot: $125/sqft
- Tax assessed value: $520,613
- Annual tax amount: $1,249
- Date on market: 7/29/2026
- Listing terms: Cash,Conventional,FHA,RD,VA Loan
- Inclusions: Refrigerator, Dishwasher, Microwave, Wall Oven, Stove Top, Washer, Dryer, Shed
- Exclusions: Seller's Personal Property, Stoves In Basement
Estimated market value
Not available
Estimated sales range
Not available
Not available
Price history
| Date | Event | Price |
|---|---|---|
| 9/9/2026 | Price change | $499,900-4.8%$125/sqft |
Source:  SRMLS #2188105 Report a problem SRMLS #2188105 Report a problem | ||
| 8/19/2026 | Price change | $524,900-4.5%$131/sqft |
Source: SRMLS #2188105 Report a problem | ||
| 7/29/2026 | Listed for sale | $549,900$137/sqft |
Source: SRMLS #2188105 Report a problem | ||
Public tax history
| Year | Property taxes | Tax assessment |
|---|---|---|
| 2025 | $1,888 +30.1% | $520,613 +16.6% |
| 2024 | $1,451 -8.6% | $446,350 -2.5% |
| 2023 | $1,587 -23.9% | $457,589 +5.8% |
| 2022 | $2,085 +1.6% | $432,374 +26.5% |
| 2021 | $2,052 +37.1% | $341,663 +18.2% |
| 2020 | $1,497 +14.8% | $289,043 +27.5% |
| 2018 | $1,305 -7.1% | $226,641 +11.7% |
| 2017 | $1,405 +17.3% | $202,870 +99.4% |
| 2016 | $1,198 -0.4% | $101,719 +25.5% |
| 2015 | $1,203 +18.9% | $81,043 +1.2% |
| 2014 | $1,012 +0.7% | $80,118 +10.9% |
| 2013 | $1,004 | $72,219 -7.1% |
| 2012 | -- | $77,768 |
| 2011 | -- | -- |
Find assessor info on the county website
Monthly payment
Est. payment
Payment breakdown
Explore the cost of this home by adjusting the details. Changes won't be saved.Climate risks
Neighborhood: 83442
Nearby schools
Schools provided by the listing agent
- Elementary: JEFFERSON ELEMENTARY #251
- Middle: Rigby Middle School
- High: RIGBY 251HS
Source: SRMLS. This data may not be complete. We recommend contacting the local school district to confirm school assignments for this home.
Similar homes
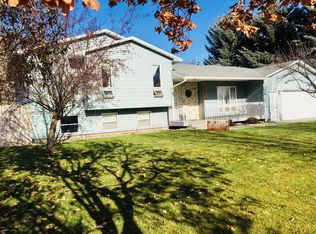
- $420,0005 bd3 ba2.2k sqft3854 E 12 N, Rigby, ID 83442For Sale
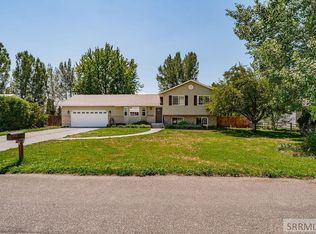 MLS ID #2188039, Darbi Lowery, Summit View Realty. SRMLS
 - $499,9006 bd3 ba2.8k sqft3937 E 172 N, Rigby, ID 83442For Sale
 MLS ID #2188166, Jed Lowder, Axis Idaho Realty. SRMLS
 - $555,0006 bd4 ba3.6k sqft4 N 3700 E, Rigby, ID 83442For Sale
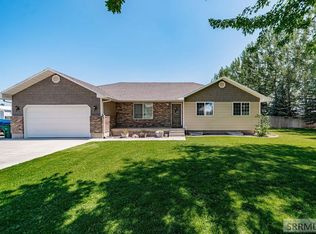 MLS ID #2185569, Ross Mangum, eXp Realty LLC. SRMLS
 - $539,0003 bd2 ba2k sqft3927 E 400 N, Rigby, ID 83442For Sale
 MLS ID #2187108, Aaron Belk, Archibald-Bagley Real Estate. SRMLS
