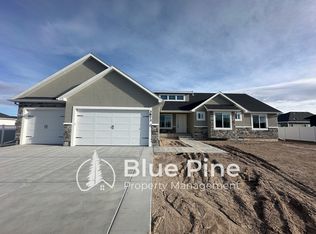
Rare Opportunity for Upgraded, Model Home! ENJOY AN UPGRADED LIFE! This 2017 Copper Creek model home has been kept in pristine, like new, condition. Spacious floor plan is inviting and easy to maintain. Enjoy cozy evenings with the fireplace or hottub, and plenty of room for every day living and entertaining. Open concept main level features vaulted ceilings, beautiful built-in details, board and batten, and high end finishes. An epoxy-floored garage welcomes you home each day followed by a massive mud room, spacious kitchen with butler pantry, large island and stainless steel sink. Primary suite includes tray ceiling, walk-in closet, double vanity and beautiful tile. Basement includes large storage room, under stair toy nook, spacious bedroom closets and a home theater room with 4 included recliners! Your upgraded living also includes a unique large bonus loft above the garage with ample space for home gym, office, game room or guests. More upgrades include central vac, home surround sound system, and a water softener. Backyard has been well designed for ultimate privacy to enjoy hottub and fenced yard. These upgrades are hard to find in one beautiful home that could be yours! Information herein deemed reliable but not guaranteed. Buyer(s) to verify all listing
Pending
Price cut: $20K (7/21)
$675,000
3966 Rocky Mountain Dr, Ammon, ID 83406
5beds
3,820sqft
:
Get pre-qualified$4,100/mo
Single Family Residence
Built in 2017
0.36 Acres Lot
$665,600 Zestimate®
$177/sqft
$-- HOA
What's special
Epoxy-floored garageSpacious floor planHome surround sound systemHigh end finishesBeautiful built-in detailsCentral vacLarge island
- 37 days |
- 1,033 |
- 72 |
Zillow last checked:
Listing updated:
Listed by:
Roger Lowe 208-602-0055,
Lowes Flat Fee Realty A Homezu Partner
Source: SRMLS,MLS#: 2187271
Facts & features
Interior
Bedrooms & bathrooms
- Bedrooms: 5
- Bathrooms: 3
- Full bathrooms: 3
- Main level bathrooms: 2
- Main level bedrooms: 3
Dining room
- Level: Main
Family room
- Level: Basement
Kitchen
- Level: Main
Living room
- Level: Main
Basement
- Area: 1726
Office
- Level: Basement,Upper
Heating
- Natural Gas
Cooling
- Central Air
Appliances
- Included: Dishwasher, Disposal, Microwave, Vented Exhaust Fan, Electric Range, Refrigerator, Water Filter, Gas Water Heater, Water Softener Owned, Plumbed For Water Softener
- Laundry: Main Level
Features
- Ceiling Fan(s), Plumbed For Central Vac, Vaulted Ceiling(s), Walk-In Closet(s), Central Vacuum, Breakfast Bar, Master Downstairs, Master Bath, Mud Room, Pantry, Theater Room
- Flooring: Carpet, Epoxy, Tile
- Basement: Egress Windows,Finished,Full
- Number of fireplaces: 1
- Fireplace features: 1, Gas
Interior area
- Total structure area: 3,820
- Total interior livable area: 3,820 sqft
- Finished area above ground: 2,094
- Finished area below ground: 1,726
Property
Parking
- Total spaces: 4
- Parking features: 4 Stalls, Attached, Garage Door Opener, Concrete, RV Carport, RV Access/Parking
- Attached garage spaces: 4
- Has uncovered spaces: Yes
Features
- Levels: One and One Half
- Stories: 1
- Patio & porch: 2, Covered, Deck, Patio
- Exterior features: Lighting
- Has spa: Yes
- Spa features: Above Ground
- Fencing: Vinyl,Full,Privacy
- Has view: Yes
- View description: Mountain(s)
Lot
- Size: 0.36 Acres
- Features: Corner Lot, Level, Near Mall/Shop, Near Park, Near Schools, Near University/College, Concrete Curbing, Established Lawn, Many Trees, Flower Beds, Sprinkler-Auto, Sprinkler System Full
Details
- Parcel number: RPB50300040010
- Zoning description: Not Verified
Construction
Type & style
- Home type: SingleFamily
- Property subtype: Single Family Residence
Materials
- Frame, Primary Exterior Material: Stone, Primary Exterior Material: Vinyl Siding, Primary Exterior Material: Shake Siding
- Foundation: Concrete Perimeter
Condition
- Year built: 2017
Utilities & green energy
- Electric: Rocky Mountain Power
- Sewer: Public Sewer
- Water: Public
Community & HOA
Community
- Security: Security System
- Subdivision: Mountain Bend Estates-Bon
HOA
- Has HOA: Yes
- Services included: Common Area
Location
- Region: Ammon
Financial & listing details
- Price per square foot: $177/sqft
- Annual tax amount: $3,428
- Date on market: 6/24/2026
- Listing terms: Cash,FHA,VA Loan
- Inclusions: Hot Tub, Hot Tub Drain Motor, Pergola Lights, Pergola Sunshade, 4 Black Theater Recliners.
- Exclusions: Seller's Personal Property, Washer, Dryer, All Free Standing Furniture.
Estimated market value
$665,600
$632,000 - $699,000
$2,848/mo
Price history
| Date | Event | Price |
|---|---|---|
| 7/24/2026 | Pending sale | $675,000$177/sqft |
Source:  SRMLS #2187271 Report a problem SRMLS #2187271 Report a problem | ||
| 7/21/2026 | Price change | $675,000-2.9%$177/sqft |
Source: SRMLS #2187271 Report a problem | ||
| 6/24/2026 | Listed for sale | $695,000+2.4%$182/sqft |
Source: SRMLS #2187271 Report a problem | ||
| 4/4/2025 | Listing removed | -- |
Source: Owner Report a problem | ||
| 3/15/2025 | Listed for sale | $679,000$178/sqft |
Source: Owner Report a problem | ||
Public tax history
Tax history is unavailable.
Monthly payment
Est. payment
Payment breakdown
Explore the cost of this home by adjusting the details. Changes won't be saved.Climate risks
Neighborhood: 83406
Nearby schools
GreatSchools rating
- 9/10Woodland Hills Elementary SchoolGrades: PK-6Distance: 0.5 mi
- 4/10Sandcreek Middle SchoolGrades: 7-8Distance: 1.9 mi
- 9/10Hillcrest High SchoolGrades: 9-12Distance: 1.8 mi
Schools provided by the listing agent
- Elementary: WOODLAND HILLS
- Middle: SANDCREEK 93JH
- High: HILLCREST 93HS
Source: SRMLS. This data may not be complete. We recommend contacting the local school district to confirm school assignments for this home.
- $648,9005 bd3 ba3.7k sqft3966 E Rocky Mountain Dr, Ammon, ID 83406Off Market
- $521,5006 bd2 ba2.9k sqft4002 E Rocky Mountain Dr, Ammon, ID 83406Off Market
- $427,0003 bd2 ba1.6k sqft4002 Rocky Mountain Dr, Ammon, ID 83406Off Market

- $527,7005 bd3 ba3.7k sqft3873 Rocky Mountain Dr, Idaho Falls, ID 83406Off Market
- $625,3006 bd2 ba3.4k sqft4845 S Thunder Dr, Ammon, ID 83406Off Market
- $--6 bd3 ba3.2k sqft4880 Rocky Mountain Dr, Ammon, ID 83406Sold
- $610,1005 bd2 ba3.4k sqft4032 E Rocky Mountain Dr, Ammon, ID 83406Off Market
- $568,9005 bd3 ba3.5k sqft4032 E Rocky Mountain Dr, Idaho Falls, ID 83406Off Market
A local agent can set up tours, give advice and negotiate with sellers.
Similar homes
- $575,0006 bd3 ba3.1k sqft5503 Lakefield Cir, Idaho Falls, ID 83406For Sale
 MLS ID #2187219, Hebdon Real Estate Team, Edge Real Estate. SRMLS
 - $699,0007 bd3 ba4.6k sqft5608 Veil Dr, Idaho Falls, ID 83406For Sale
 MLS ID #2186346, Jerilyn Rindfleisch, Idaho 1st Class Properties. SRMLS
 - $699,0006 bd3 ba3.6k sqft4900 Torcello Dr, Idaho Falls, ID 83406For Sale
 MLS ID #2187633, Josh Cummings, Veracity Real Estate LLC. SRMLS
 - $639,9005 bd3 ba3.3k sqft5147 Adobe Dr, Idaho Falls, ID 83404For Sale
 MLS ID #2187938, Kevin Taggart, Century 21 High Desert. SRMLS
 - $569,0005 bd5 ba3.7k sqft3668 E Fierce Way, Idaho Falls, ID 83401For SaleMLS ID #2188212, Tina Miller, Assist 2 Sell The Realty Team. SRMLS
- $829,0005 bd3 ba3.8k sqft6330 E Middle Fork Rd, Idaho Falls, ID 83406For SaleMLS ID #2187025, Jeanne Kay Vogt, Idaho Dream Homes Real Estate. SRMLS
- $429,0005 bd3 ba2.5k sqft5343 Barton Ct, Ammon, ID 83406For SaleMLS ID #2186932, Brittney Hyde, Real Broker LLC. SRMLS
- $819,5005 bd3 ba3.6k sqft6560 E Crown Cres, Idaho Falls, ID 83406For SaleMLS ID #2187840, Jody Holland, Keller Williams Realty East Idaho. SRMLS
- $850,0005 bd4 ba4.1k sqft8021 Wild Horse Ln, Idaho Falls, ID 83406For SaleMLS ID #2186985, Ellen Castleton Pritchett, Silvercreek Realty Group. SRMLS
- $625,0004 bd3 ba3.4k sqft6047 Lochsa St, Idaho Falls, ID 83404For SaleMLS ID #2187554, Tina Miller, Assist 2 Sell The Realty Team. SRMLS
- $675,0006 bd3 ba4.1k sqft4839 Luxor Dr, Idaho Falls, ID 83401For SaleMLS ID #2187027, Hey Neighbor Realty Group, Real Broker LLC. SRMLS
- $575,0005 bd3 ba3k sqft4878 Torcello Dr, Idaho Falls, ID 83406For SaleMLS ID #2187786, The Nelson Group, Keller Williams Realty East Idaho. SRMLS
- $665,0006 bd3 ba3.6k sqft665 Hollow Dr, Idaho Falls, ID 83401For SaleMLS ID #2185769, Susan Allred Patterson, The Realty Shop. SRMLS
- $624,9005 bd3 ba3.4k sqft6060 Malory Dr, Idaho Falls, ID 83402For SaleMLS ID #2187151, Nikki Marcovitz, Keller Williams Realty East Idaho. SRMLS
- $675,0004 bd3 ba3.5k sqft2680 W 33 N, Idaho Falls, ID 83402For SaleMLS ID #2186871, Jody Holland, Keller Williams Realty East Idaho. SRMLS
- $575,0004 bd4 ba2.8k sqft210 Sunny Heights Ln, Idaho Falls, ID 83402For SaleMLS ID #2188029, Donavan Ard, Edge Real Estate. SRMLS
- $655,0006 bd3 ba3.7k sqft5276 Rock Hollow Ln, Idaho Falls, ID 83401For SaleMLS ID #2187638, Kylee Johns, Century 21 High Desert. SRMLS
- $538,0005 bd3 ba3.2k sqft3112 S Chartwell Gdn, Ammon, ID 83406For SaleMLS ID #2185879, Michael Wheelock, Premier Properties Real Estate Co.. SRMLS
- $667,5006 bd3 ba3.6k sqft5188 Grassy Hill, Idaho Falls, ID 83401For SaleMLS ID #2185594, Sheri Peery, Keller Williams Realty East Idaho. SRMLS
- $639,9006 bd3 ba3.7k sqft5149 Cypress Crk, Idaho Falls, ID 83401For SaleMLS ID #2187057, Brian Birch, Kingston and Co. LLC. SRMLS
